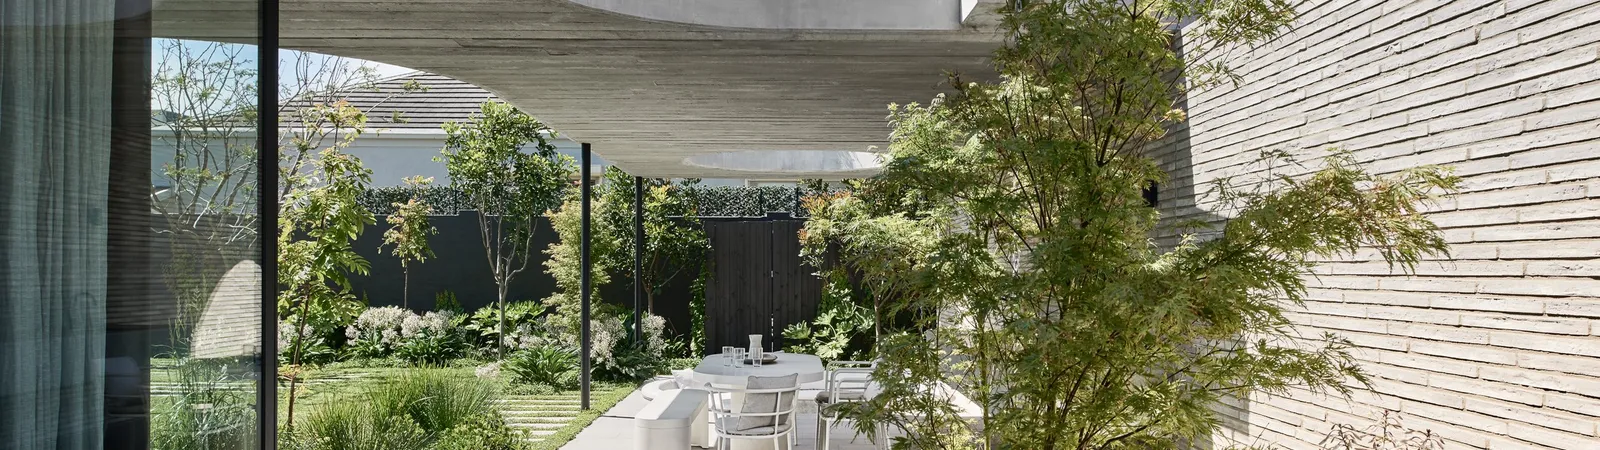
Working with Pleysier Perkins
TCON has delivered four architect-designed projects with Pleysier Perkins. Joy Terrace in South Yarra. Normanby House in Brighton. Triple Fronted Revival in Ivanhoe East. Denman Home in Glen Iris. The relationship runs across heritage Victorian, contemporary extension, basement work, and full property rework, with projects sited across four council heritage frameworks.
Pleysier Perkins brings architectural intent and refined detail across the work, both in architecture and in interiors. TCON brings disciplined buildability, early contractor involvement, and site delivery to the standard the design was specified to.
The work has been delivered through the TCON Pre-Construction Program in most cases, with cost intelligence engaged during design and a negotiated tender setting the fixed price contract.
Four projects. Four councils. Heritage, contemporary, and basement. Architect-led at every step.
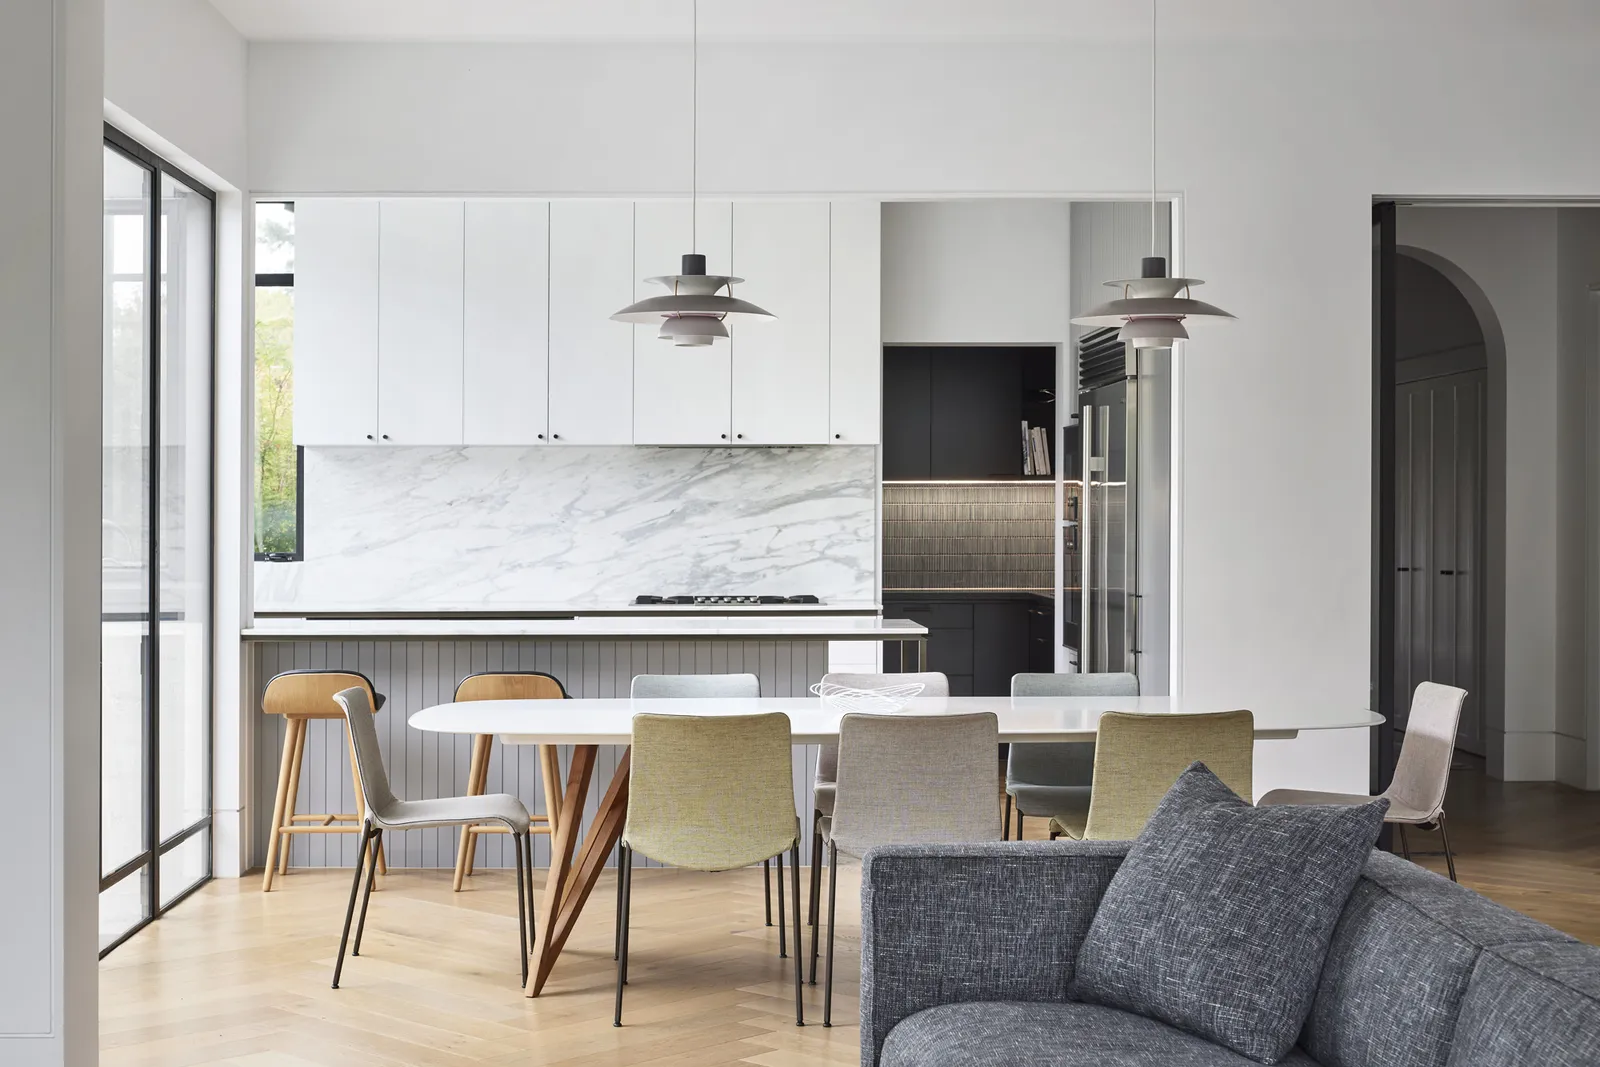
Projects we have built with Pleysier Perkins
Joy Terrace, South Yarra. Heritage renovation. Traditional terrace reworked with a contemporary rear extension.
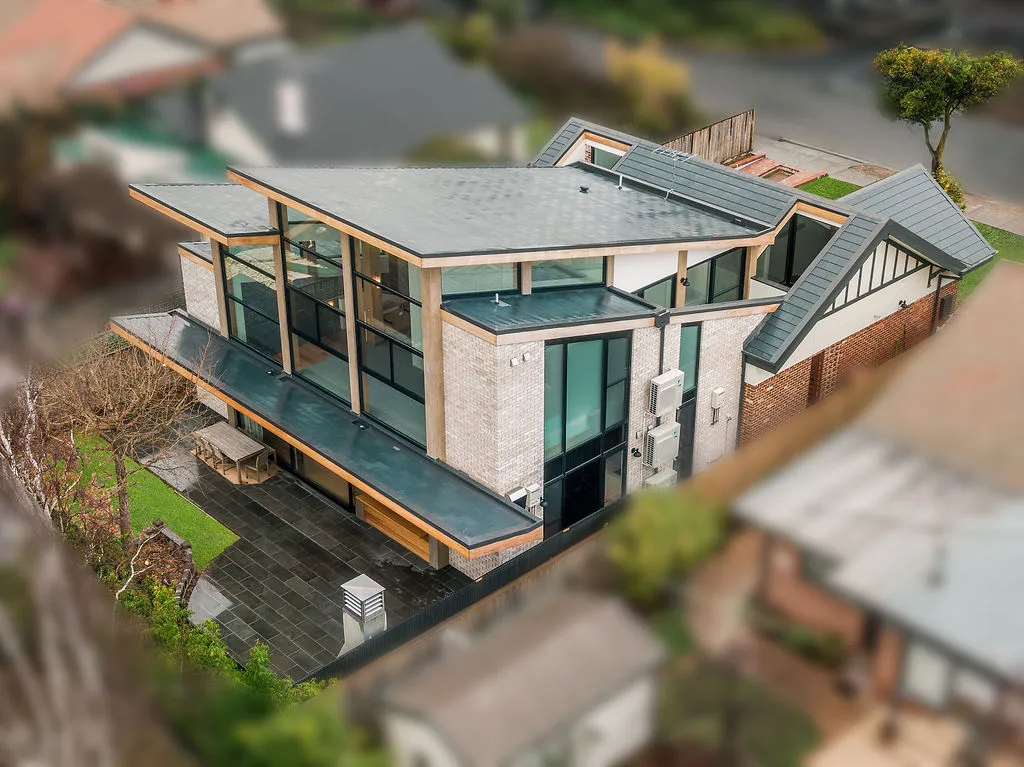
Normanby House, Brighton. Heritage renovation with new basement and three-storey rear addition. Interiors by Pleysier Perkins and George Marks Design.
Triple Fronted Revival, Ivanhoe East. Residential architectural extension and renovation using the fall of the site.
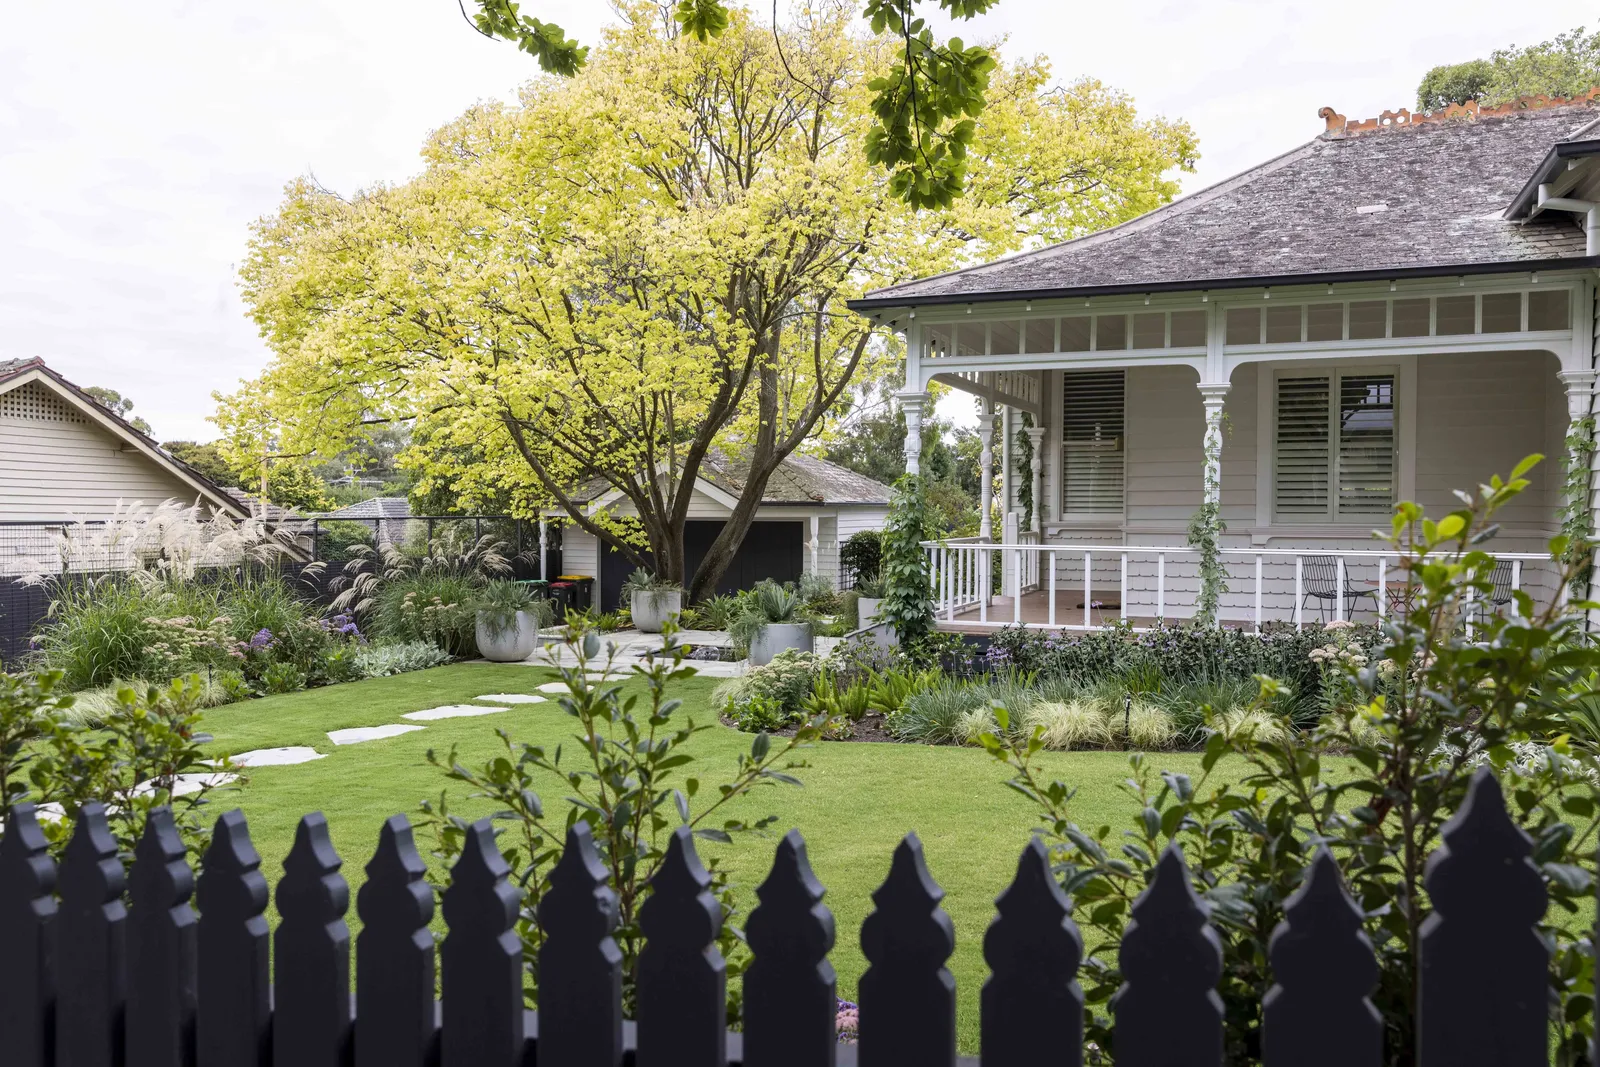
Denman Home, Glen Iris. Heritage renovation with Pleysier Perkins.
Process. How TCON engages with Pleysier Perkins
Most TCON projects with Pleysier Perkins start with the Pre-Construction Program. The practice introduces TCON to the client during design, typically once schematic design is settled and the brief has stabilised. TCON joins the design table to provide buildability advice, supplier pricing intelligence, indicative cost ranges, and program thinking.
The architect retains design leadership at every step. TCON works to the design, not around it. As the documentation matures, the indicative cost is replaced by a fixed price under a negotiated tender.
The client signs a contract on a build that has already been thought through together by architect and builder. Site delivery then runs to a program that the architect helped shape. Inspections, hold points, and finishing standards are agreed up front.
The construction phase is calmer because the surprises that derail traditional design-bid-build renovation have already been worked through. The relationship across four projects is the proof that this model works for Pleysier Perkins clients.
Why this collaboration works
Design leadership protected. TCON does not value engineer the design after contract. We engage early and price the design as drawn.
Heritage and contemporary discipline in the same builder. The four projects span Victorian retention, contemporary addition, and basement delivery. The site team is fluent in all three.
Repeat delivery across councils. Joy Terrace inside Stonnington, Denman Home inside Boroondara, Normanby House inside Bayside, Triple Fronted Revival inside Banyule. The team understands the council process in each.
Suggested credit text for Pleysier Perkins
Copy-pasteable text for the Pleysier Perkins website on shared project pages.
Built by TCON. tcon.com.au. Surrey Hills, Victoria. Registered builder DB-U 42452 and CDB-U 52368.
Building with TCON
Considered architecture demands considered building. Building with TCON is a complete account of how TCON works. Available on request and reviewed personally by Tim before release.
Request a copy of Building with TCON.
Related. Architects and interior designers we have built for, Pleysier Perkins website.