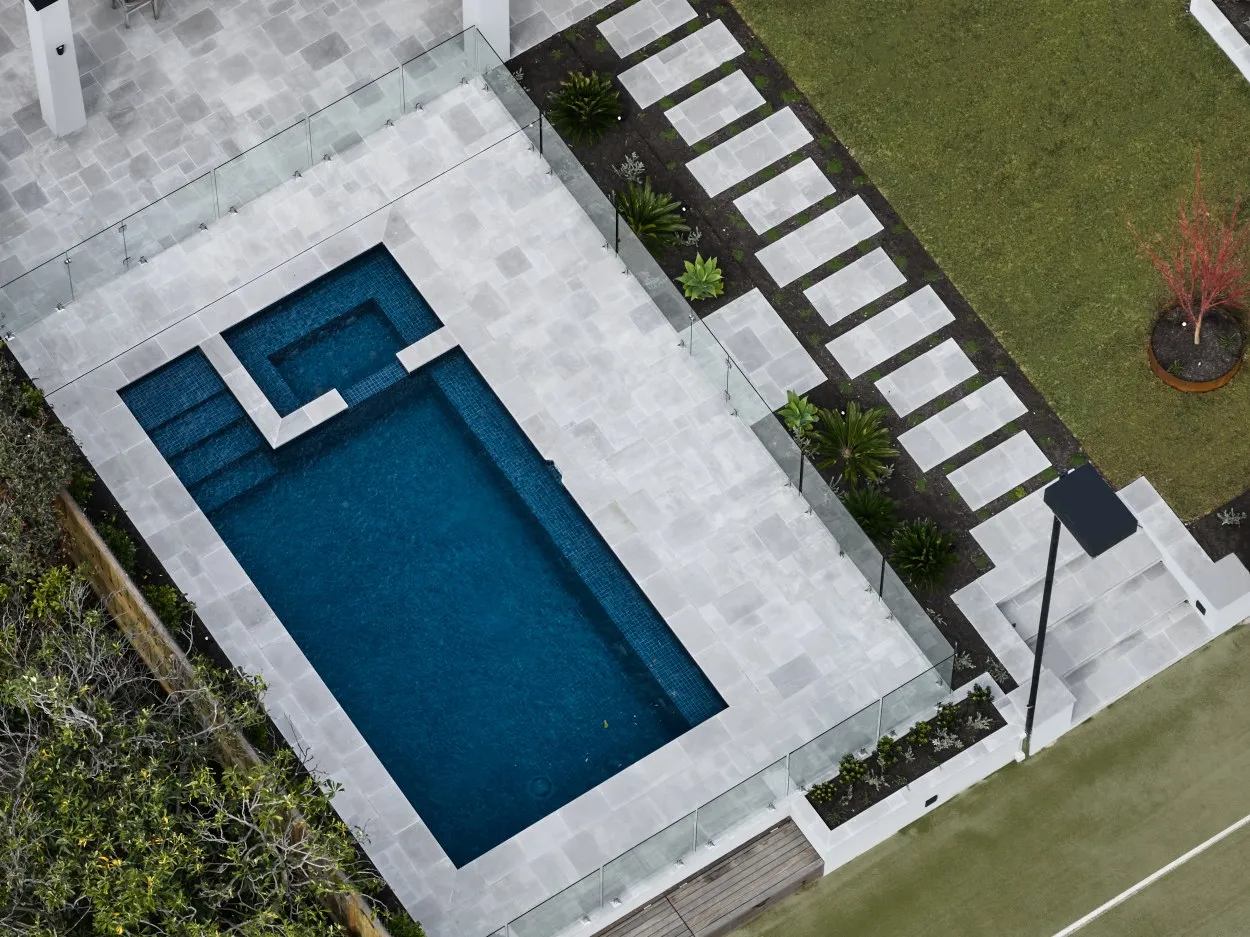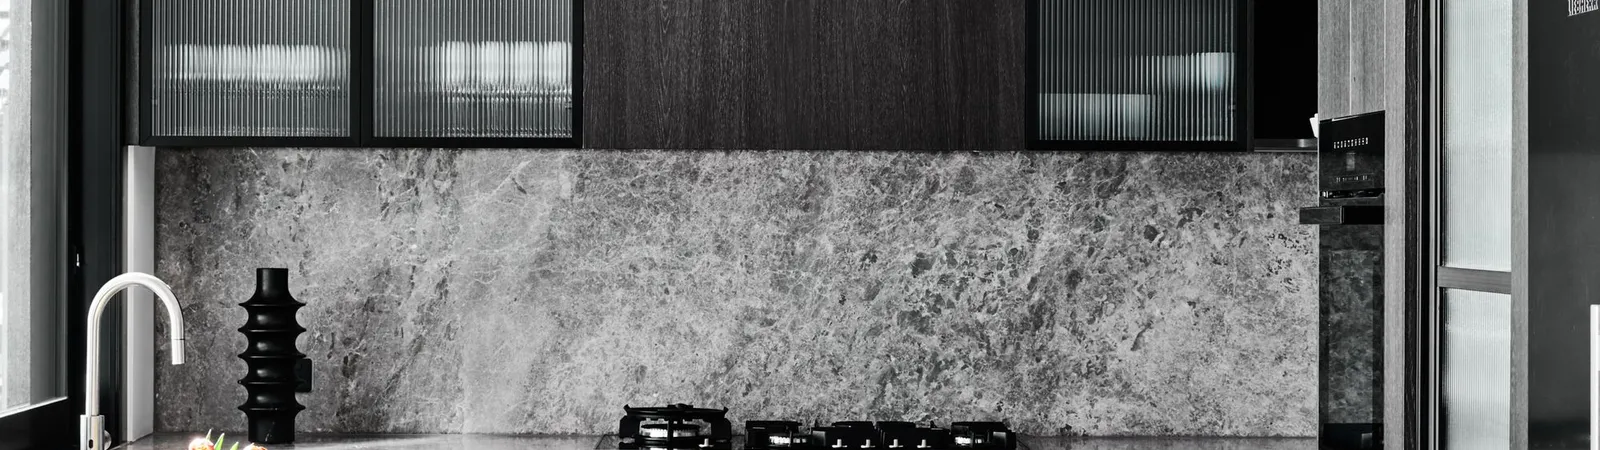
What TCON builds
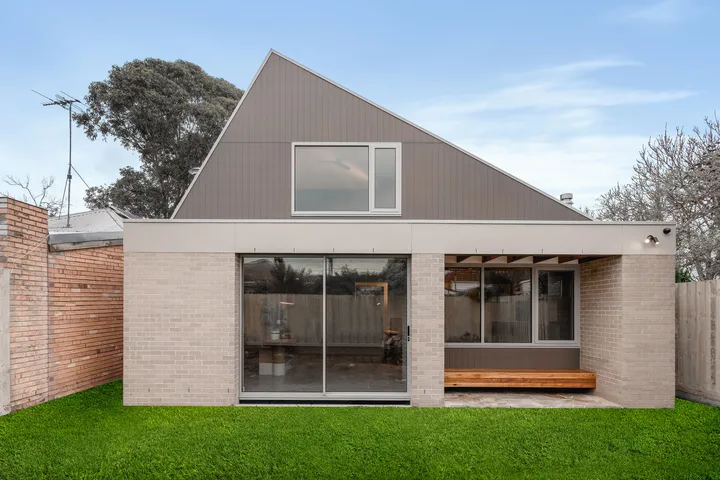
TCON builds complex residential projects across Melbourne's inner east. Most of the work is the renovation and extension of period homes, alongside new architectural houses, basements formed beneath existing buildings, and interior fitouts where the structure stays and the inside is reworked completely.
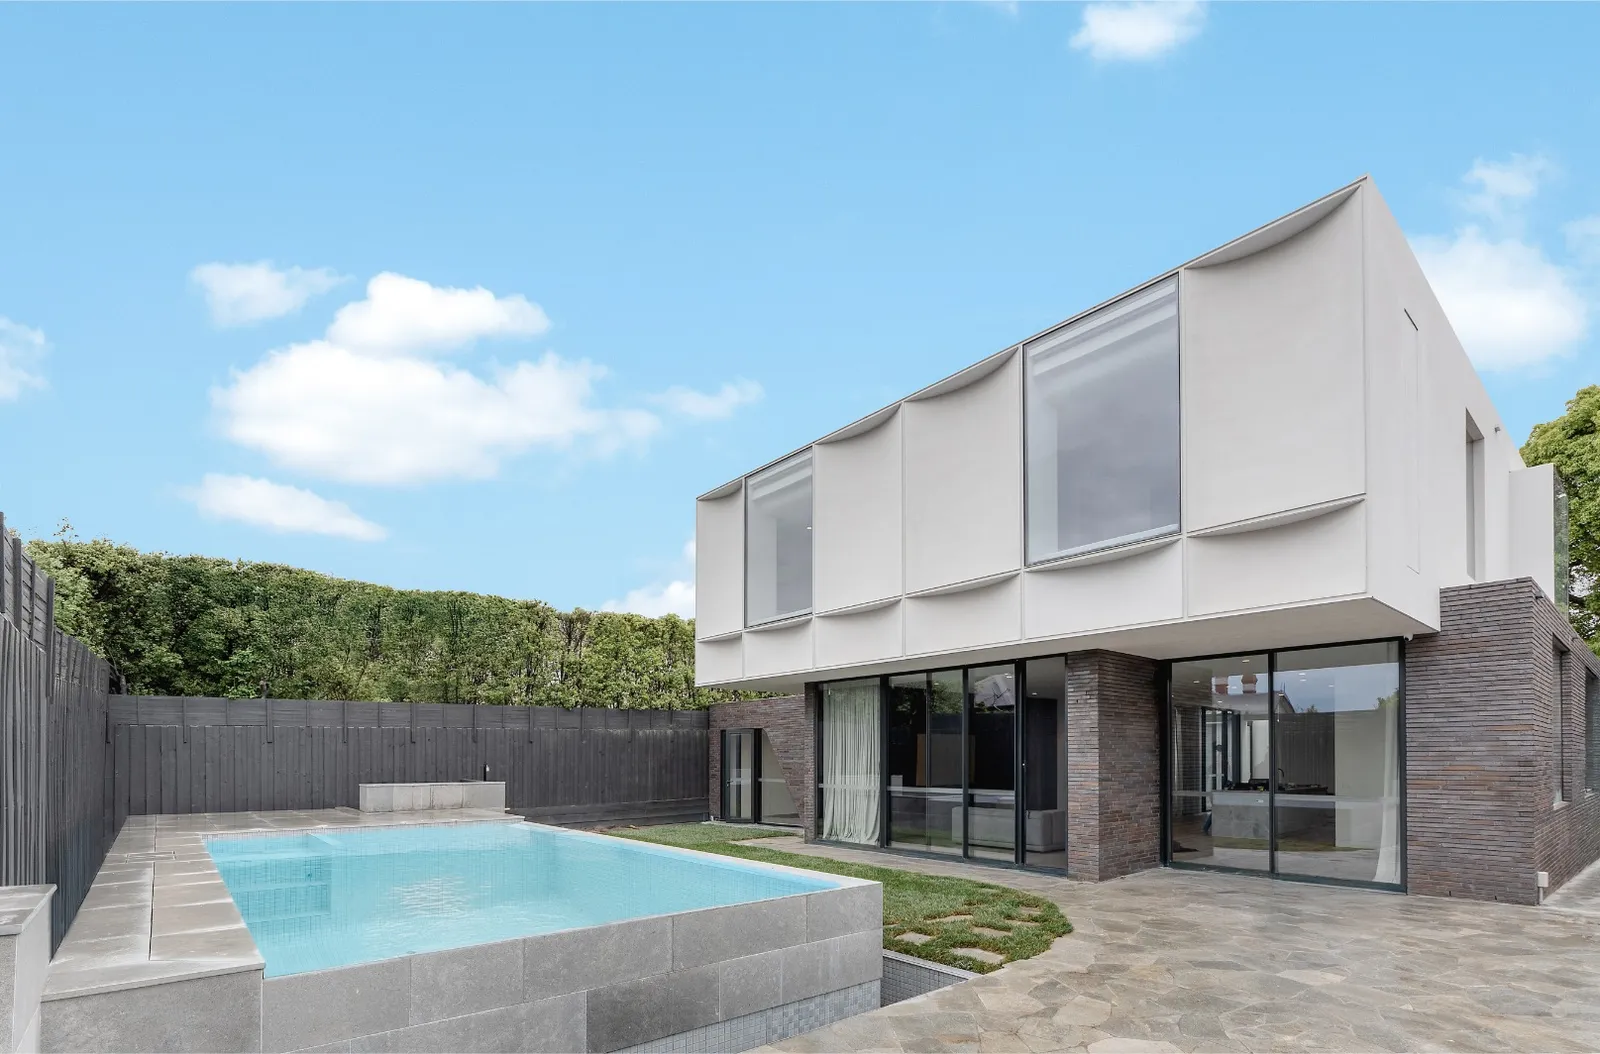
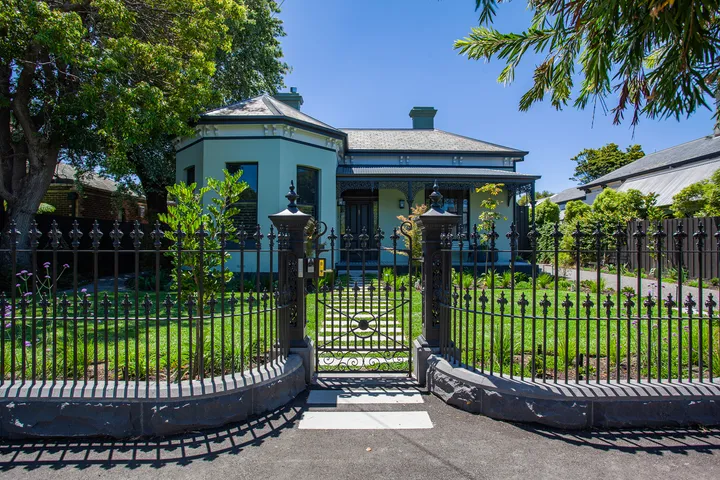
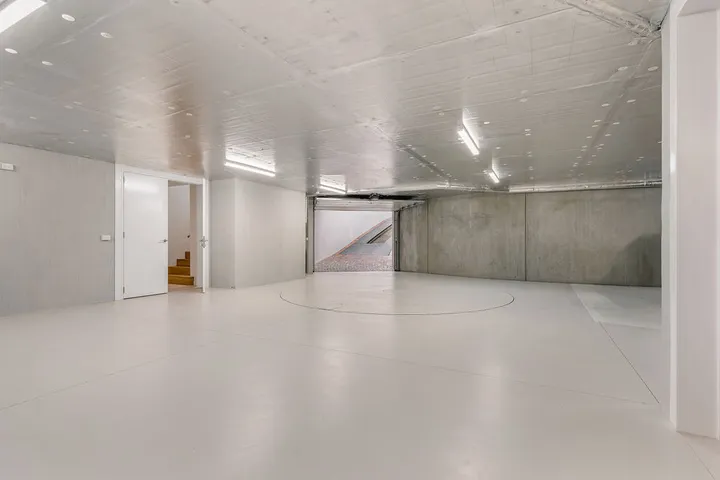
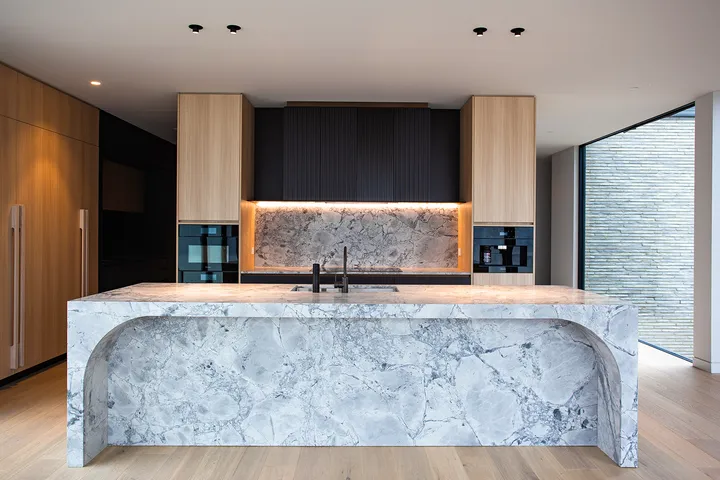
Hillcrest Bungalow in Kew is a fair measure of the range. A heritage renovation over a new basement, with a full architect-designed interior fitout, delivered as one project with Mim Design. Most TCON projects carry more than one of these capabilities at once.
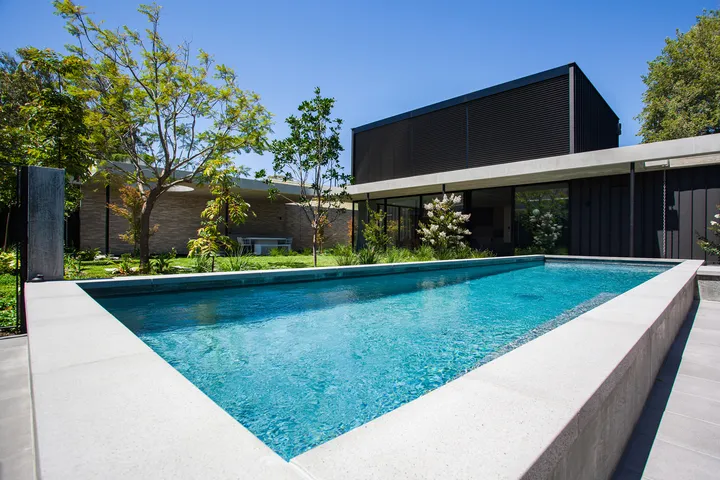
Rosedale in Glen Iris sits at the other end of the range: a new architectural residence with Webster Architecture and Interiors, built to the same standard. Architectural projects run from $1.5 million to $7 million and above; standalone interior fitouts run from $500,000 to $1.5 million and above.
Where projects usually start
The six capabilities below are not a menu. They are the ways a project usually begins. A period home that needs a sympathetic addition. A new house where every junction is visible. A basement that has to be resolved months before anyone breaks ground.
Whichever one fits, the work runs through the same TCON Pre-Construction Program, the same site standards and the same team.
One discipline across all of it
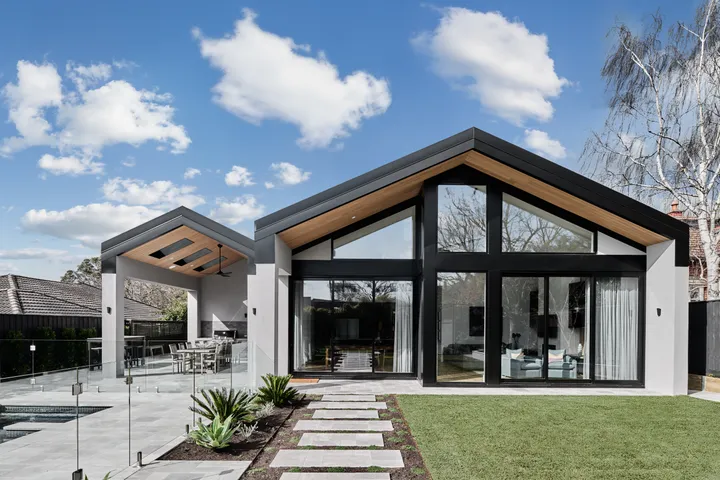
The capability is the project type. The discipline does not change.
The TCON Pre-Construction Program settles cost and buildability before construction begins. Construction delivery runs the build through documented systems and named site leadership.
TCON Build Care carries the home forward from handover. Retained heritage fabric, below-ground structure, high-tolerance finishes: each one changes the method, none of them changes the standard.