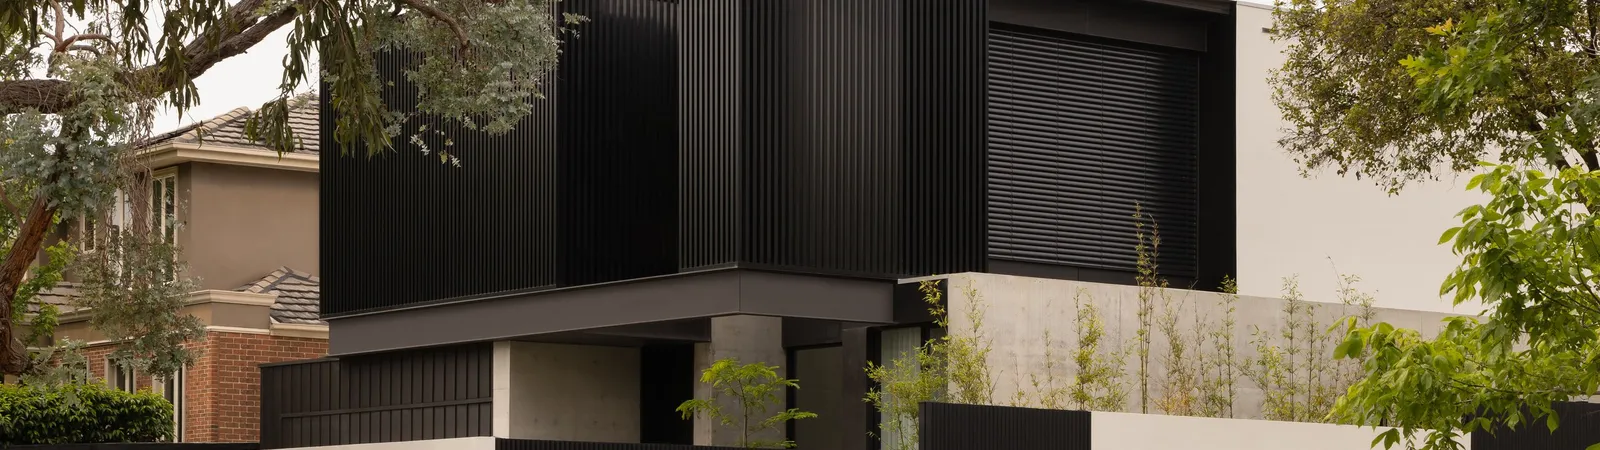
Know what your build will cost, before you commit
A TCON Feasibility Study gives you real numbers on your project while it is still an idea. No obligation, no sales pitch, no assumption you will build with us.
How it works
- A free 30 minute chat with Tim. You describe the project, we tell you honestly what range it sits in and whether a study would help.
- A Feasibility Study of your project. A trade by trade cost plan built from TCON’s delivered projects, your site and your intended standard of finish.
- You design to the numbers. You brief your architect knowing what the budget can carry, instead of finding out at tender.
Most people find out what it costs too late
You have a house you love and an idea of what it could become. Maybe a heritage bungalow that needs a rear extension. Maybe a tired interior that deserves better joinery. Maybe a block you want to build on properly.
What you do not have is a number.
The usual path makes that worse. You engage an architect, you fall in love with a design, and only then does a builder tell you the design costs 40 per cent more than you had in mind. Now you are paying for redesign, you have lost months, and the relationship has started on bad news.
A Feasibility Study inverts that order. You get the numbers first, then design to them.
What a Feasibility Study covers
- Realistic cost range for your project. Based on TCON’s actual build costs in your suburb, not industry averages.
- Site and structural constraints. What your block, your existing structure and your soil will actually allow.
- Planning and heritage overlay implications. Where an overlay, easement or setback will shape what is possible before you design around it.
- Staging options. Where splitting the project into stages saves money or unlocks a better outcome.
- Where the money goes. The parts of your brief that drive the cost, and the parts that do not. This is usually the most useful page for clients.
- What to brief your architect. So the design you commission is one you can afford to build.
Start with a conversation
Before the Feasibility Study, there is a 30 minute conversation. Free, no obligation.
You tell us what you are thinking about. We tell you honestly whether it is the kind of project TCON is right for, roughly what range it sits in, and whether a full Feasibility Study would actually help you or whether you already have what you need.
Some of these conversations end with us telling people they do not need us yet. That is a fine outcome. We would rather be the builder you come back to in eighteen months than the one who sold you something early.
The chat happens with Tim Walker, TCON’s director. Not a sales team, not a junior estimator.
Who this suits
Renovations, extensions and new builds
Architectural projects to $7 million and above. Heritage restorations, period home renovations, second storey additions, basement excavations and architect designed new homes across Melbourne’s inner east.
Interior design and fitout
Interior fitouts to $1.5 million and above. High end interior fitouts, custom joinery, cabinetry, kitchens and wardrobes where the finish quality matters more than the footprint.
Not sure which one you are? That is exactly what the 30 minute chat is for.
Why get this from a builder rather than a quantity surveyor
A quantity surveyor will price a drawing. A builder who has been delivering architectural homes across Melbourne’s inner east since 2015 will tell you which parts of that drawing are going to cause trouble on site, which trades are hard to get right now, and where the design is fighting the building rather than working with it.
TCON has built alongside Pleysier Perkins, Matt Gibson Architecture and Design and Mim Design. We work under negotiated tender and cost plus arrangements, which means early builder involvement is not unusual for us. It is how we prefer to work. See the standard on the projects index.
Across TCON’s negotiated projects, feasibility budgets have historically landed within about 10 per cent of the final contract sum where the original scope remained consistent. For the full detail of what a reliable feasibility price should include, read What is feasibility pricing, and why should you ask for it early?.
Projects that started with the numbers
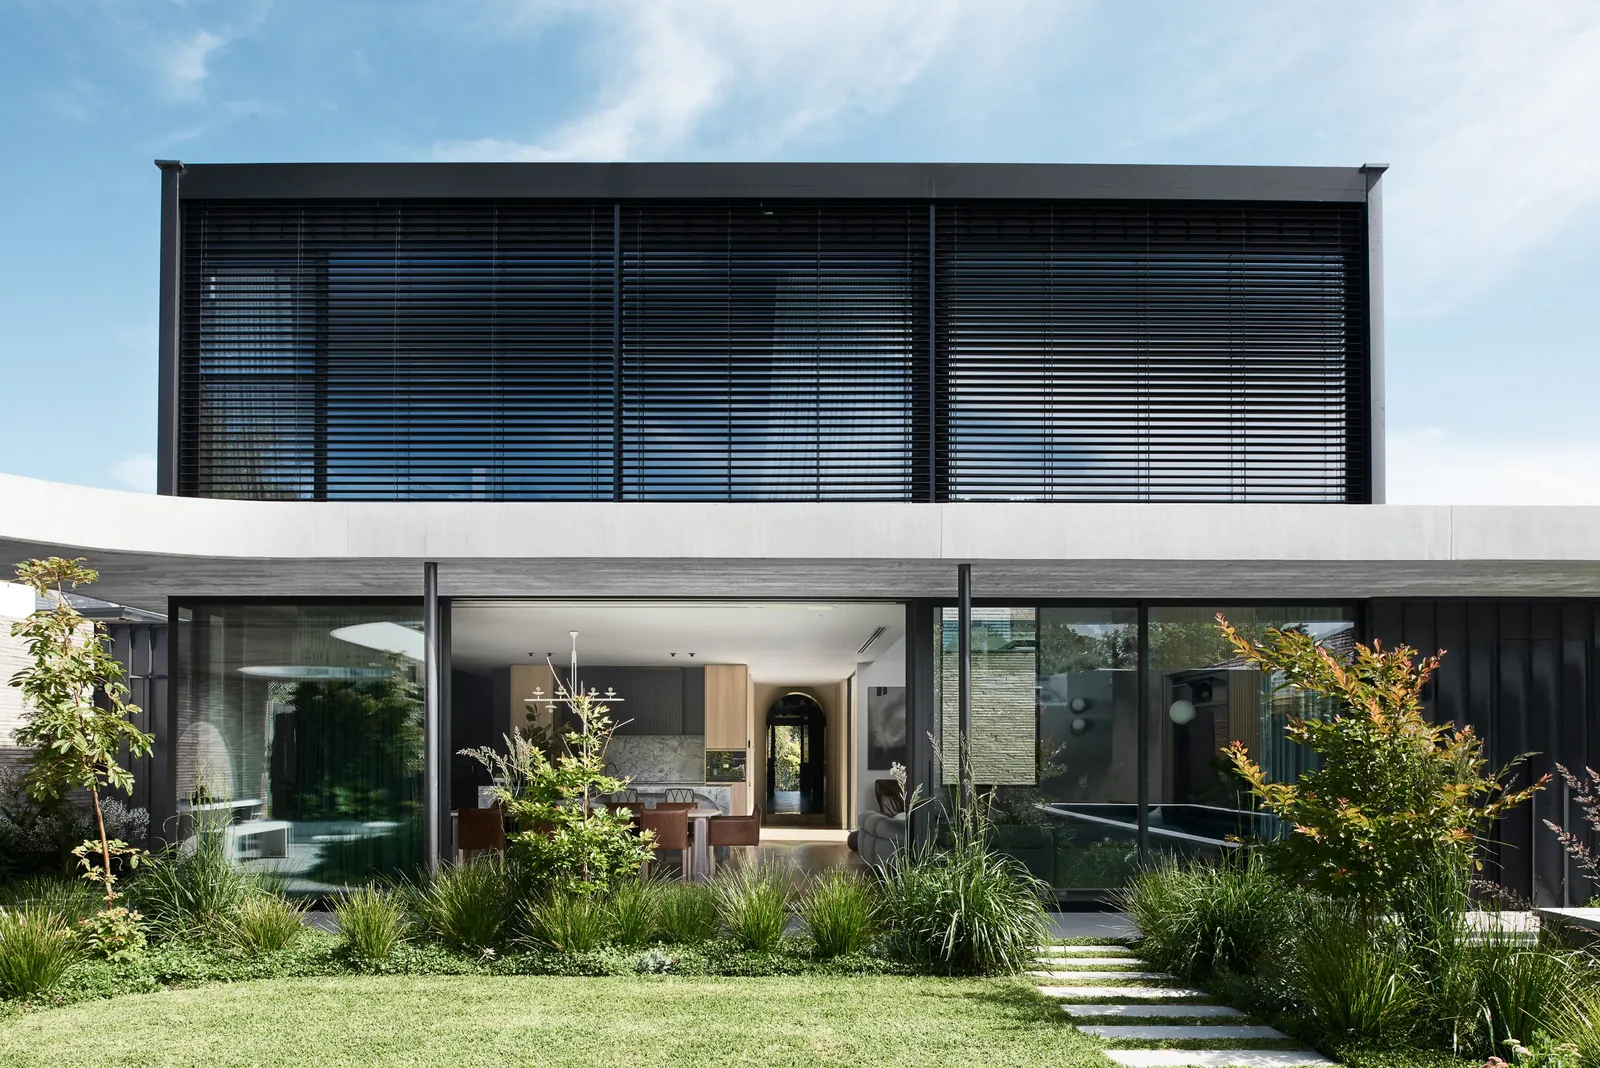
Normanby House, Brighton. Delivered under Early Contractor Involvement: a double fronted Victorian extended with a three storey rear addition and a new basement level, filmed by The Local Project. See the project.
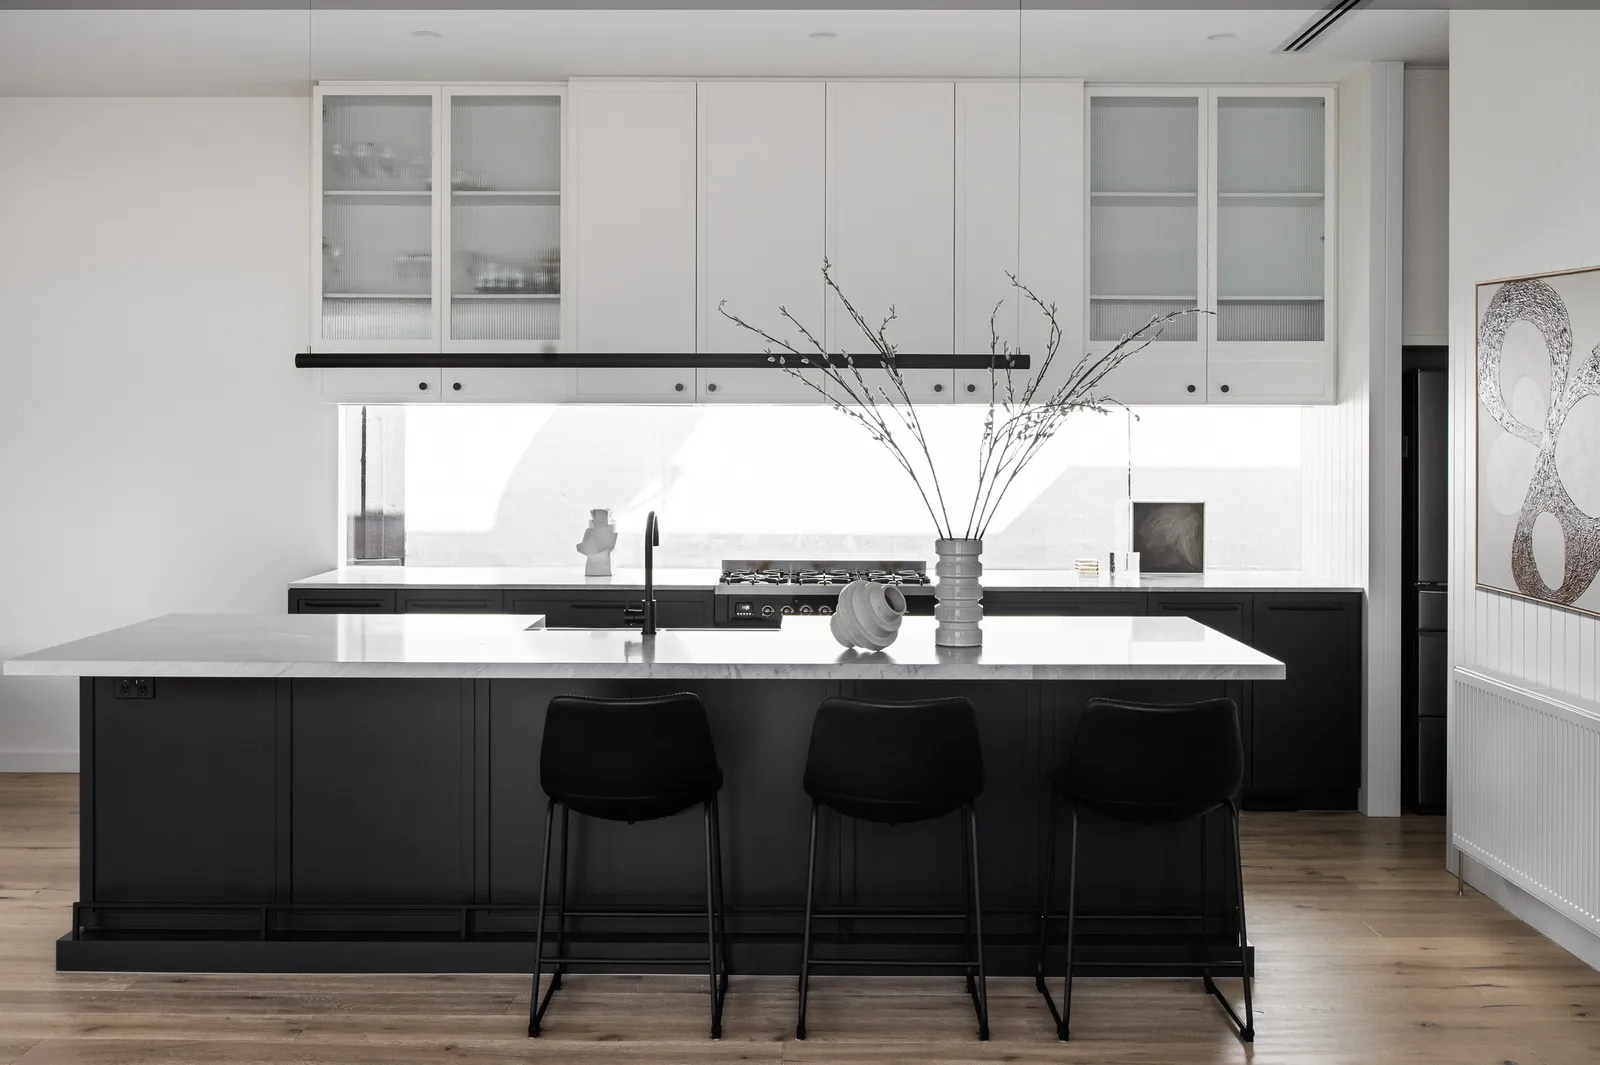
Art Deco Revival, Camberwell. Cost advice before town planning, after town planning and through design development, so scope, budget and methodology developed together. See the project.
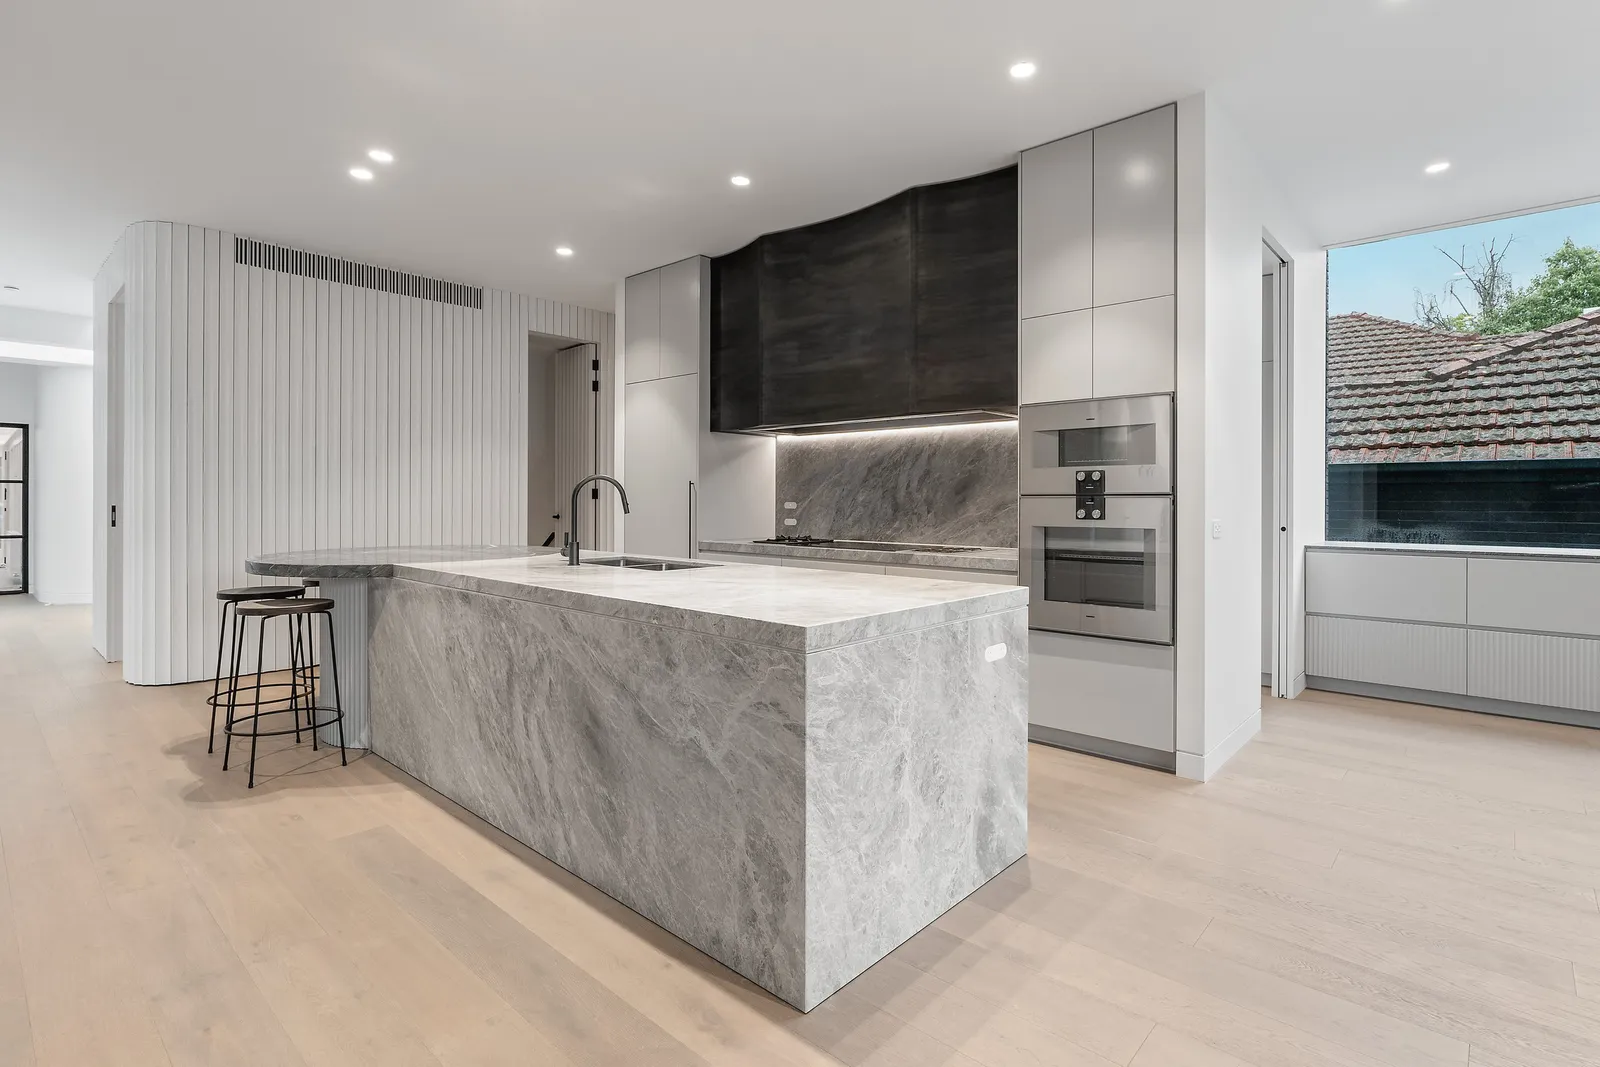
Hillcrest Bungalow, Kew. Feasibility cost planning ran alongside the design, so the basement, curved brickwork and pool interfaces were priced before construction commenced. See the project.
Book your Feasibility Chat
Tell us a little about what you are thinking about. Tim will be in touch within one business day to find a time.