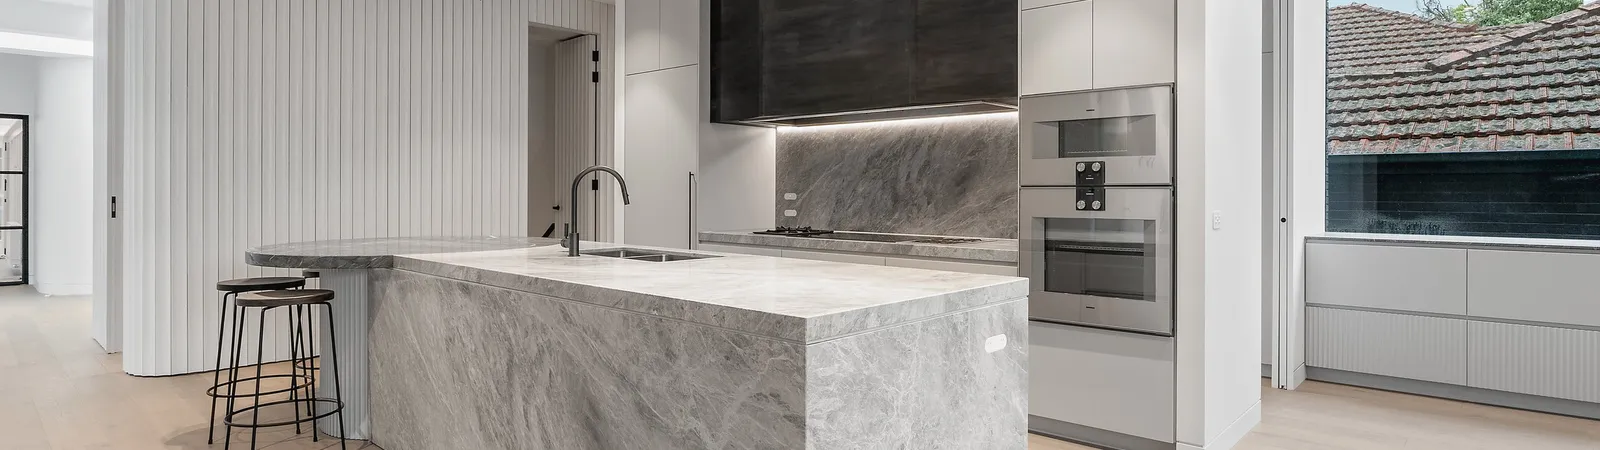
California bungalow renovations
Architect-designed Californian bungalow renovations. The street stays. The rear opens up.
Californian bungalow renovation work across the inner east, typically combining a protected front identity with substantial reconfiguration and architect-designed extension at the rear, delivered by TCON.
What shapes California bungalow renovation work
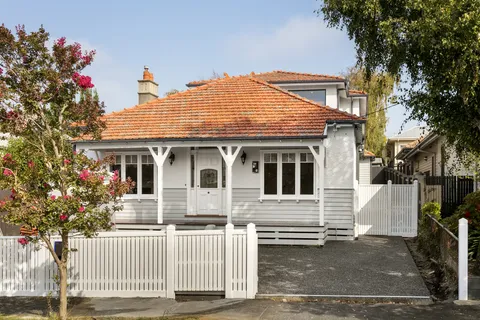
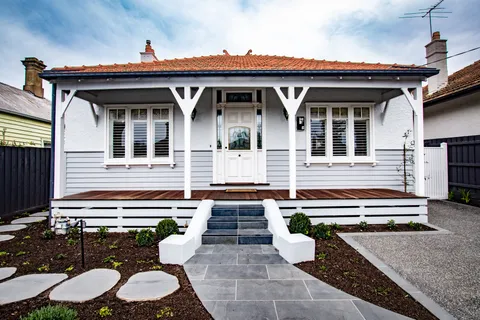
California bungalows are renovated in characteristic ways. The front of the home is usually protected and restored, since it carries the street identity.
The rear is usually opened up substantially to create modern living spaces and connection to the garden. The middle of the home, which is where most of the structural intervention happens, is where the construction discipline shows.
Reconfiguration through this middle zone is rarely simple, and the moves often involve new openings, services rerouting, level transitions and resolution of new roof geometry against the original.
Boulevard Bungalow in Hawthorn kept its bungalow frontage to the street and opened the rear into a cathedral-volume living space over a basement.
What often shapes the work
Existing layouts need substantial reconfiguration, which drives new openings and changes to load paths. Roof modifications where the original hipped roof meets new architectural forms.
Service rerouting through retained structure. Access constraints typical of suburban sites with narrow easements.
Subfloor conditions that need honest assessment before structural intervention begins. Retained material quality including timber framing, brickwork and weatherboard that may need careful repair where it is being kept.
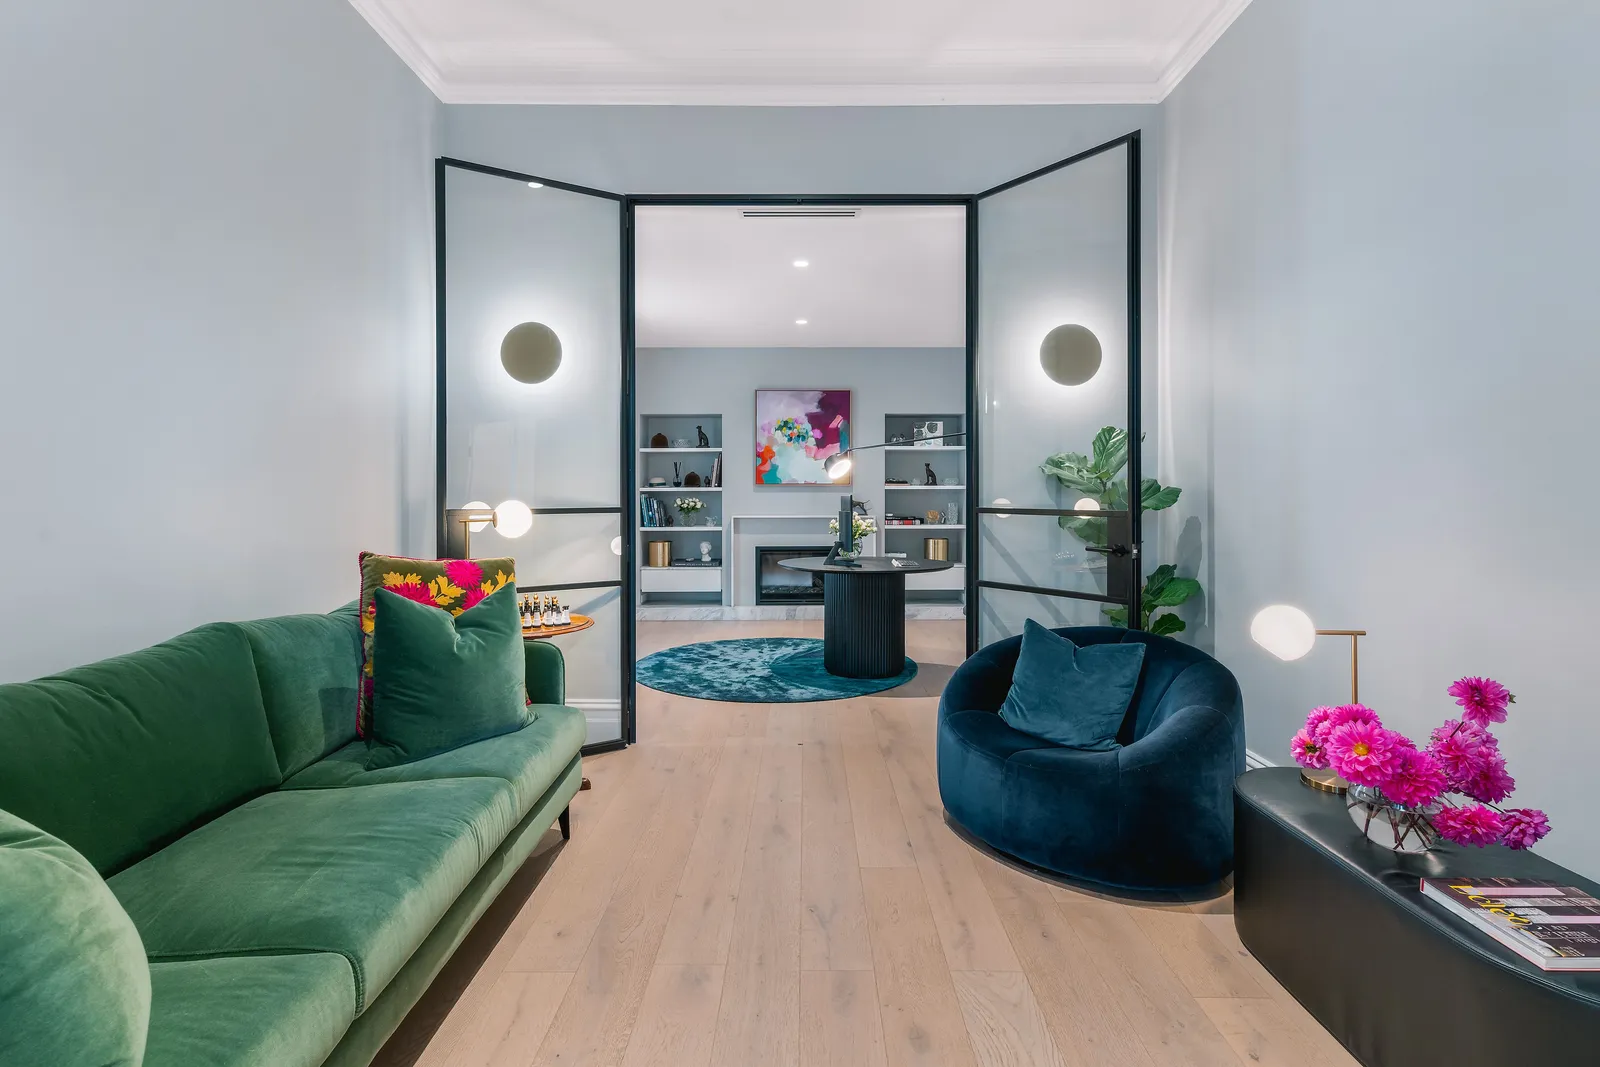
How TCON delivers California bungalow renovations
The work runs through the TCON Pre-Construction Program first. Documentation review captures the retained sections and the proposed reconfiguration.
Buildability review identifies the structural sequence required to deliver the new plan without compromising the retained front rooms or the street presentation. Procurement planning captures matched weatherboard, roof tile and brickwork materials where required.
The construction methodology is built around protection of the retained front, controlled structural intervention through the middle, and careful integration of the rear extension into the original home.
Boulevard Bungalow in Hawthorn was delivered with Byrne Architects, and Scott Bungalow in Kew with John Say Designs. Both kept the street-facing form intact while the new work went in behind it.
Questions homeowners ask
What is the typical scope of a California bungalow renovation?
The original bungalow envelope is retained, restored and reinstated to its period character. The rear is opened to a contemporary extension that delivers the family kitchen, living and outdoor connection.
The bedroom plan is reworked to suit modern family life. Basements are often added to claim the floor area the bungalow plan does not give.
How are original features such as leadlight windows and stained-glass treated?
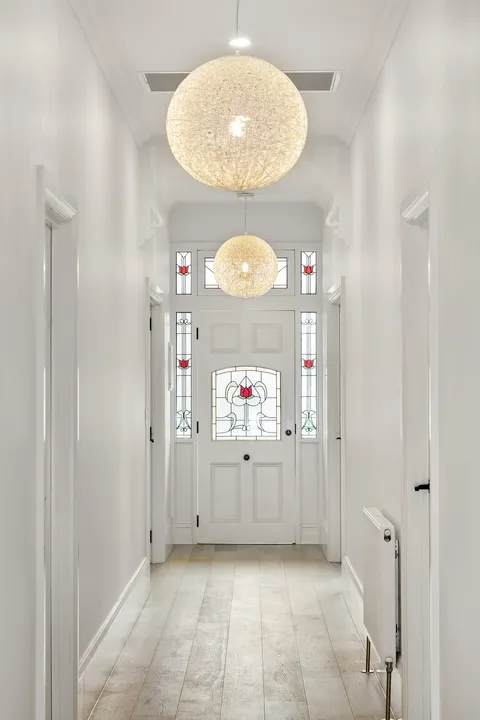
Leadlight and stained-glass windows are catalogued and removed for off-site restoration by a specialist leadlight workshop. The original timber sash is repaired or replicated. The restored window is reinstated with discreet secondary glazing where energy performance is required.
Can a pool be added behind a California bungalow?
Yes, planning permit dependent. The pool typically sits in the rear yard and is integrated with the landscape and the contemporary extension. Where the block is constrained, pools can be located beside the bungalow or integrated above a basement structure with structural design coordination.
What is the difference between restoring and replicating bungalow features?
Restoration retains the original material and conserves it. Replication replaces an original element with a like-for-like new copy where the original is beyond repair.
Both approaches are valid; the architect specifies which applies item by item. TCON manages both restoration and replication trades.
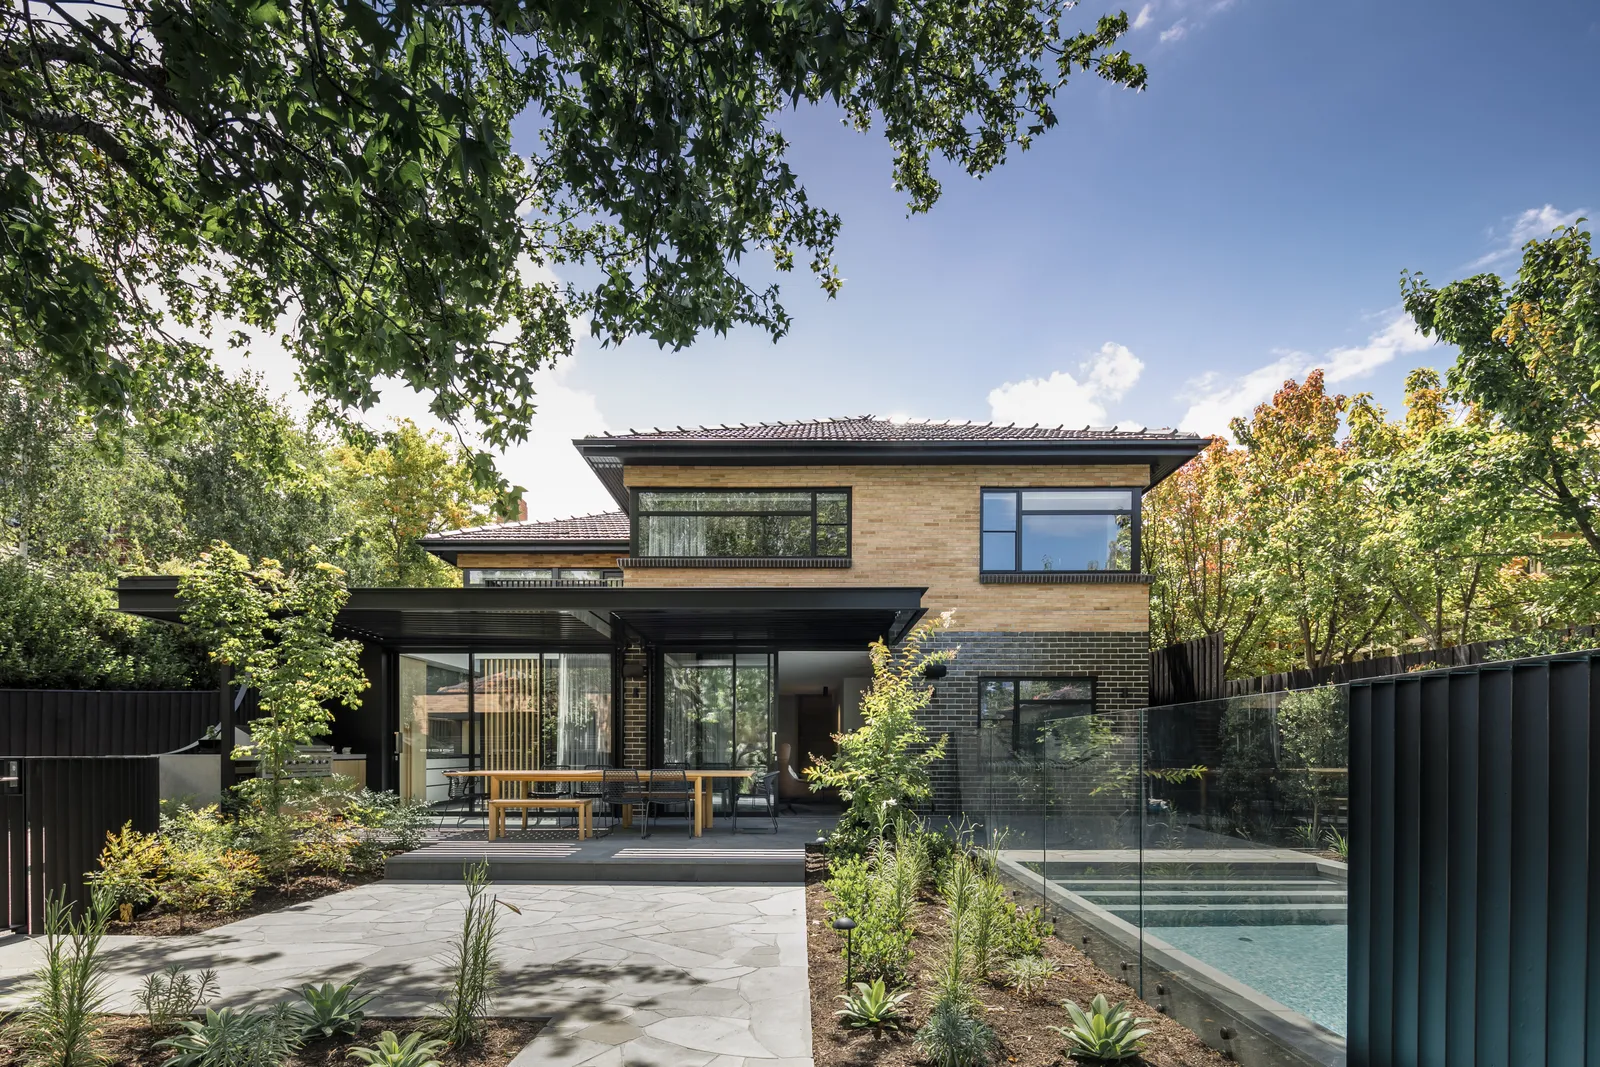
TCON heritage projects
Building with TCON
Considered architecture demands considered building. Building with TCON is a complete account of how TCON works. Available on request and reviewed personally by Tim before release.
Request a copy of Building with TCON.
Related. Heritage renovation, Heritage renovations, Scott Bungalow, Hillcrest Bungalow.