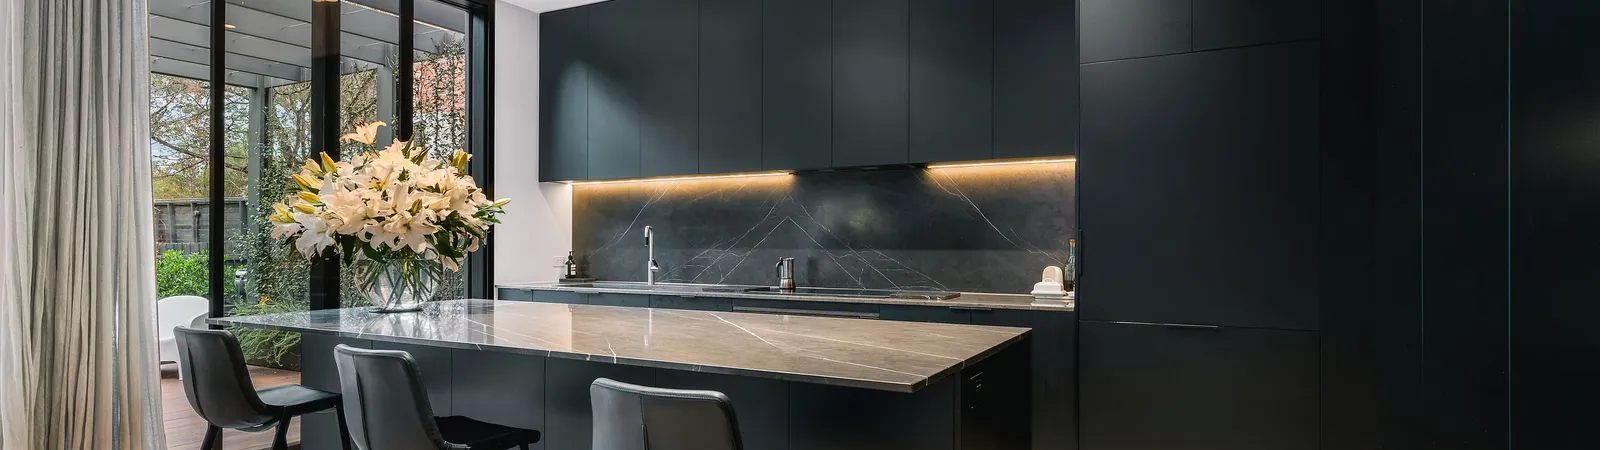
Edwardian home renovations
Architect-designed Edwardian home renovations reward planning more than they reward speed. A heritage renovation by TCON.
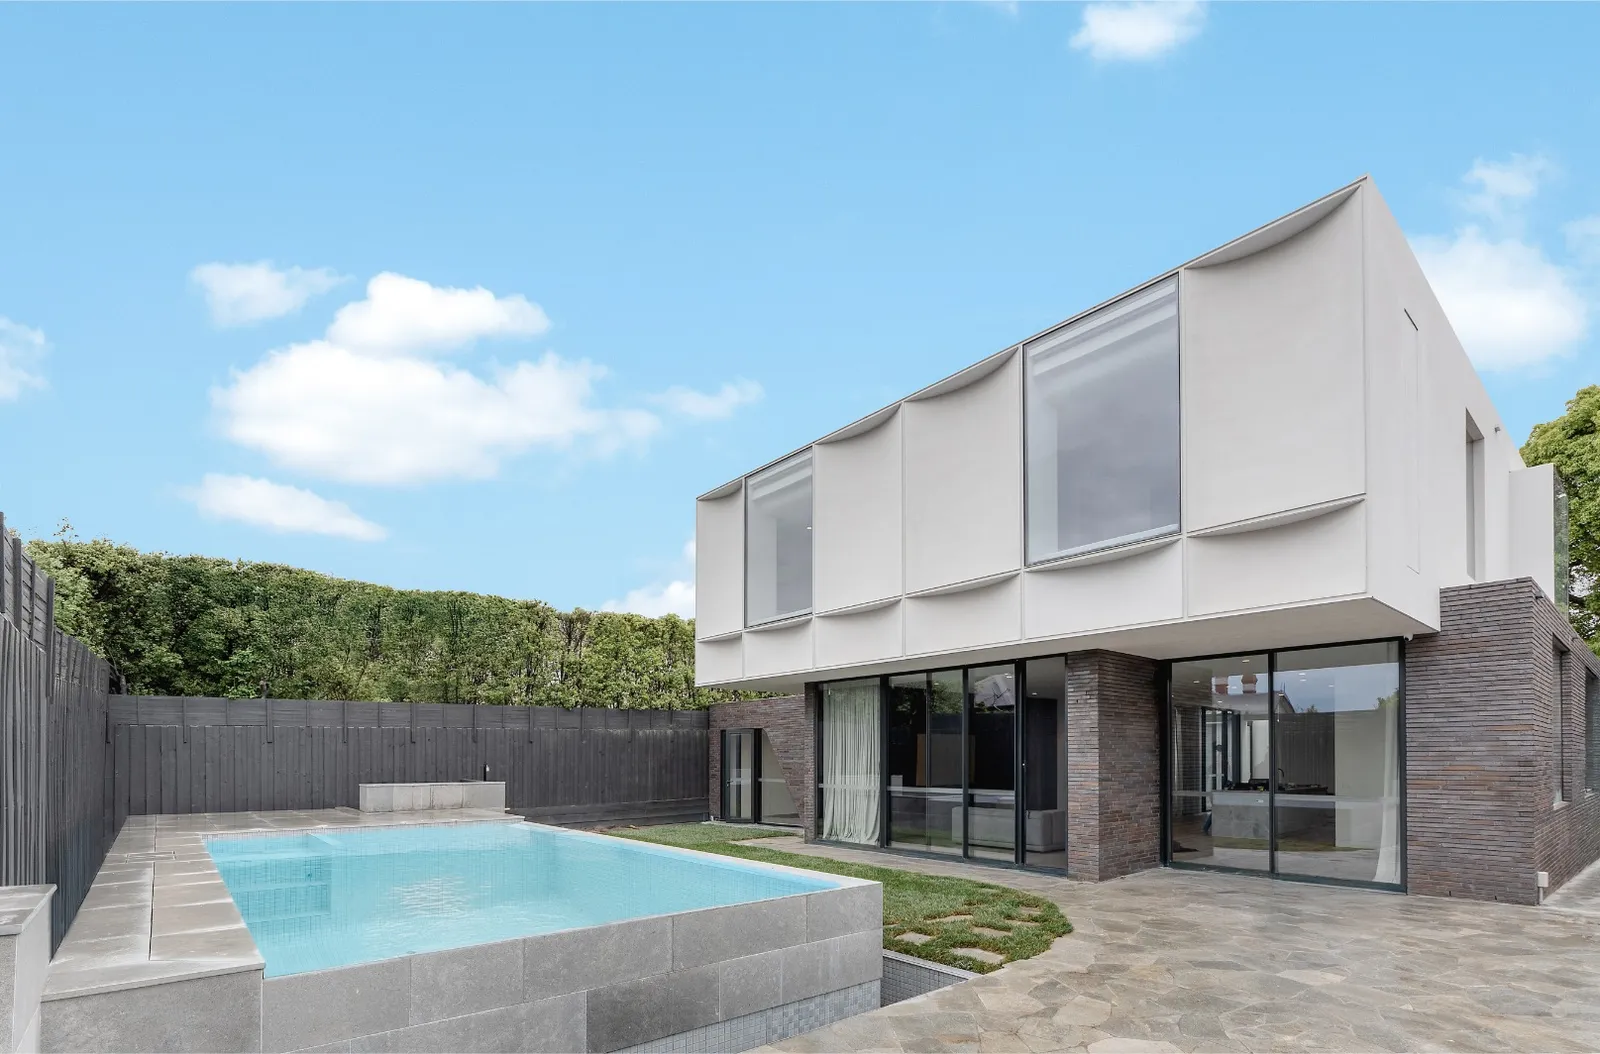
High-end Edwardian renovation work across the inner east, often involving plan reconfiguration, services upgrades and architect-designed rear additions.
What shapes Edwardian renovation work
Edwardian homes often appear simpler than they are. The detail is lighter than Victorian, the proportions are less grand than Federation, and the planning constraints can feel less intense than other period typologies.
This appearance is misleading. Edwardian homes still depend on understanding the retained structure, the existing services, the roof geometry, and the relationship between the original home and the proposed addition.
Successful Edwardian renovations are built on disciplined planning, not on assumptions drawn from the street.
What needs attention
Edwardian renovations typically surface five technical questions.
Plan reconfiguration. New openings, structural transitions, and reworked services routes through retained walls and floors.
Roof transitions. Original and new geometries do not always align naturally.
Subfloor conditions that may not have been properly assessed since the home was built.
Services upgrades to wiring, plumbing and ventilation, typically routed through existing structure.
Retained detail. Lighter than earlier periods, but still requires protection and consistent treatment.
How TCON delivers Edwardian renovations
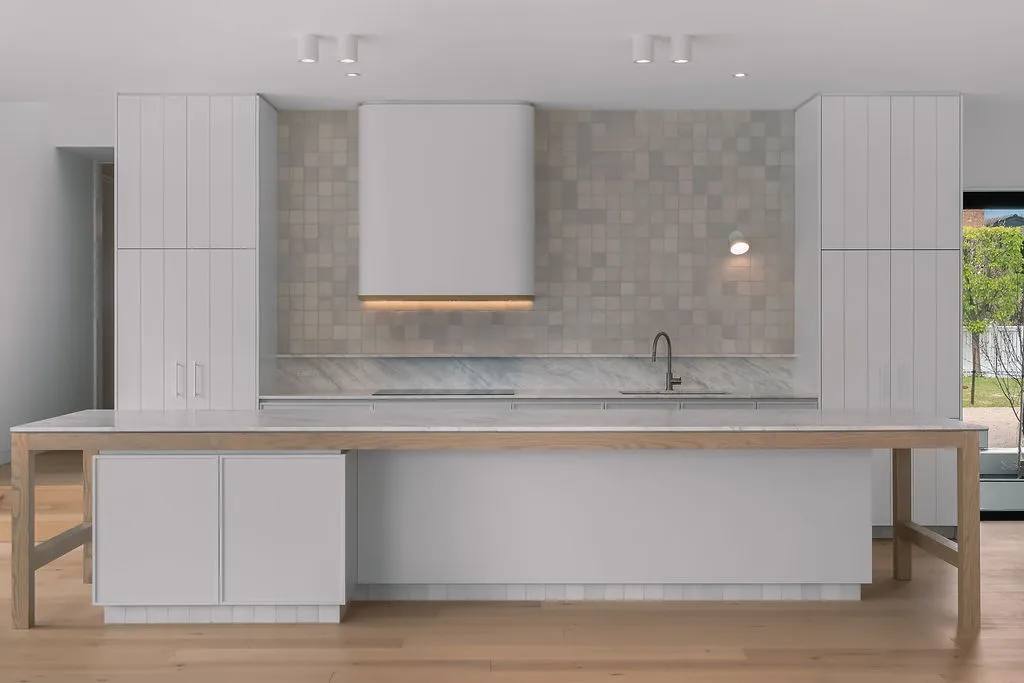
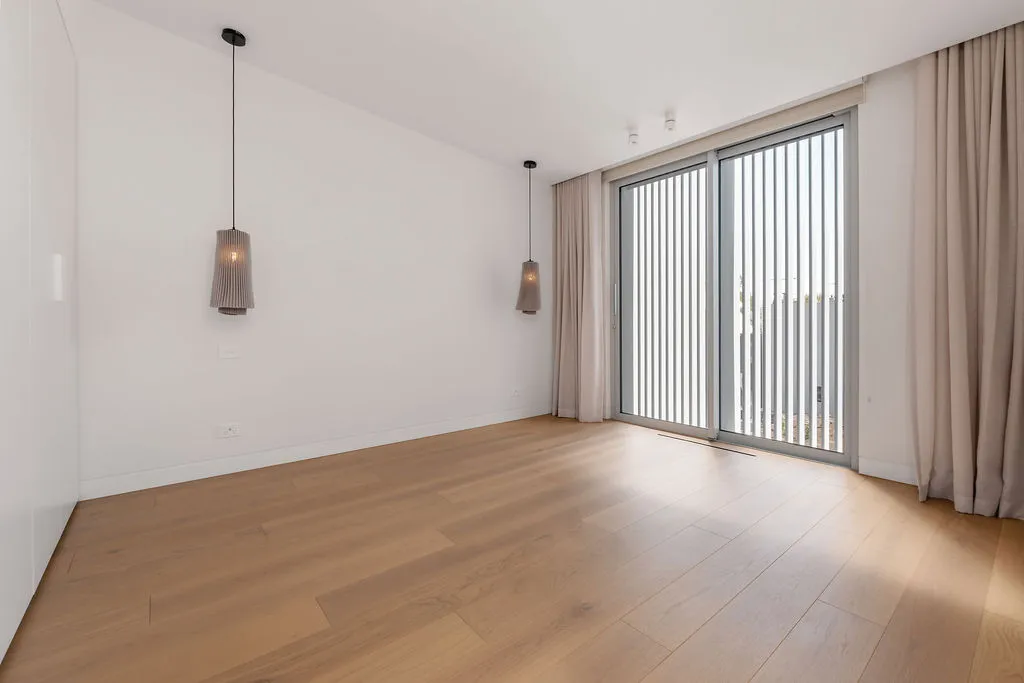
The work runs through the TCON Pre-Construction Program first. Buildability review identifies the structural and services risks before construction. Procurement planning captures long-lead items including matched roof and façade materials. The construction methodology is built around careful set-out, controlled structural sequencing, services routing planned through the retained structure, and finish coordination that holds the original character while supporting the contemporary intervention.
TCON has delivered heritage work of this kind with practices including Pleysier Perkins, Mim Design and Partridge Architect, and the same crews carry that experience onto every period home.
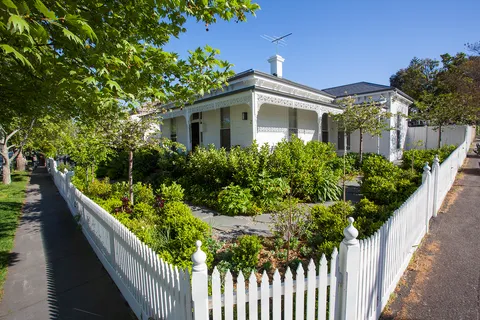
A comparable example is Roseberry Residence in Hawthorn East, an architect-designed renovation and extension of a period home.
Questions homeowners ask
What is different about renovating an Edwardian home compared to a Victorian?
Edwardian homes (built roughly 1901 to 1915) carry simpler decoration, larger rooms and broader hallways than Victorians. The structural rebuild often focuses on the rear addition rather than the central plan. Original timber detailing, leadlight windows and pressed metal ceilings are common retention items.
Are Edwardian homes usually in a heritage overlay?
Many Edwardian streets in Camberwell, Hawthorn, Malvern and surrounds sit within a Heritage Overlay. The overlay typically protects the front rooms, the front roof line and the facade, while allowing more contemporary work to the rear. The architect confirms the exact controls during the planning permit phase.
Can a basement be added beneath an Edwardian home?
Yes, with care. The original footings on Edwardian homes vary widely. Geotechnical investigation and structural underpinning design are non-negotiable. TCON has delivered basements beneath retained Edwardian homes and the answer is always: invest in the engineering, sequence the excavation precisely, and keep the original house propped through the entire dig.
What budget range should I expect for a full Edwardian renovation?
Edwardian renovations sit broadly in the same per-square-metre band as Victorians, slightly lower in restoration spend because the decorative finishes are simpler. We do not publish ranges out of context. Tim shares a realistic budget feel during the first conversation.
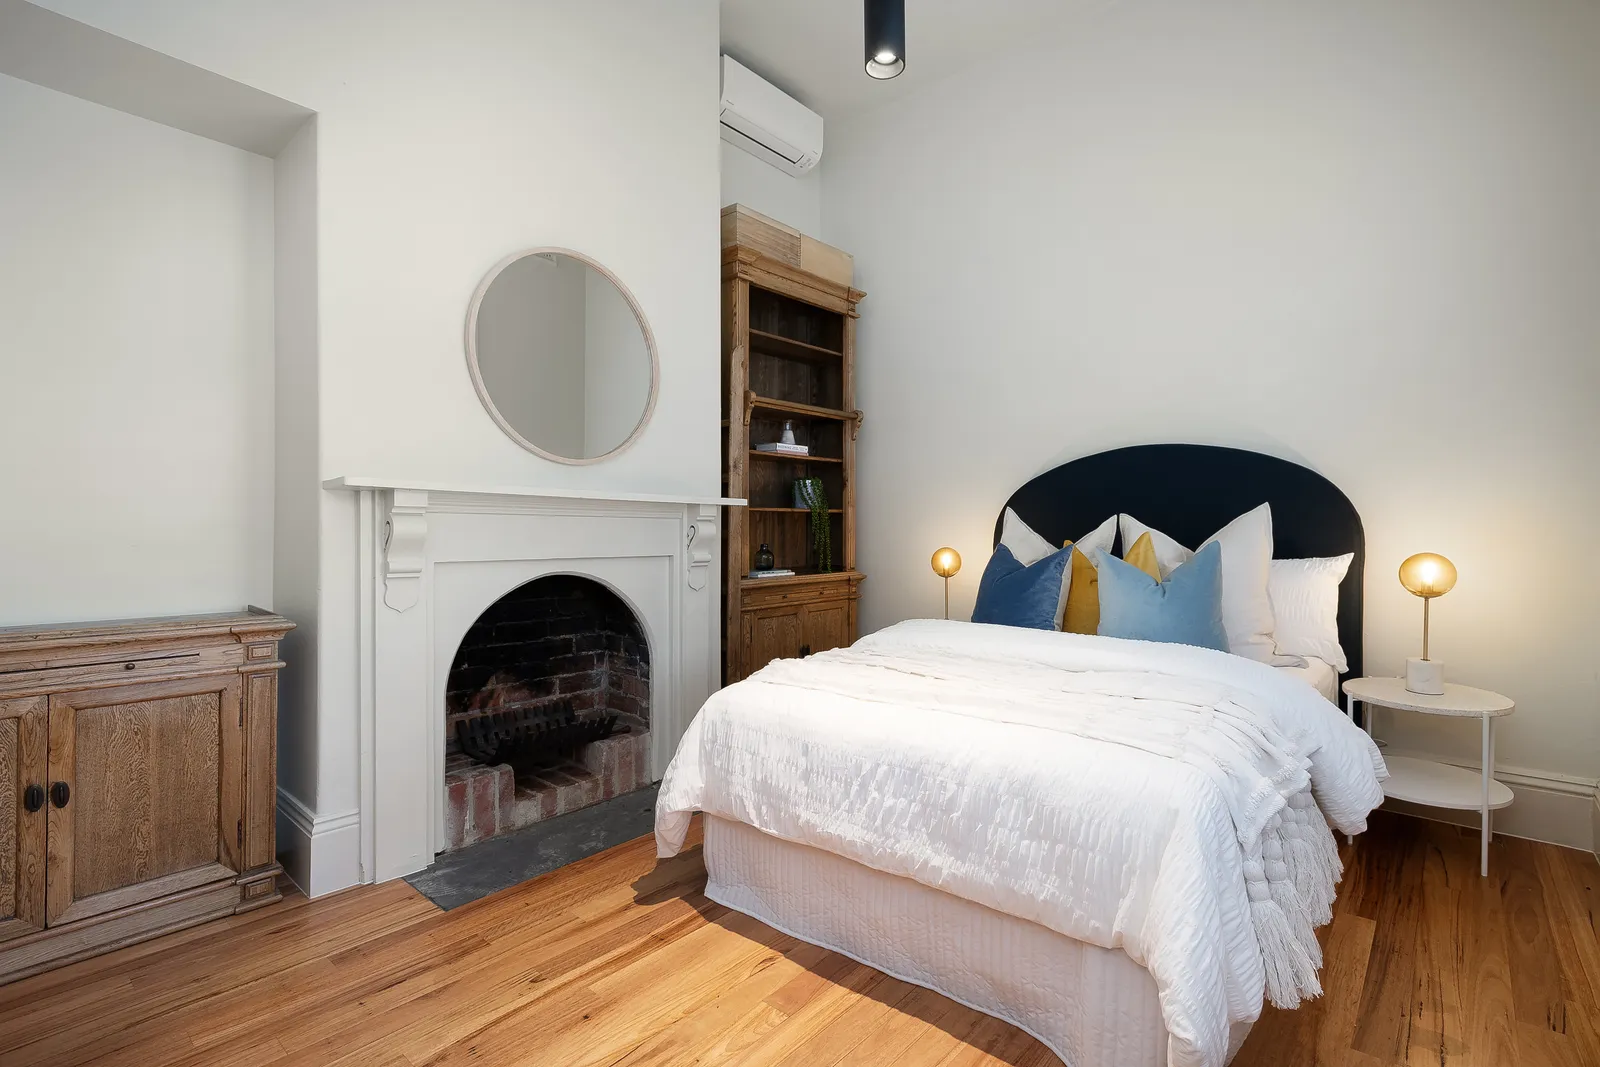
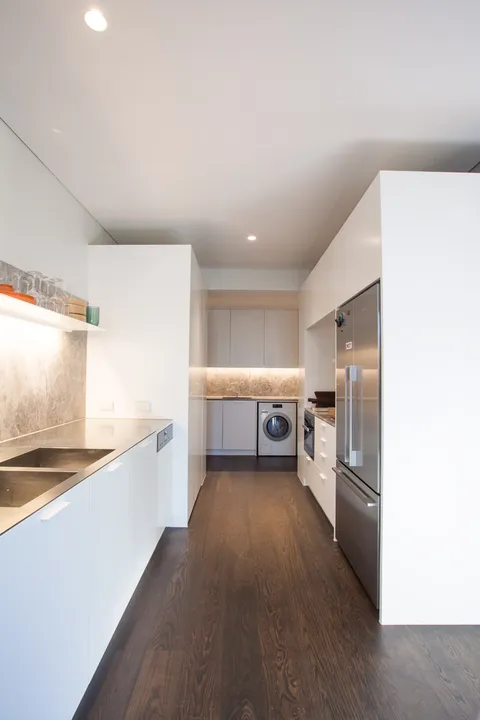
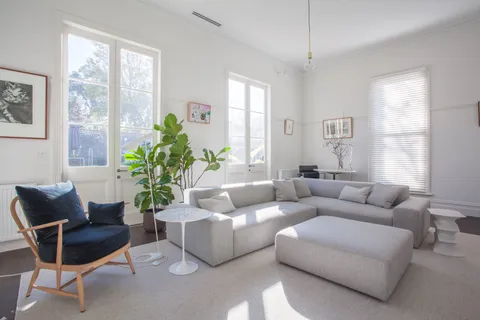
TCON heritage projects
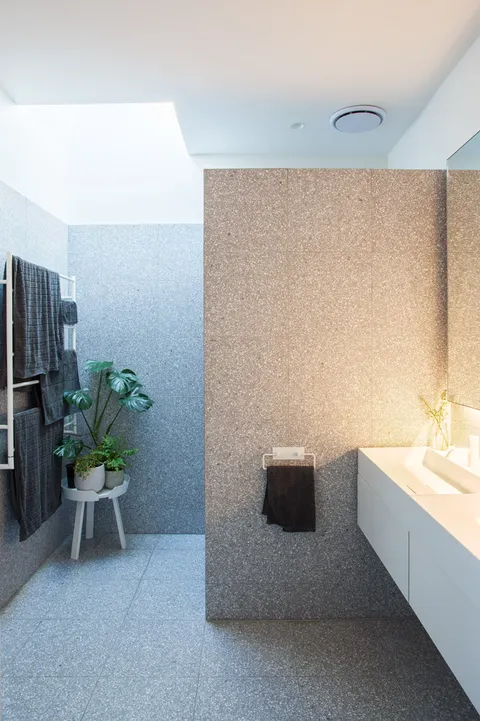
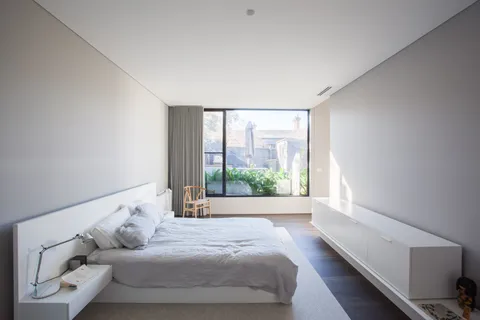
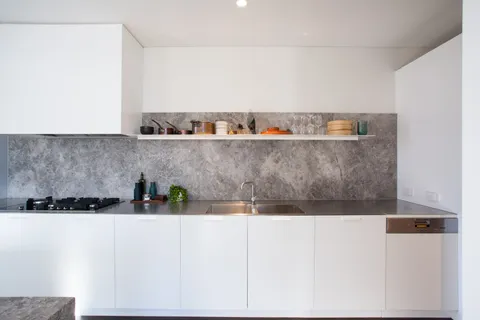
Building with TCON
Considered architecture demands considered building. Building with TCON is a complete account of how TCON works. Available on request and reviewed personally by Tim before release.
Request a copy of Building with TCON.
Related. Heritage renovation, Heritage renovations.