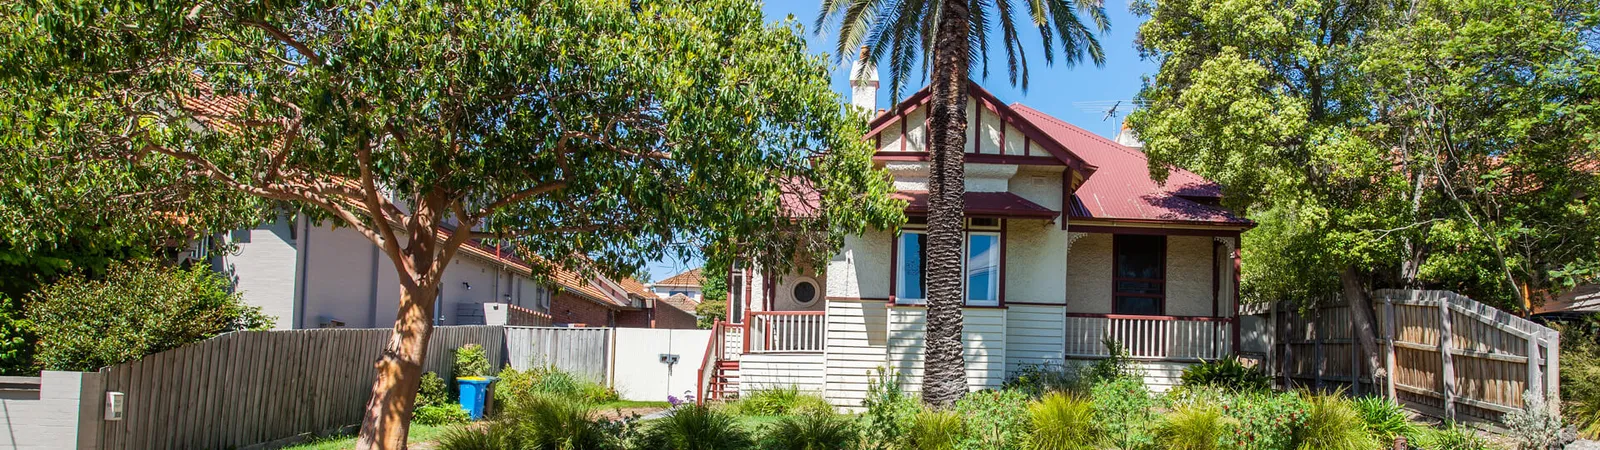
Federation home renovations
Architect-designed Federation home renovations combine scale, detail and craft in one project, delivered by TCON.
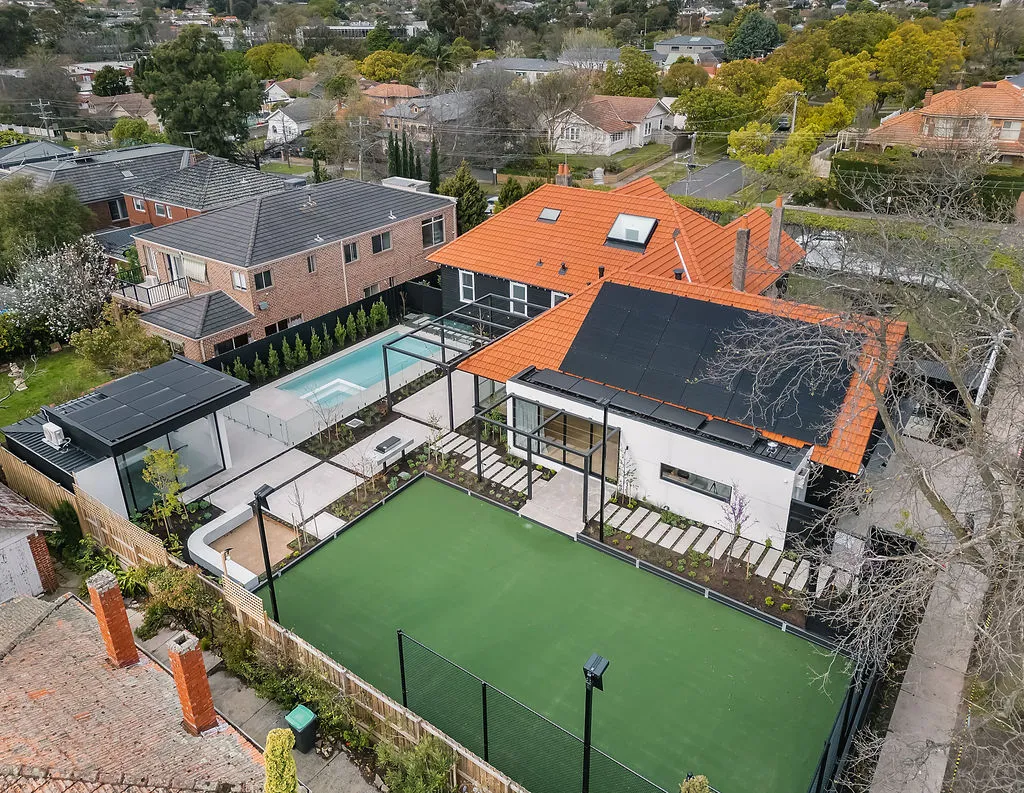
High-end Federation renovation work across the inner east, often involving larger retained homes, decorative façade and interior detail, and substantial integration with new architect-designed additions.
What shapes Federation renovation work
Federation homes are often the most architecturally complex period typology TCON works on. They combine scale, decorative detail, complex roof forms and significant expectations around integration with the retained home.
The retained fabric is more intricate than later typologies and more extensive than earlier terraces. Façade composition, decorative plasterwork, leadlight, timber detailing and roof complexity all need protection during construction.
New additions need to sit with the original home in a way that does not feel appended.
Common challenges
A Federation renovation typically surfaces five technical questions early.
Structural upgrades to retained sections that may not meet current loading requirements.
Roof modifications where new and old geometries meet, often involving complex flashing and waterproofing detail.
Services integration into structures not designed for contemporary loads.
Level transitions between rooms that may have shifted over a century.
Façade restoration where weathering, settlement and previous modifications need addressing.
Larger homes can appear more forgiving. The scale often hides increased coordination complexity, particularly where multiple retained areas interface with extensive new work.
How TCON delivers Federation renovations
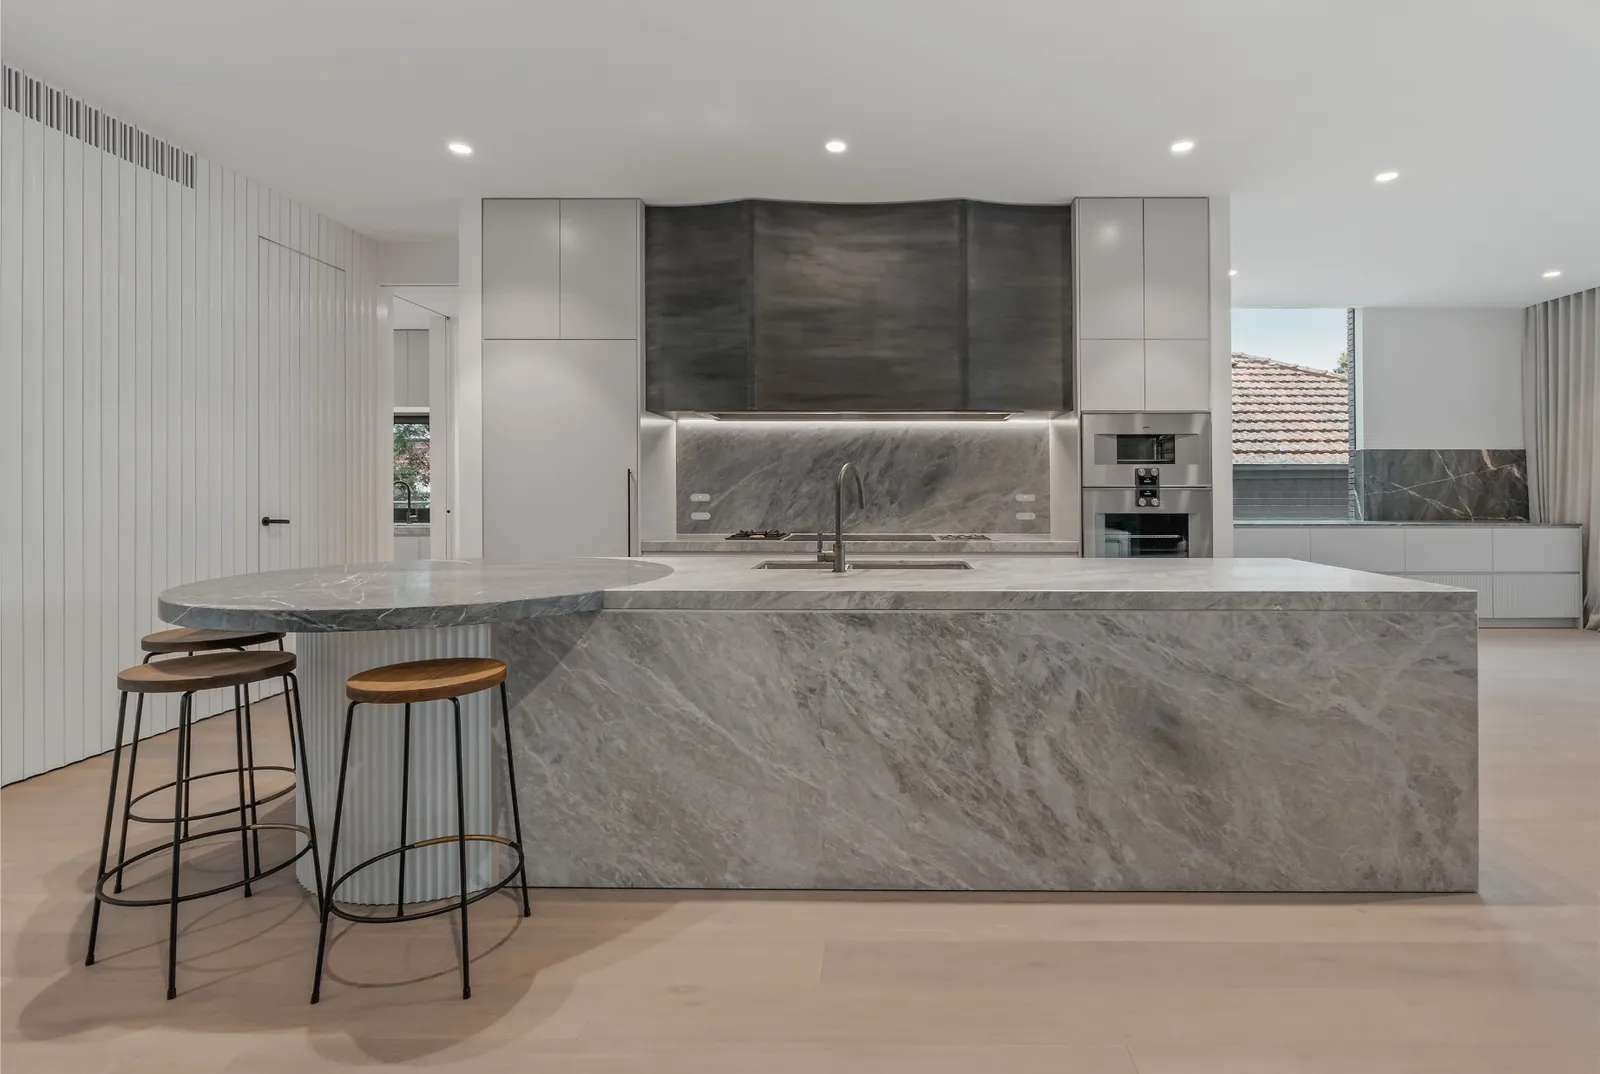
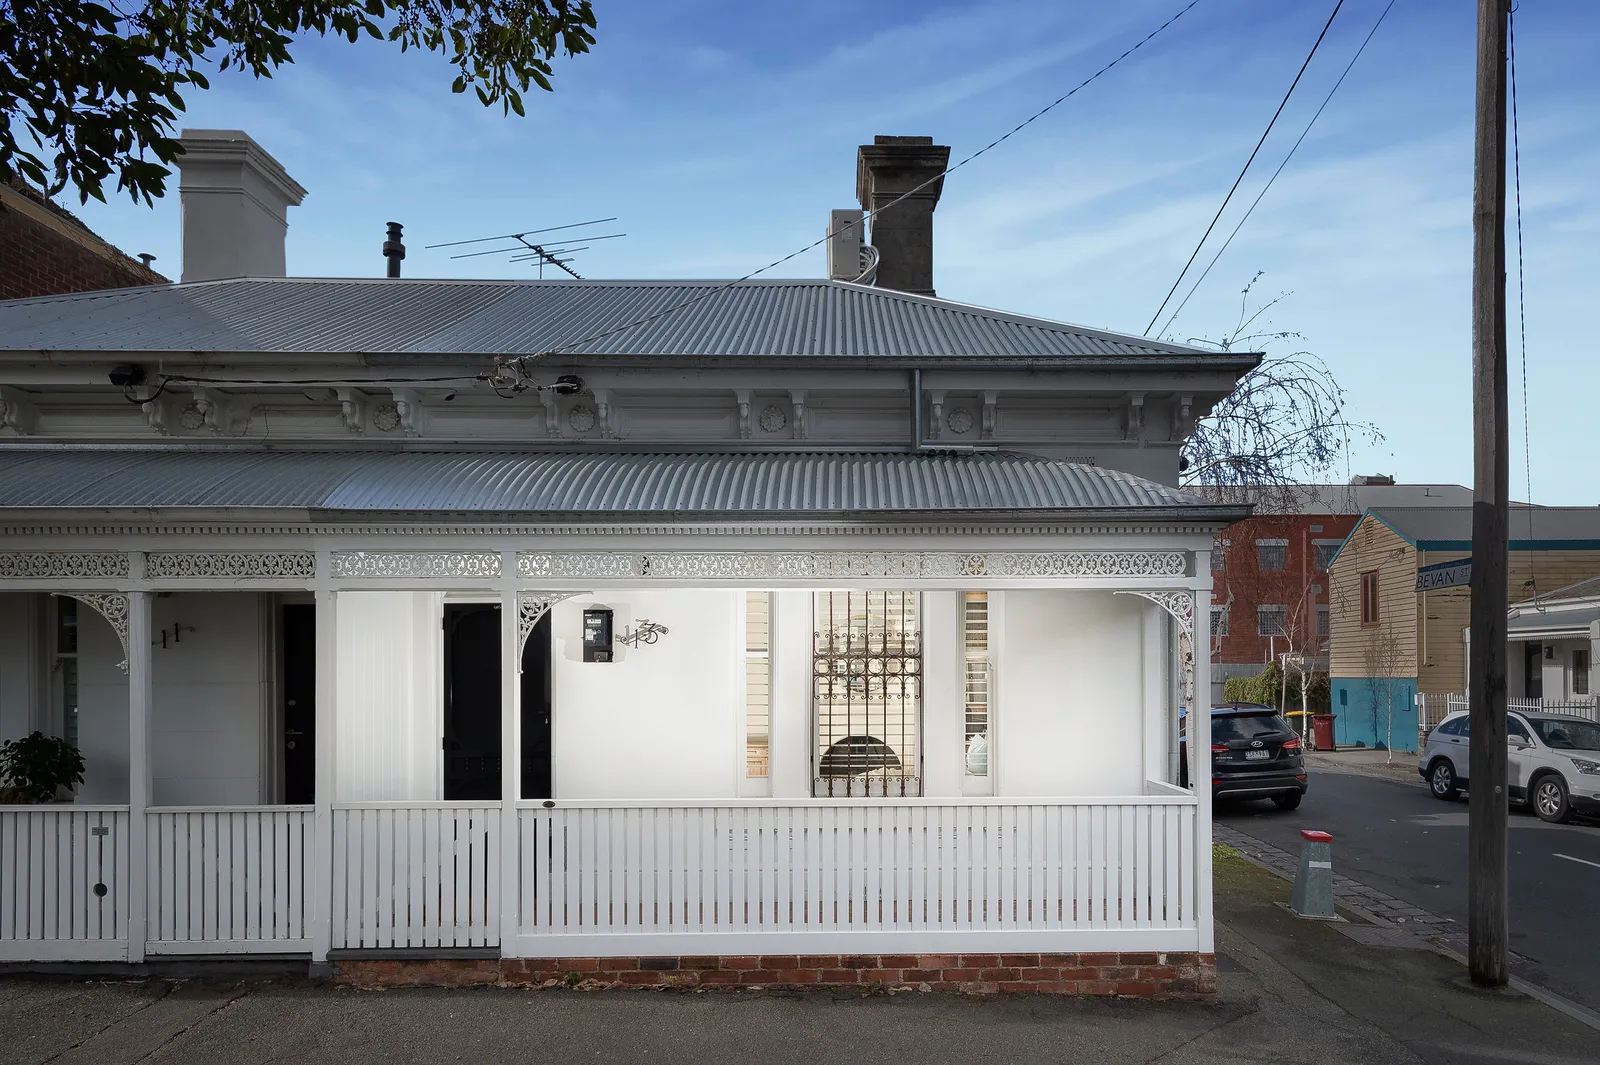
The work runs through the TCON Pre-Construction Program first. Documentation review captures the retained fabric across its full extent, including decorative detail and structural condition. Procurement planning includes long-lead matched materials, which for Federation work can extend significantly. The construction methodology is built around staged demolition, structural propping where required, temporary works for sensitive retained sections, and careful resolution of new-to-old junctions before site.
TCON has delivered heritage work of this kind with practices including Pleysier Perkins, Mim Design and John Say Designs, and the same crews carry that experience onto every period home.
Questions homeowners ask
What defines a Federation home in Melbourne?
Federation homes were built roughly 1890 to 1915 and sit stylistically between Victorian and Edwardian. They carry steeper roof lines, decorative gables, deep verandahs and often tuckpointed brickwork. Inner east Melbourne suburbs such as Hawthorn, Malvern and Surrey Hills retain large stocks of Federation homes.
What restoration trades are most often involved?
Tuckpointing specialists for the brickwork, slate roofers for the original tiles where retained, leadlight restorers for the windows, ornate plasterers for cornices, and timber detailers for the verandah work. TCON maintains a network of these specialist trades across Melbourne.
How is a Federation home extension typically detailed?
Federation renovations often pivot at a clear hinge point where the original house ends and the contemporary work begins. The hinge can be a glazed link, a recessed entry, or a step in the roof line. The contemporary extension can read confidently as new while respecting the proportions of the original.
Are Federation homes good candidates for energy upgrades?
Yes. Original timber-framed walls and timber-framed roofs accept retrofitted insulation well during a renovation. Underfloor heating, double or triple glazing, and improved air tightness are all achievable when the rebuild scope is generous enough to open the wall and ceiling cavities.
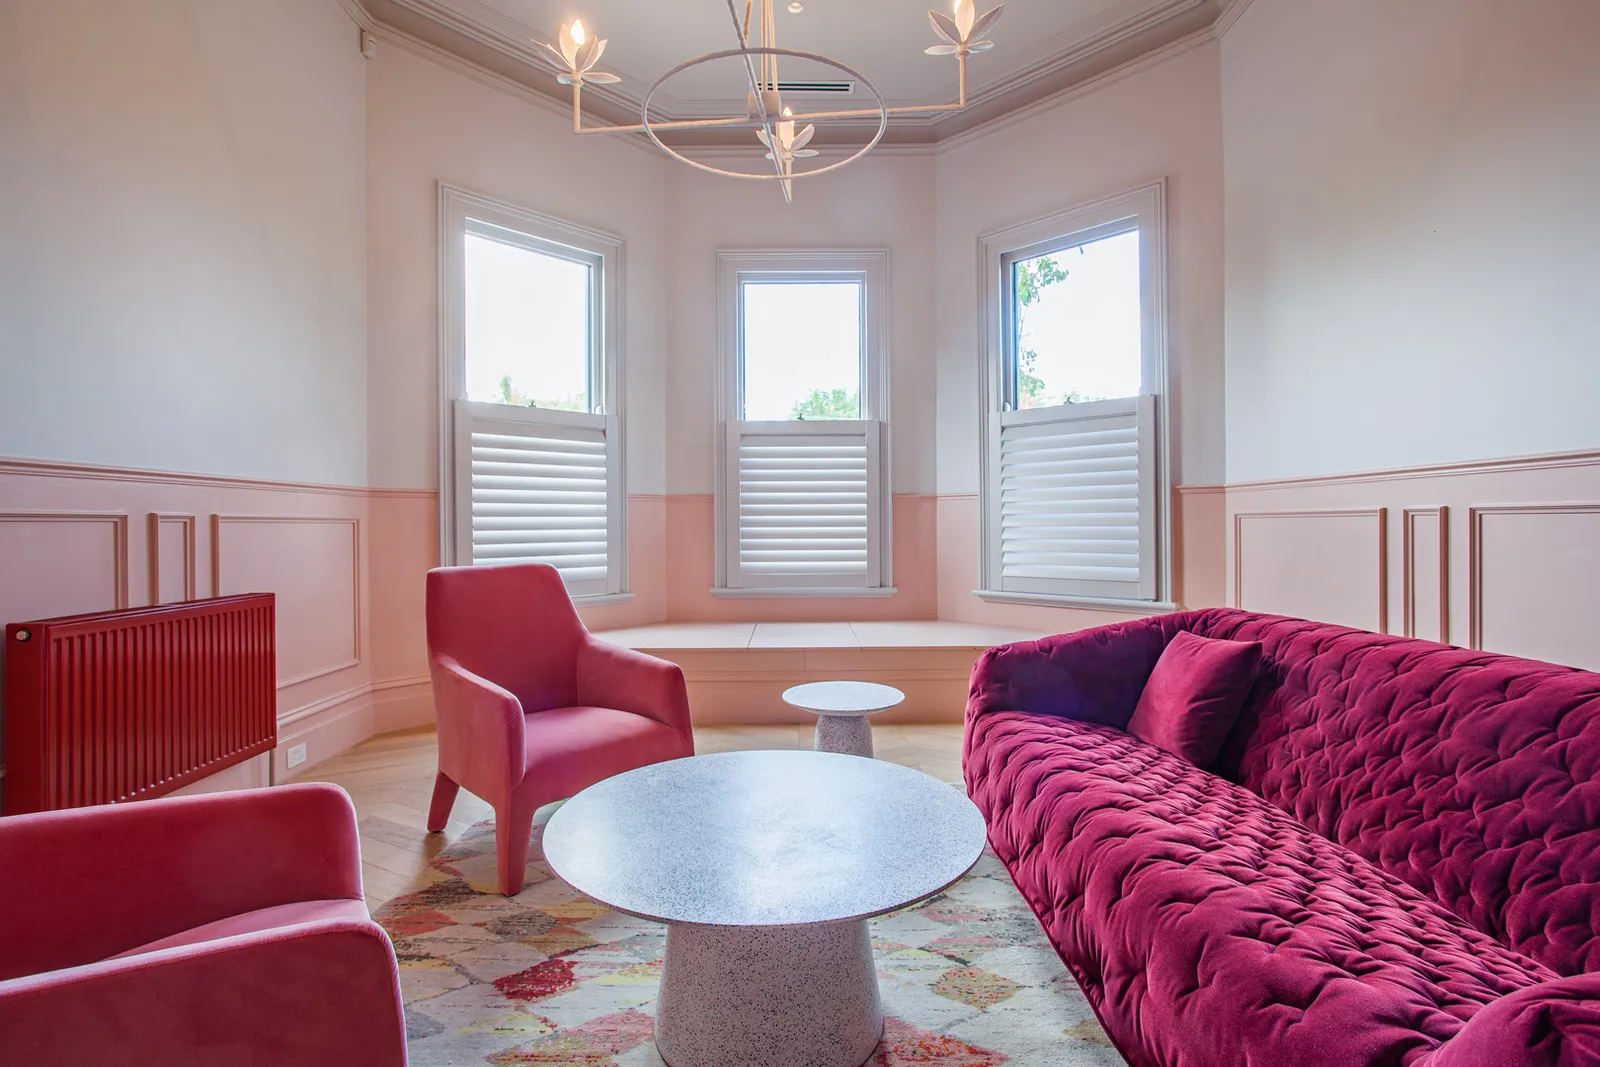
TCON heritage projects
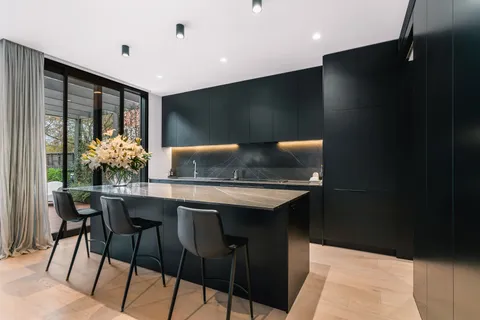
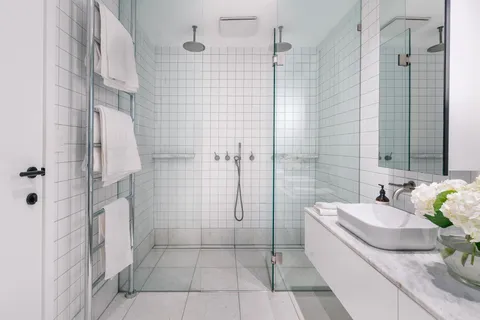
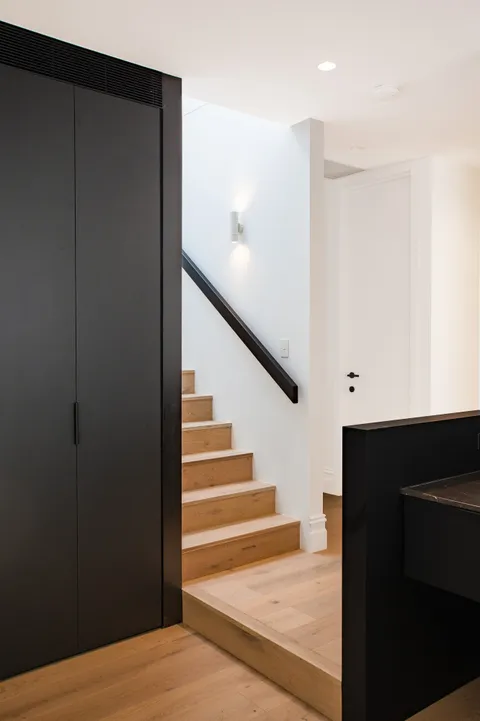
Building with TCON
Considered architecture demands considered building. Building with TCON is a complete account of how TCON works. Available on request and reviewed personally by Tim before release.
Request a copy of Building with TCON.
Related. Heritage renovation, Heritage renovations, Melbourne heritage overlays.