Heritage overlays in Melbourne: what homeowners need to know
A heritage overlay is a planning control that protects places or precincts a council or the state has identified as having heritage significance. In Melbourne it applies across most established inner suburbs. If you are renovating or extending an older home in one of them, the overlay will shape what you can change and how long the approval takes.
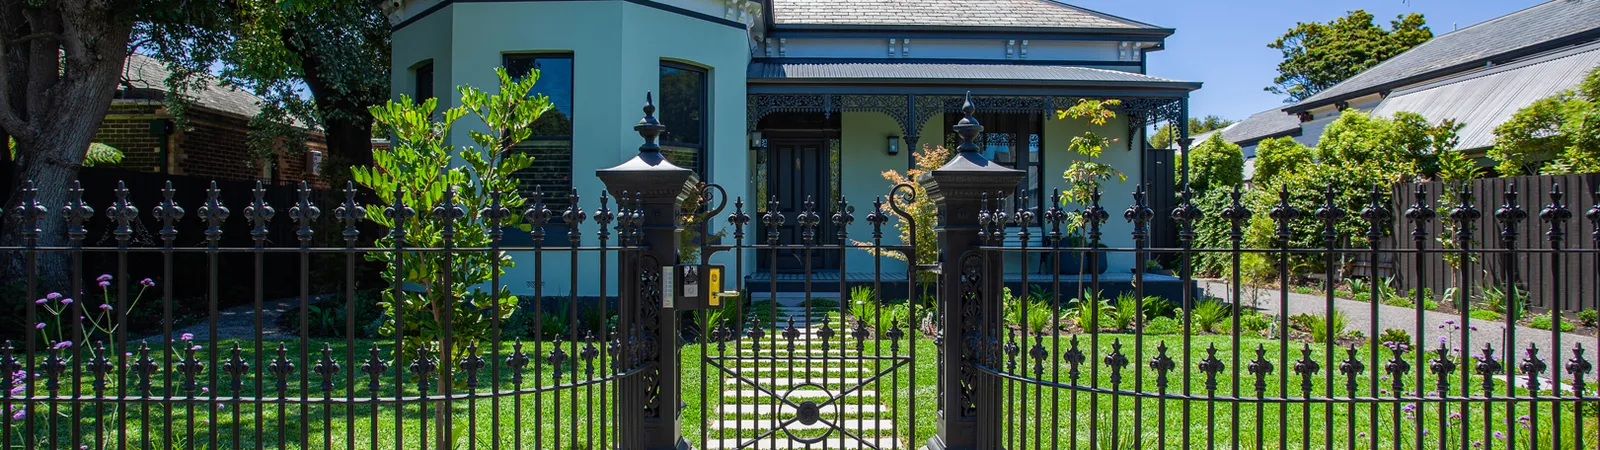
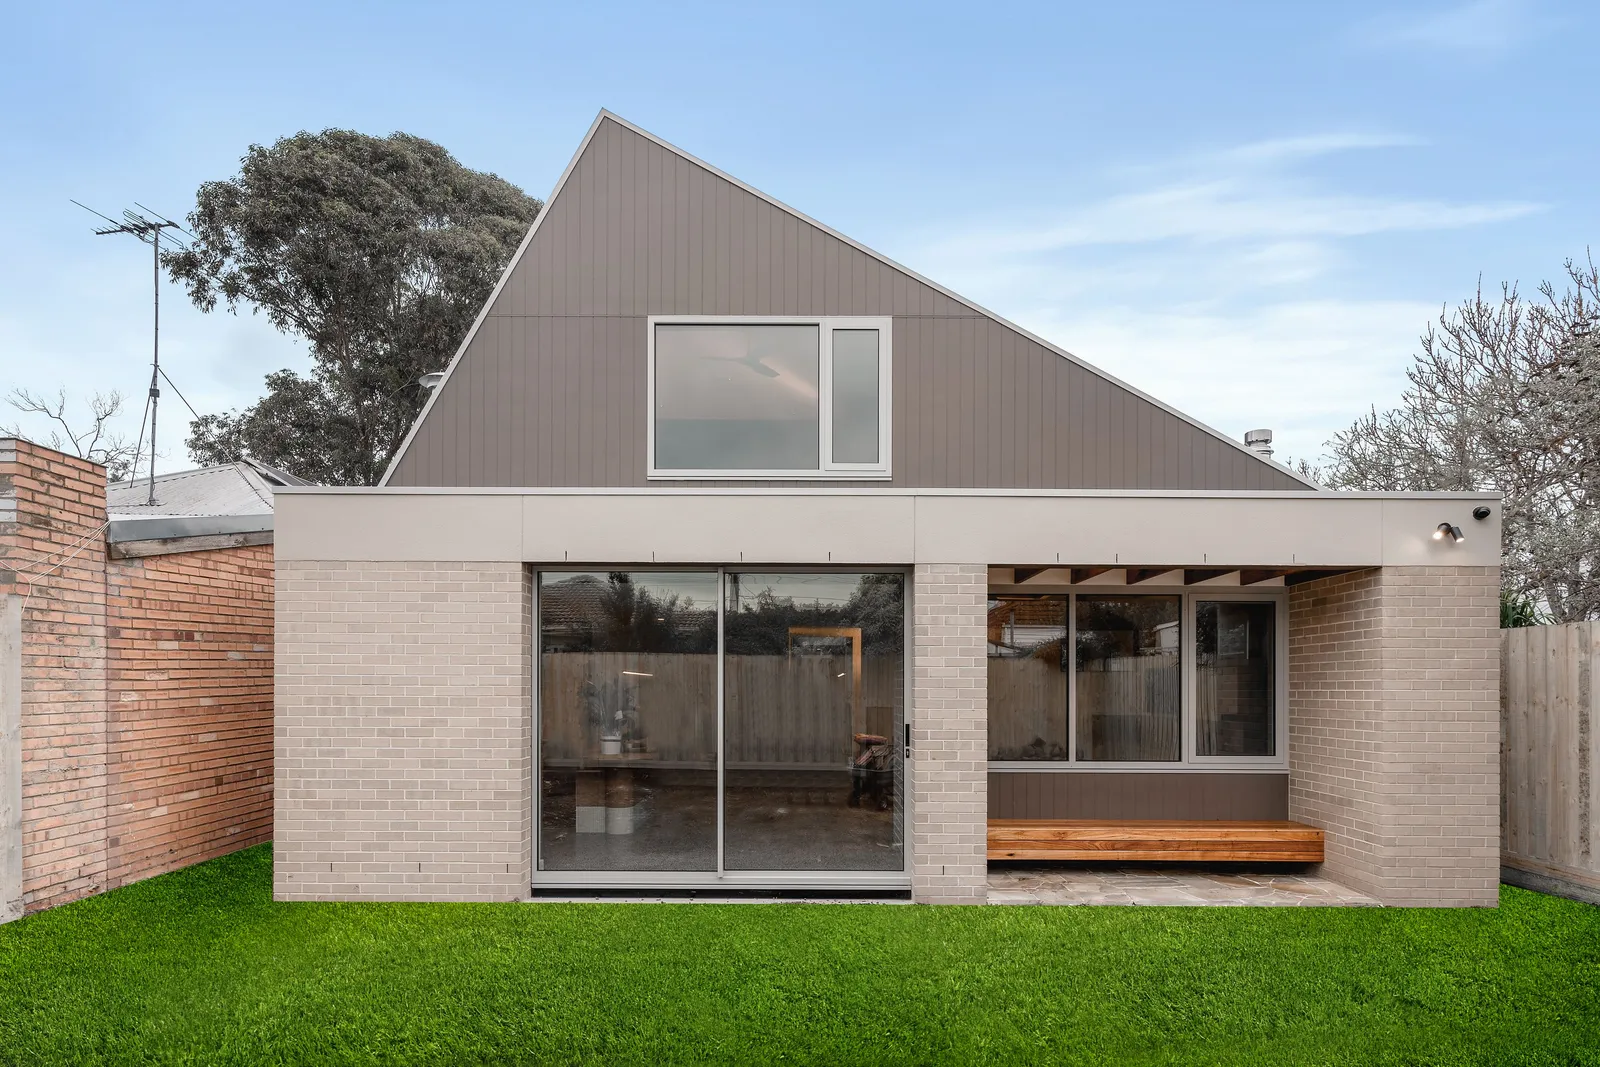
A heritage home like the Art Deco Revival in Camberwell sits within an overlay, and the approval shapes what can change at the front of the house and what can happen behind it. What follows is how the overlay works and what to expect from the permit, written for homeowners planning an architectural project under one.
What the heritage overlay does
The heritage overlay sits over the underlying planning zone. It triggers a planning permit requirement for a list of works that would normally not need a permit. Demolition, external alterations, additions, paint colour changes, fence changes, and works affecting the heritage fabric all require council planning permission where the overlay applies.
The overlay does not freeze the property. Sensitive contemporary additions, internal renovations, and works that respect the original character are routinely approved. What the overlay does is require that the proposed work be assessed against the heritage values identified for the site.
How to find out if your home is in a heritage overlay
Search the address on the Vicplan website. The overlay status is shown directly. If the site sits in a heritage overlay, the schedule number identifies the relevant heritage precinct or individual significance citation.
The schedule references a citation that describes what makes the site (or the precinct) significant. The citation will name period style, retained elements, contributory or significant status, and the dominant features that the overlay protects.
Significant, contributory, non-contributory
Within a heritage overlay precinct, individual properties are classified.
Significant properties are individually important, often the most intact period homes in the street. Restrictions on works to significant properties are the tightest.
Contributory properties contribute to the character of the precinct without being individually outstanding. Restrictions focus on protecting the front elevation and the public view, while permitting more contemporary work to the rear.
Non-contributory properties sit within the precinct but do not contribute to its character. Restrictions are lighter, focused on ensuring new work does not damage the surrounding heritage context.
The architect confirms the classification of your home during the planning permit phase.
What the planning permit process looks like
The planning permit application is lodged through the local council. The pack typically includes architectural plans, a heritage impact assessment by a registered heritage consultant, a planning report, and supporting material such as material samples or photographs.
How council assesses a heritage overlay application:
- The application is assessed against the heritage controls - Public notification (advertising) is required for most applications - Objections can be lodged - The council planning officer makes a recommendation - The application is decided by council or referred to a panel
Timeframes vary by council and by complexity. Twelve to twenty weeks is typical from lodgement to decision. More complex applications can take longer.
The heritage impact assessment
A registered heritage consultant prepares the heritage impact assessment. The document describes the significance of the place, identifies the heritage elements affected by the proposal, and assesses the impact on those elements.
A well prepared heritage impact assessment is the strongest predictor of a positive permit outcome. The consultant works with the architect to ensure the proposal is described accurately and the impact is justified against the heritage values.
What is typically approved
The work councils typically approve inside a heritage overlay:
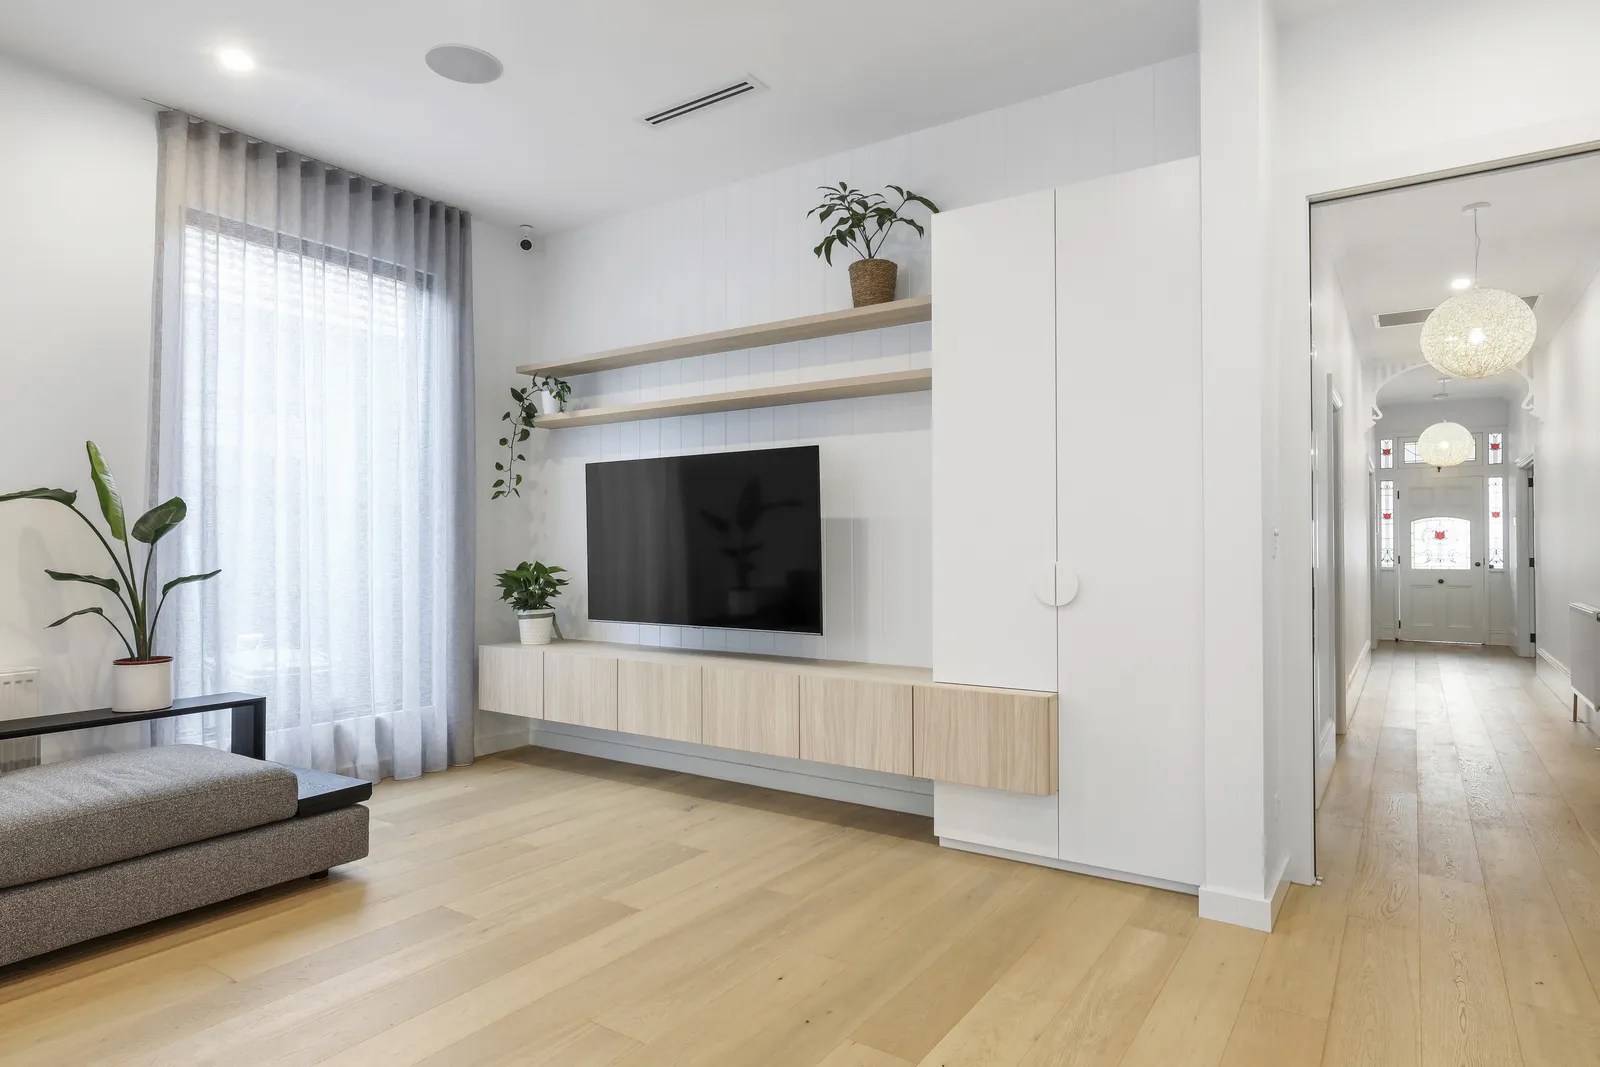
- Sensitive rear additions, stepped back from the original house - Internal renovations that retain significant fabric - Reinstatement of original detailing - Restoration of original render, brick or timber - Skylights set well back from the front roof line - Pools and landscape works to the rear that do not affect the heritage view

What is typically refused
Demolition of significant fabric. Front facade alterations. Large additions that dominate the original house from the street. Material choices that compete with or imitate the original.
Working with the right architect makes a material difference
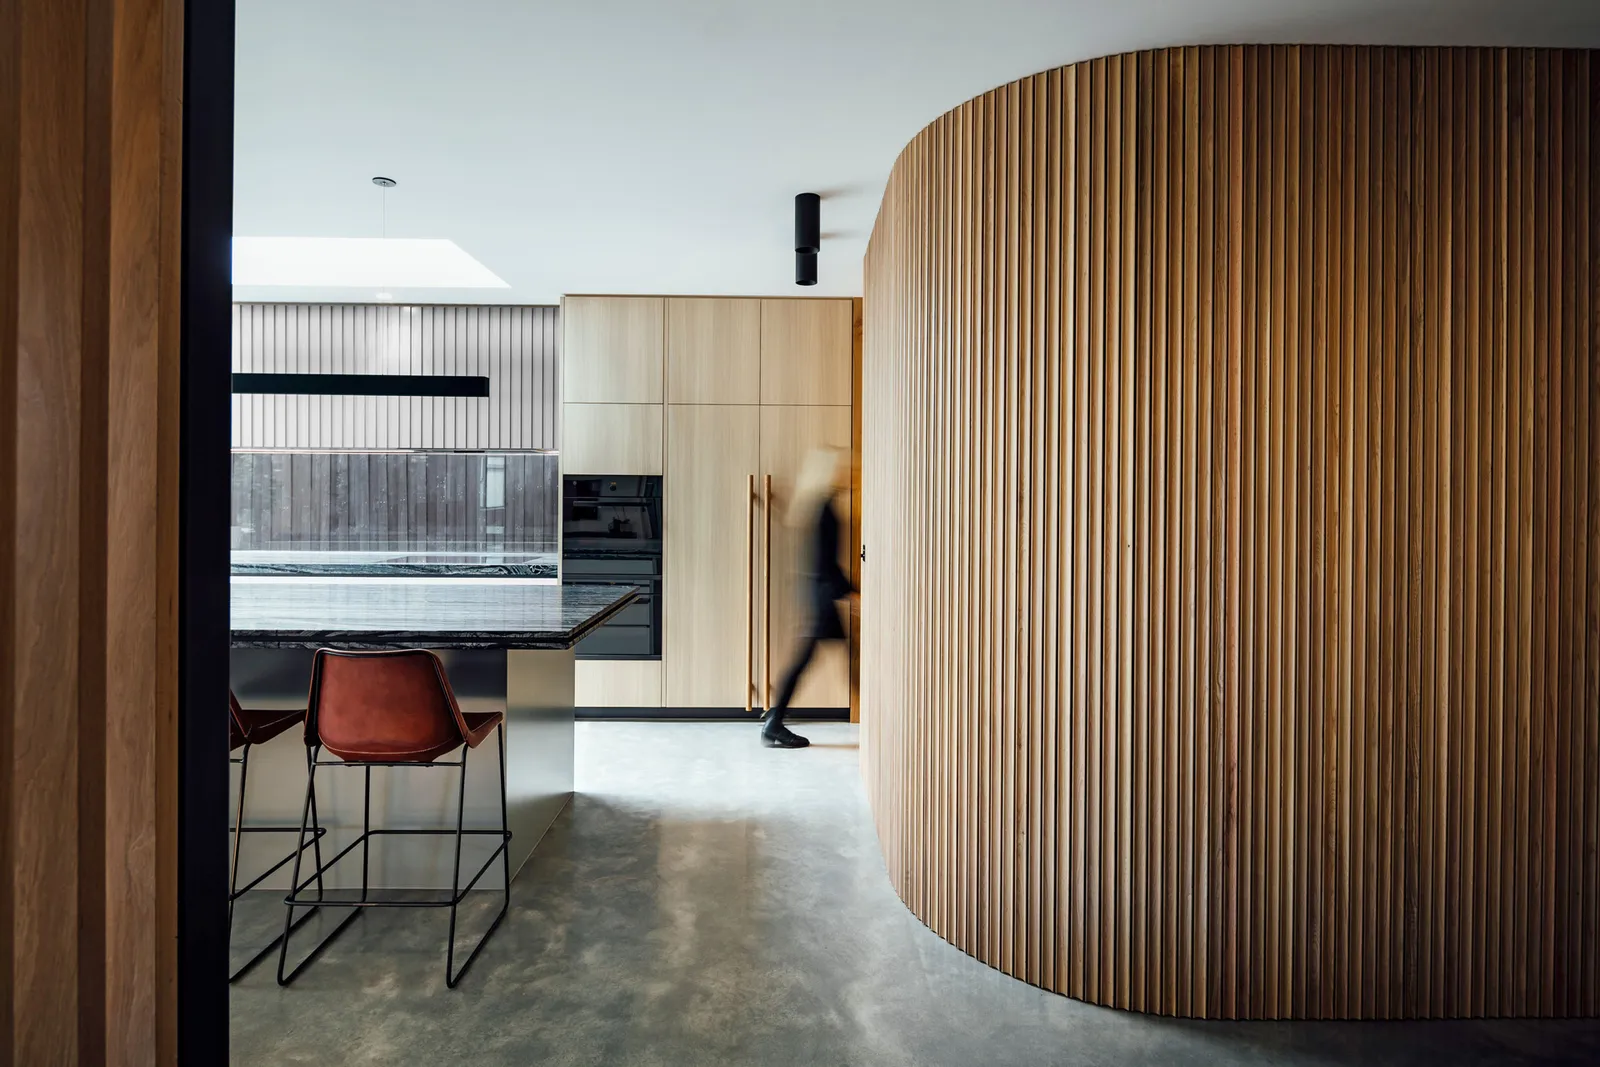
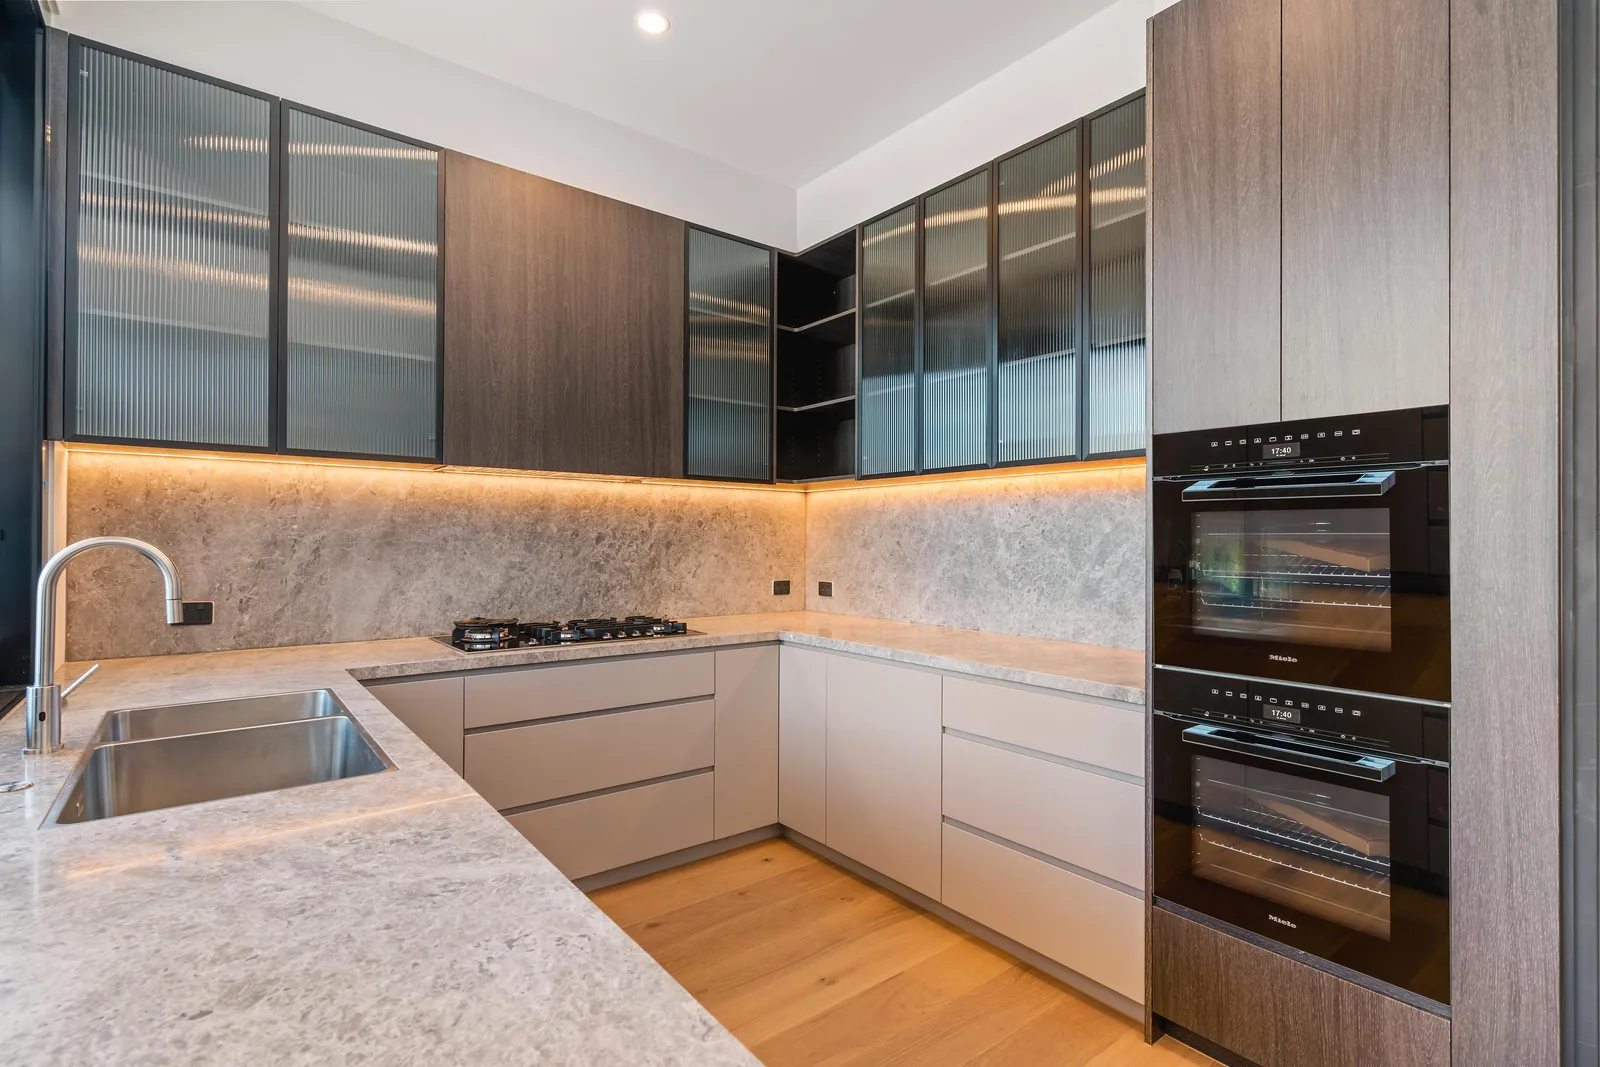
Architects experienced in heritage work understand what the overlay protects, what the council typically approves, and how to design contemporary work that complements the original. The fee paid for an experienced heritage architect is invariably recovered in faster permit approval and fewer redesign cycles.
How TCON works alongside the architect on heritage projects
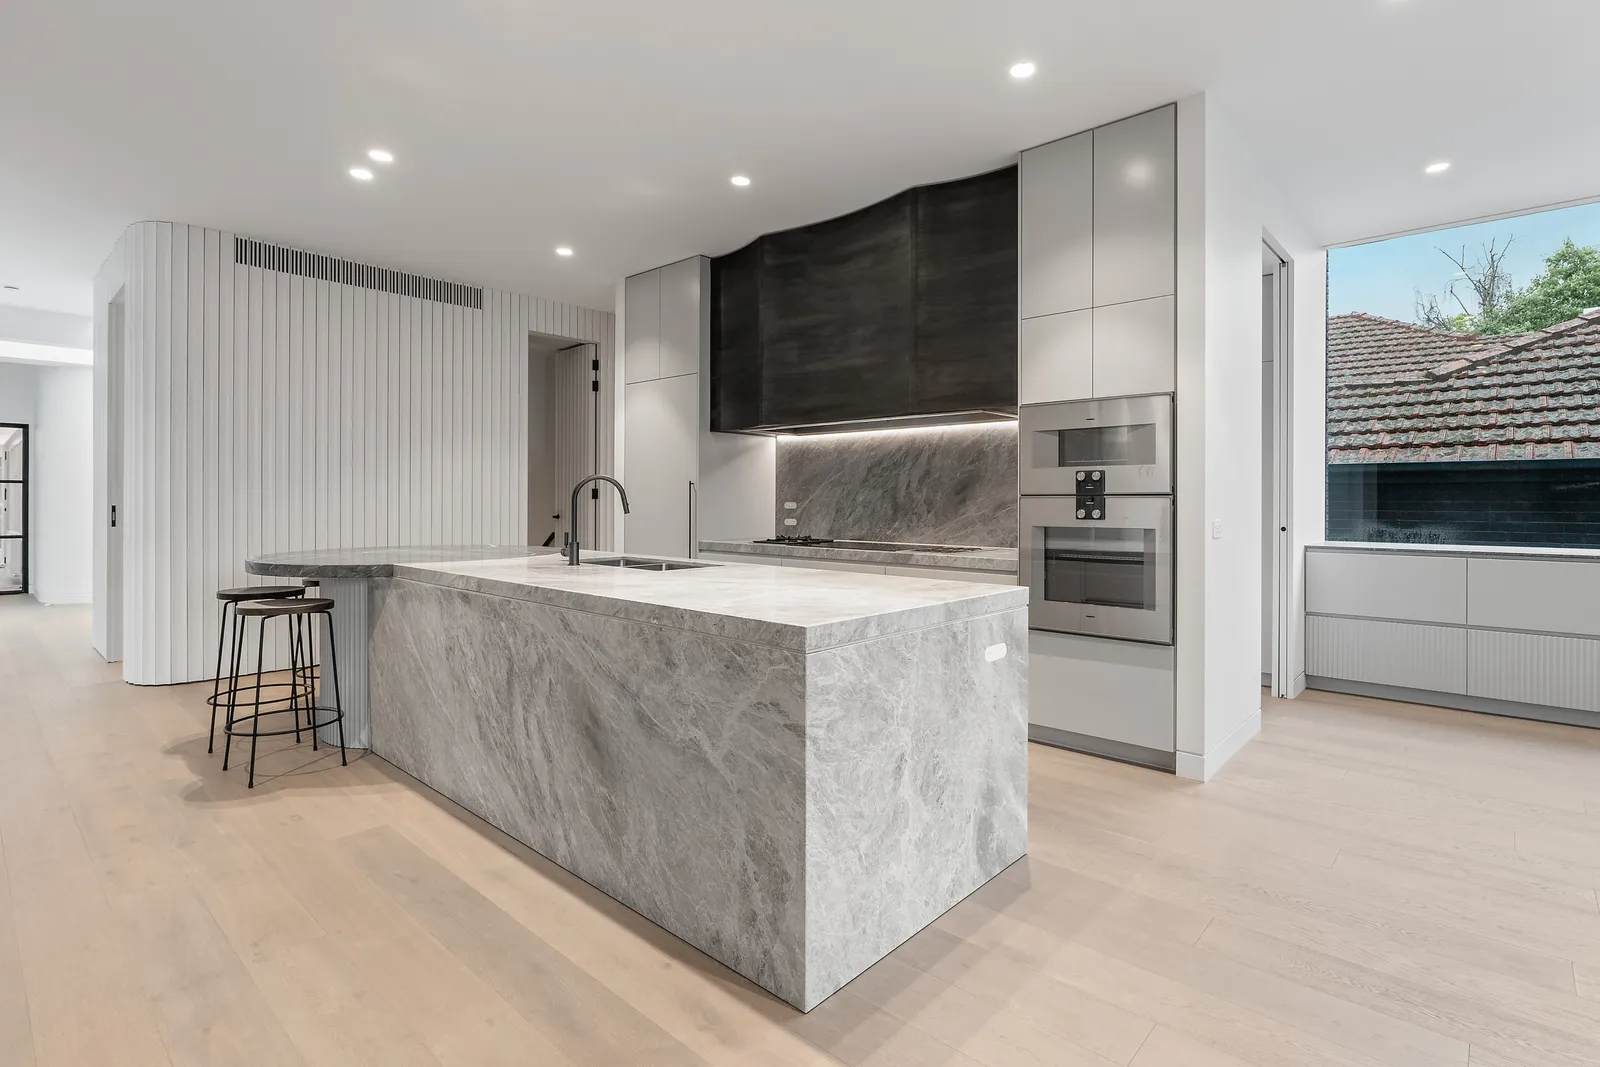
TCON's role during the planning permit phase is constructability review. We confirm that the architectural intent can be built, identify which trades will deliver the heritage restoration, and develop a program that accounts for permit timeframes.
Once the permit is granted, the build proceeds with a clear understanding of the heritage retention items, the planning conditions, and the way the contemporary work integrates with the original house.
Building with TCON
Considered architecture demands considered building. Building with TCON is a complete account of how TCON works. Available on request and reviewed personally by Tim before release.
Request a copy of Building with TCON.