How long does a heritage renovation take in Melbourne?
The honest answer is that it takes longer than most people expect, and the single largest variable is town planning rather than the build itself. A realistic heritage renovation moves through design, then a planning approval, then construction, and each phase has its own drivers. Compressing one tends to expand another, and compressing the wrong one damages quality.
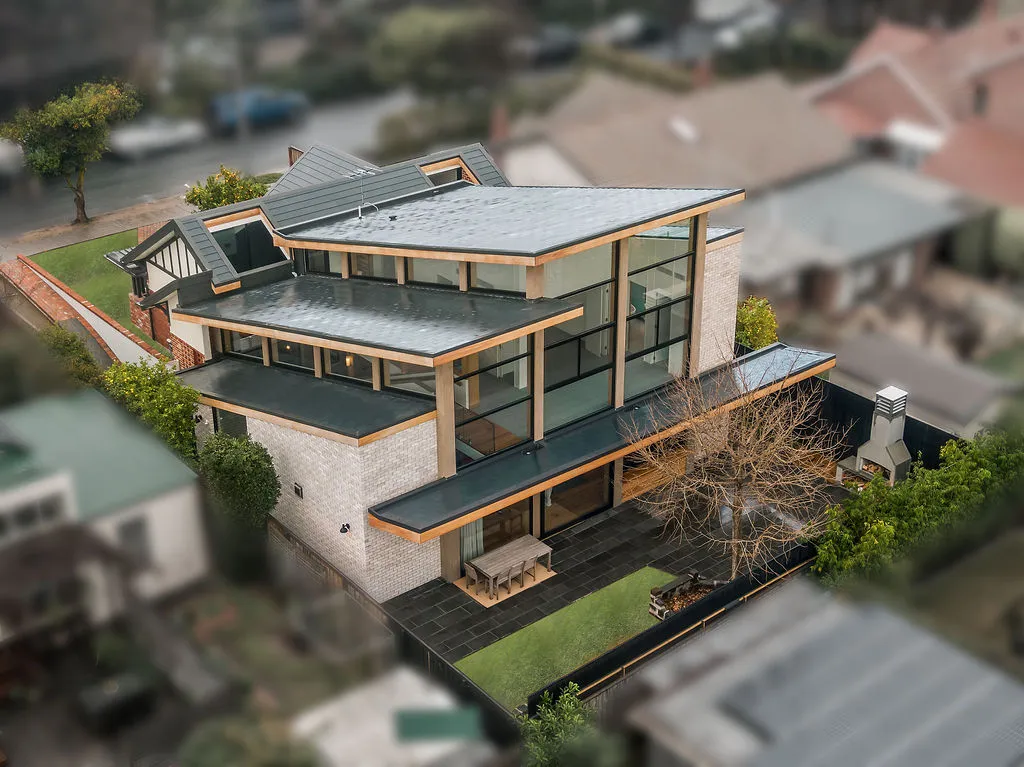
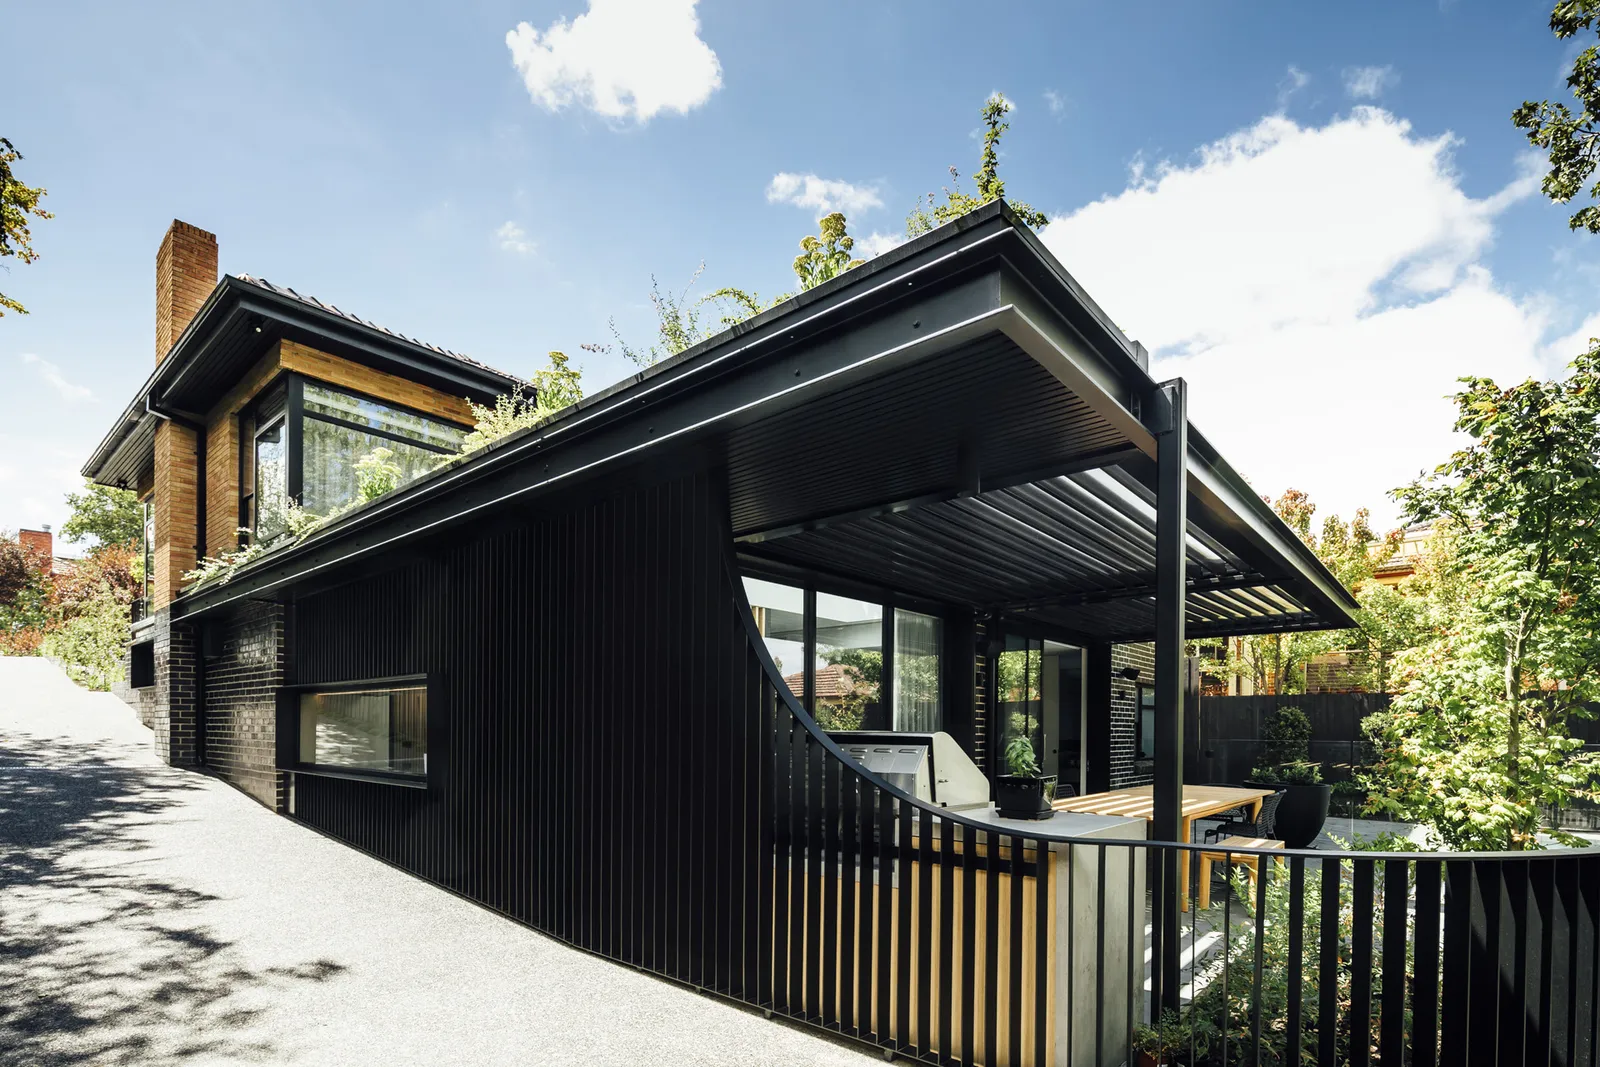
A heritage home like the Victorian Villa in Brighton runs on a timeline shaped more by its planning approval than its construction. This article covers a typical full heritage renovation with a contemporary extension. The figures below are typical, not guaranteed, and every project has its own constraints.
The phases at a glance
Pre-construction. 12 months with town planning, under 6 months without
Planning permit. 3 to 6 months (overlaps pre-construction)
Construction documentation. 2 to 4 months (overlaps planning)
Tender or negotiated procurement. 1 to 2 months
Construction. 12 to 18 months
Defect liability and Build Care. ongoing
Total: twenty-one to thirty months from first architect engagement to handover. Around two years is a reasonable expectation for most projects of this scale.
Pre-construction (three to five months)
Pre-construction is the design and documentation phase. The architect develops the brief, the schematic design, the design development drawings and the construction documentation. The structural engineer, the services engineer, the heritage consultant, the landscape architect and the interior designer are engaged as needed.
The builder is brought into the team during this phase under a negotiated tender model. The builder provides constructability advice, current trade pricing for major scope items and a realistic delivery program.
Pre-construction cannot be rushed without consequence. The decisions made here drive every cost and program outcome that follows.
Planning permit (three to six months)
A planning permit application is lodged with the council.
The application pack includes architectural plans, a heritage impact assessment, a planning report and supporting material.
Council assesses the application against the heritage controls. Public notification is required. The application is decided by council or referred to a panel.
Council processing times vary. Boroondara and Stonnington are typically three to four months for well prepared applications, longer for complex or contested applications. VCAT appeals add six to twelve months.
A well prepared application by an experienced heritage architect tends to be decided faster than a marginal application by a less experienced practice. The architect fee for experience is recovered in the planning timeline alone.
Construction documentation (two to four months)
Construction documentation runs in parallel with the planning permit process. The architect develops the full set of drawings, specifications and schedules required for tender or negotiated procurement.
The construction documentation set typically runs to fifty or more drawings on an architectural project of this scale, plus a substantial specification document and a finishes schedule.
Tender or negotiated procurement (one to two months)
If the project is going to open tender, the documentation is issued to three to five builders. Each builder prepares a tender response. The architect and client review the responses, interview the short-listed builders and select the preferred builder.
If the project is structured as a negotiated tender, the procurement phase is shorter because the builder has been engaged since pre-construction. The construction contract is negotiated, signed and ready to commence at the end of this phase.
Construction (twelve to eighteen months)
The construction phase runs from site mobilisation to practical completion. Twelve to eighteen months is typical for a substantial heritage renovation with a contemporary extension.
Major variables include the extent of the heritage retention work (more retention takes longer), whether a basement is included (adds three to six months), the complexity of the architectural work, the availability of specialist trades, and weather conditions.
A heritage project with a basement, a pool and a full architectural interior fitout often runs eighteen to twenty-four months. A more contained heritage renovation without basement or pool runs twelve to fifteen months.
What can stretch the program
Late client decisions on selections push trades to the back of the queue. Architect-issued design changes during construction trigger redesign cycles. Trades that are not available within the planned window stretch the sequence. Site conditions discovered during demolition that were not anticipated in the documentation drive variations and rework.
Most program stretch is preventable through disciplined pre-construction and disciplined client decision-making during construction.
What can compress the program (and why you should not)
It is possible to compress almost any phase by skipping discipline. Pre-construction can be shortened by skipping the constructability review. Documentation can be rushed by reducing detail. Construction can be accelerated by overlapping trades that should run sequentially.
Every compression has a cost. Skipped constructability review surfaces as variations during construction. Reduced documentation detail surfaces as RFI volume during construction. Overlapped trades surface as defects and rework.
Architectural construction is a discipline. The discipline has a duration.
The right question
The right question is not how fast the project can be built. The right question is how long the project needs to be built well. A two-year program delivered to standard outlasts a fifteen-month program delivered with compromises.
Building with TCON
Considered architecture demands considered building. Building with TCON is a complete account of how TCON works. Available on request and reviewed personally by Tim before release.
Request a copy of Building with TCON.