Planning a basement beneath your existing home
Adding a basement beneath an existing home is one of the most demanding scopes in residential construction. Done well, it adds significant floor area without altering the footprint of the house or the streetscape. Done badly, it puts the original house at structural risk and leaves drainage problems that last for decades.
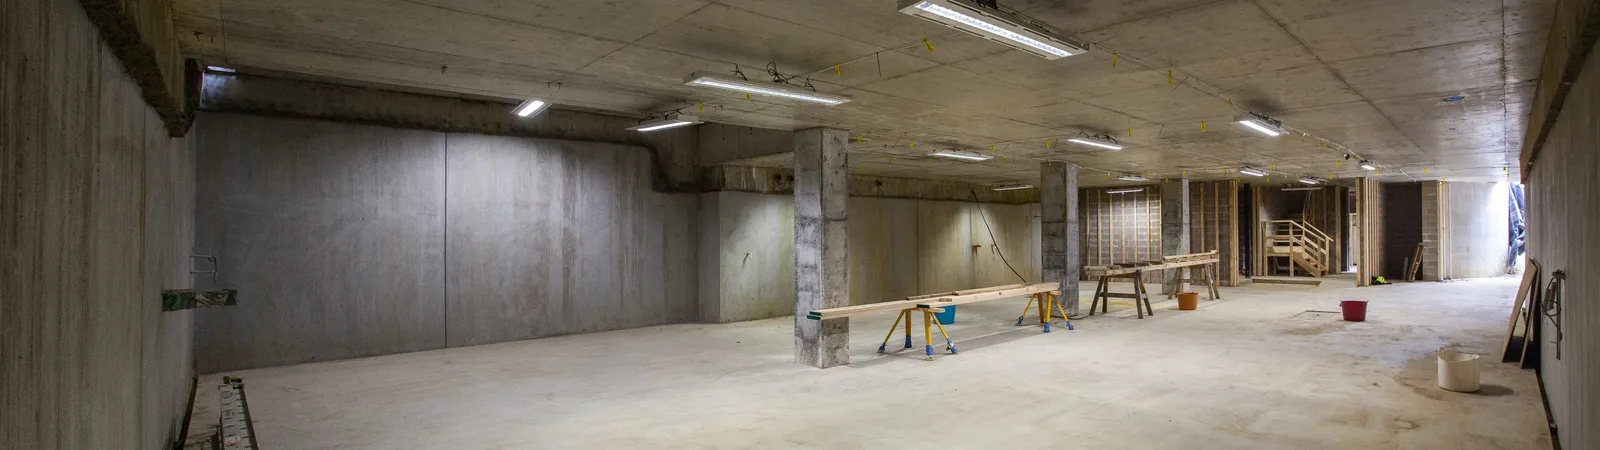
Hillcrest Bungalow in Kew carries a basement beneath a retained heritage bungalow, with curved off-form concrete and an infinity-edge pool set above it, which makes it a useful reference for what this scope involves. What follows is the work involved and the cost drivers, for homeowners considering a basement beneath a heritage home.
When a basement makes sense
Basements make sense in three cases. When the block does not allow for a rear extension large enough to deliver the additional floor area. When the streetscape (planning overlay) prevents above-ground extension. When the client values an underground space such as a wine cellar, gym, cinema or guest suite that benefits from being underground.
Basements do not make sense as a default. If the rear yard accommodates a generous extension, an extension is almost always faster, cheaper and less risky than a basement.
The four critical engineering questions
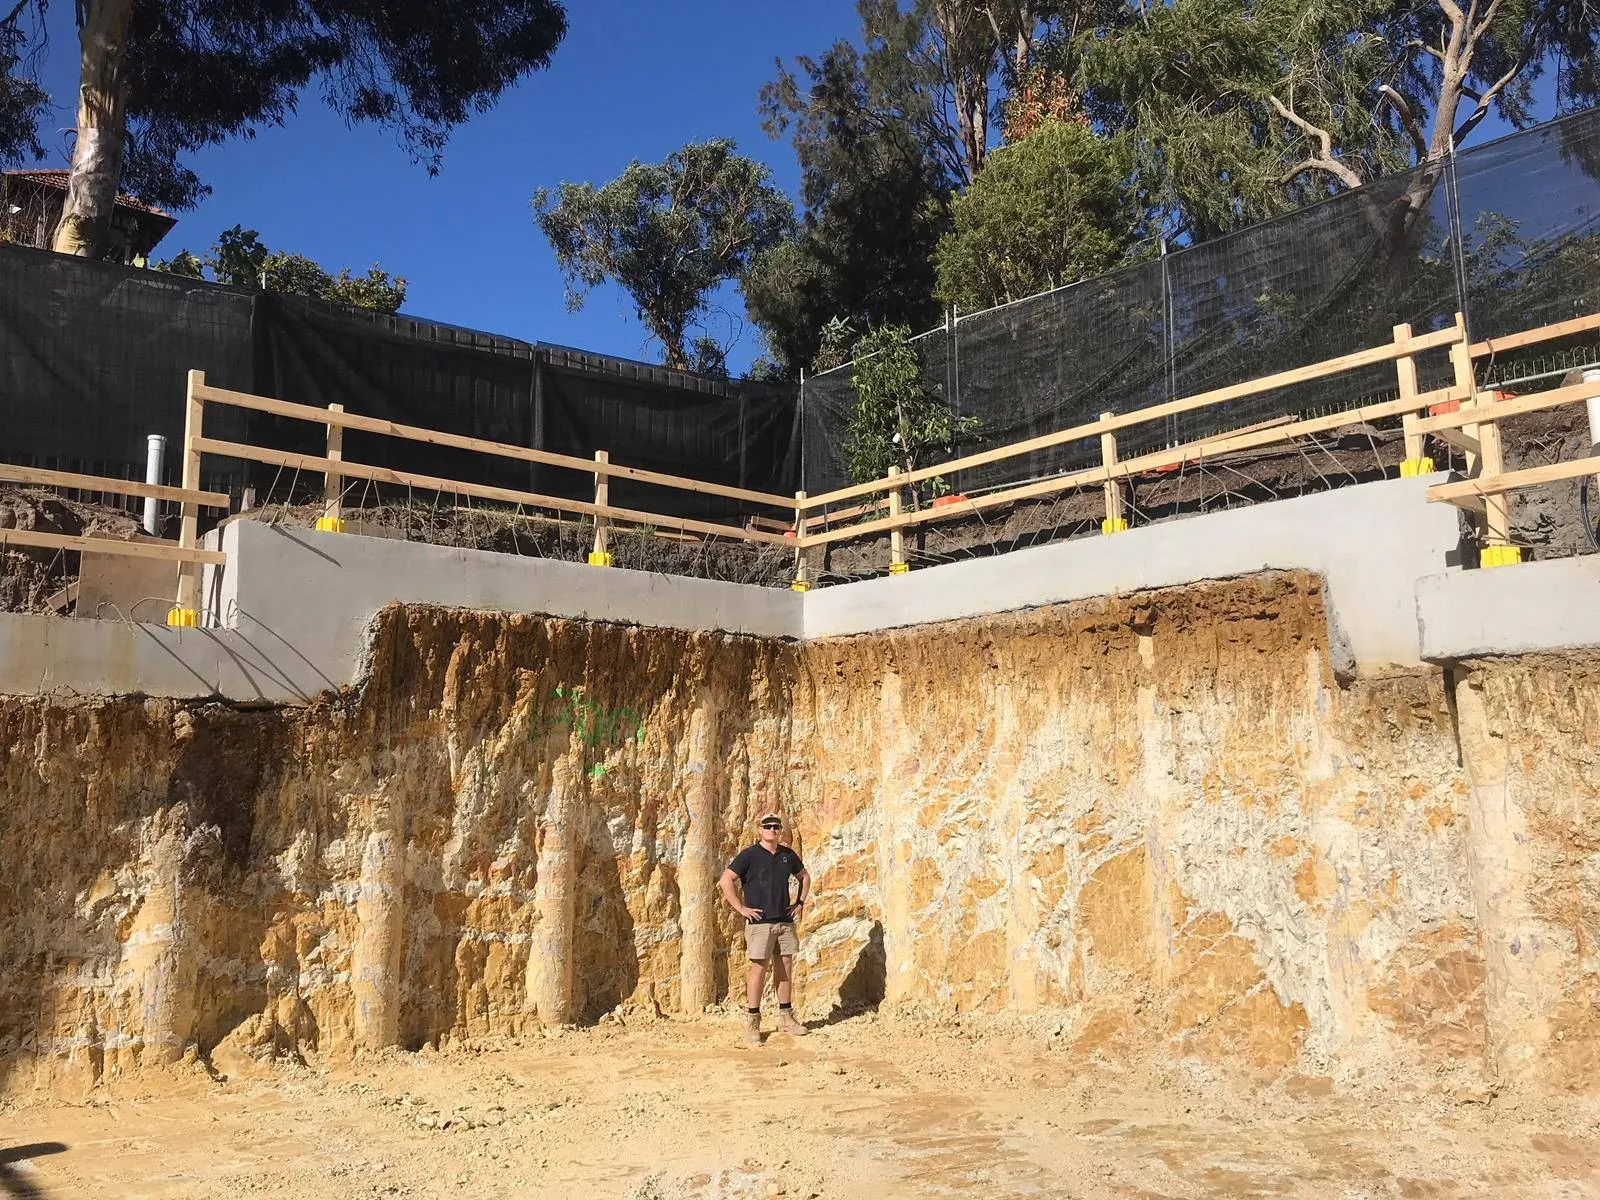
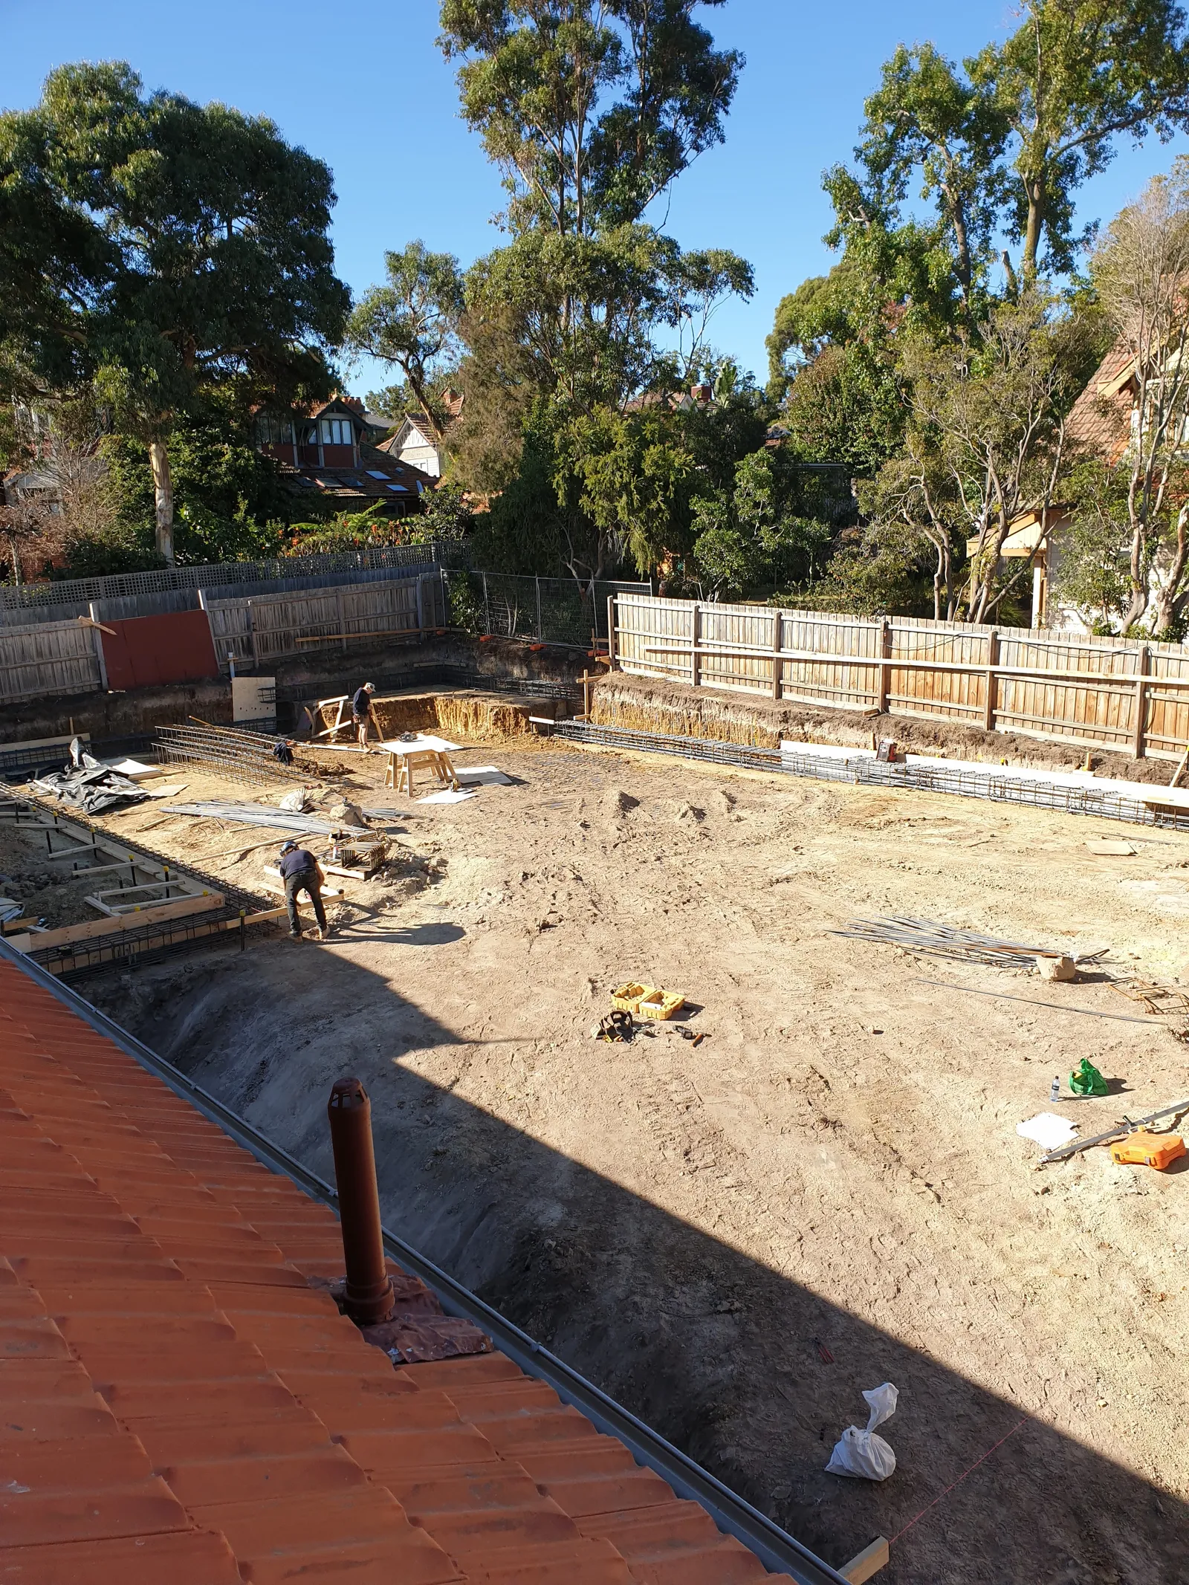
Geotechnical conditions. A geotechnical investigation is non-negotiable. Bore holes are drilled to confirm soil type, water table depth, rock interface and surrounding ground conditions. The engineering design depends on what these holes reveal.
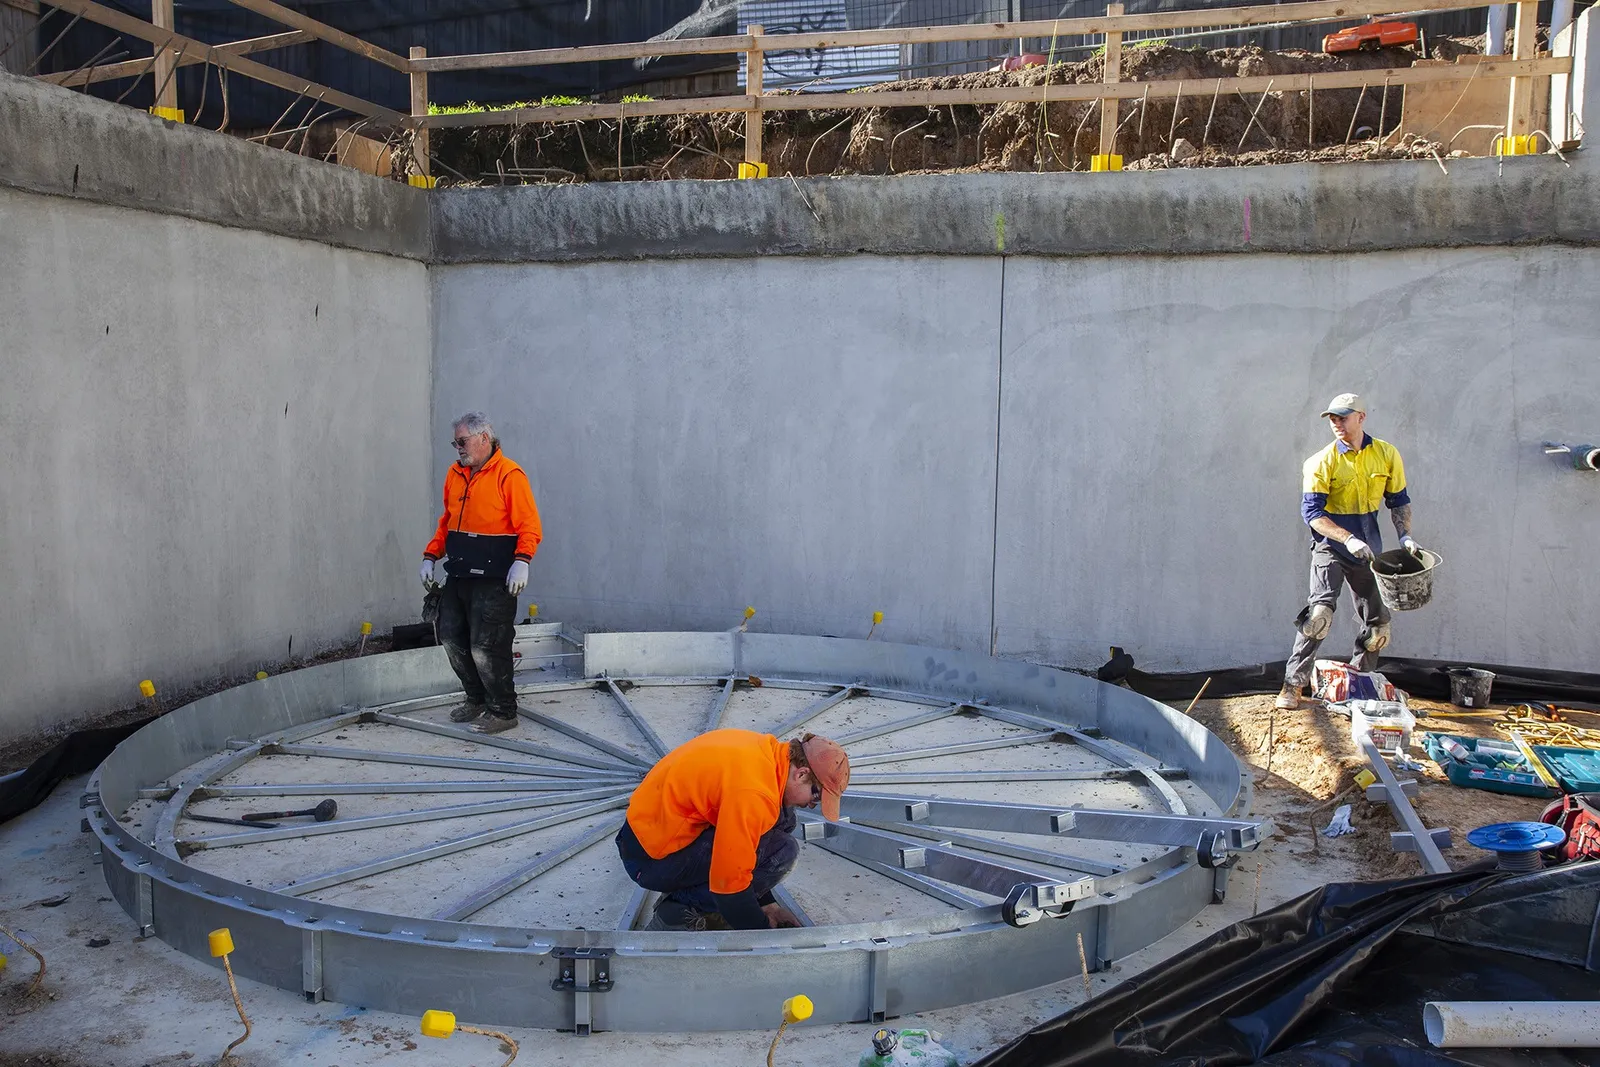
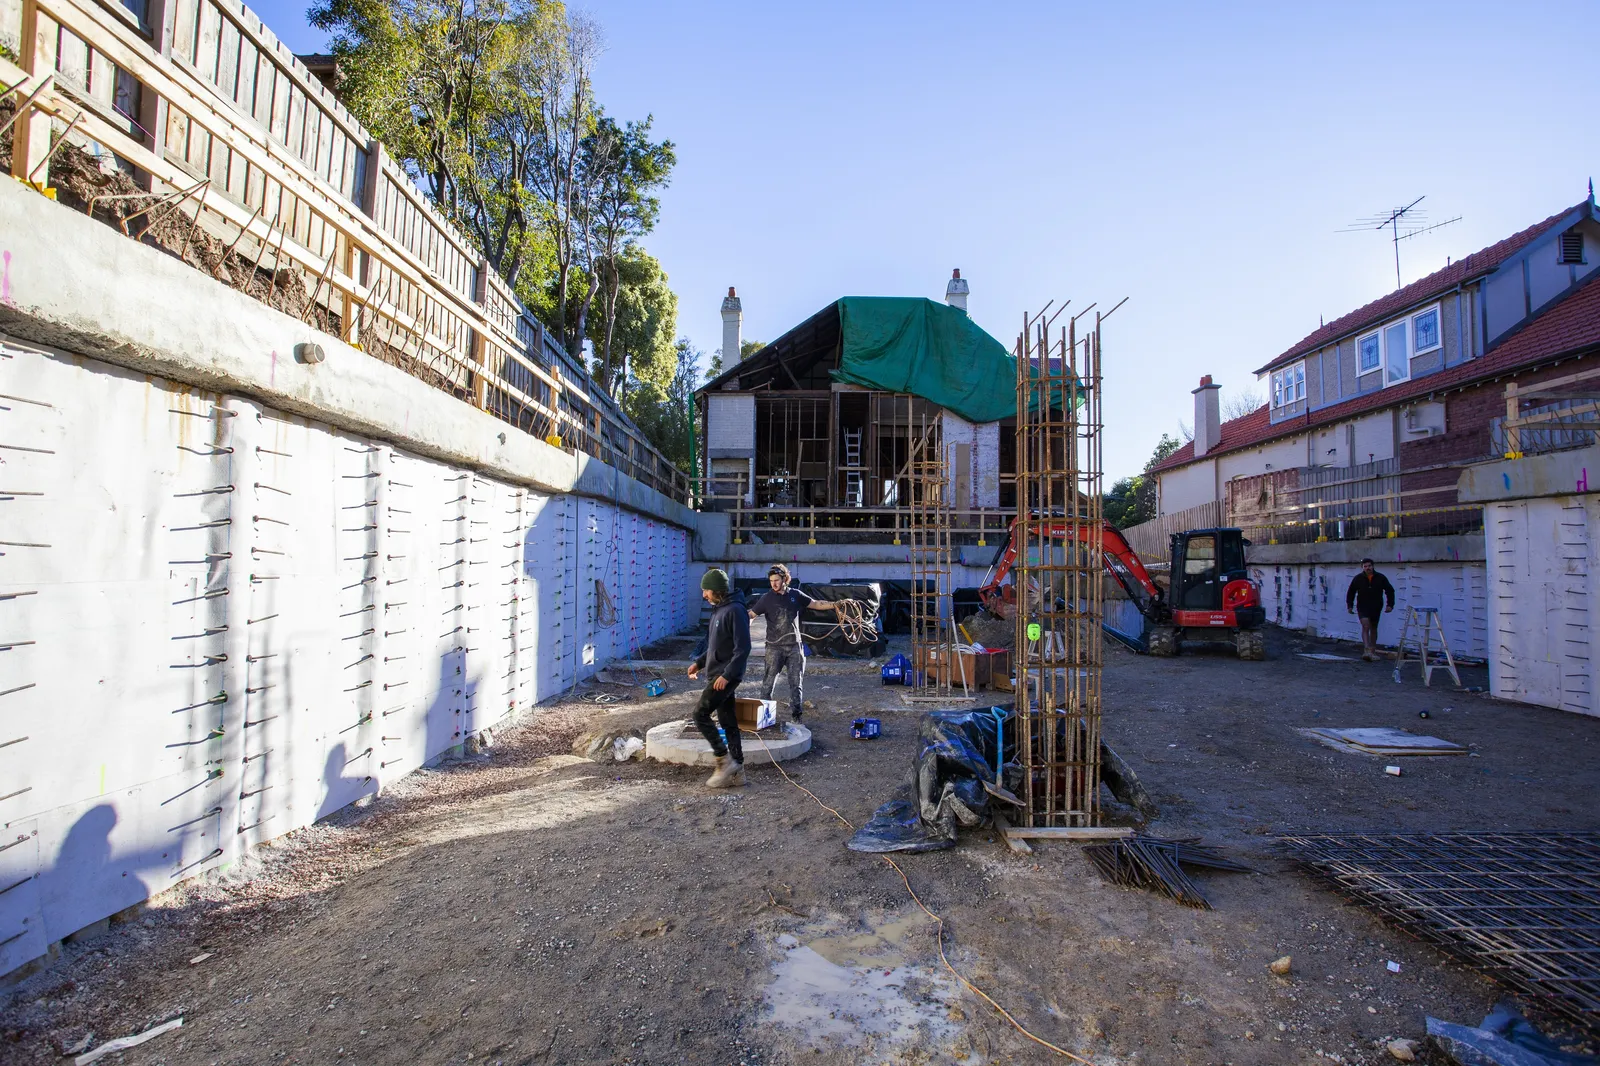
Structural underpinning. The original house must be supported while the excavation proceeds. Underpinning the existing footings is engineered before the dig begins. The sequence of underpinning, excavation and basement wall construction is detailed in the structural design package and followed precisely on site.
Water management. A basement below ground accumulates water from rain, surrounding soil moisture, and (in some sites) shallow water tables. Drainage design, waterproofing system, sump pumps and overflow management all need to be designed together. Compromise on water management is the most common reason basements fail at five and ten year marks.
Services penetration. Sewer, stormwater, electrical and gas services need to enter and leave the basement. Penetrations through the waterproofing membrane are the highest risk points for water ingress. Detailing them correctly takes time and the right trade.
Planning permit considerations
Many heritage overlays accept basement additions because they do not affect the streetscape. Some do not. The planning permit process for a basement typically focuses on the works above ground (the access stair, any rooflight, the spoil removal route) rather than the basement itself.
Spoil removal during excavation is a council issue in established suburbs. Truck routes, hours of work, dust control and traffic management are all conditioned in the planning permit.
Cost drivers
The biggest cost drivers on a basement project are four.
Geotechnical conditions. Rock is expensive to excavate. Sand requires extensive shoring.
Depth. Every additional metre adds disproportionately to the cost.
Structural complexity. Deeper basements need stronger walls and more substantial waterproofing.
Access. Constrained sites require small excavators, slower spoil removal and tighter sequencing.
Budget ranges are too case-dependent to publish without context. The first conversation with TCON gives a realistic feel based on the site.
Program
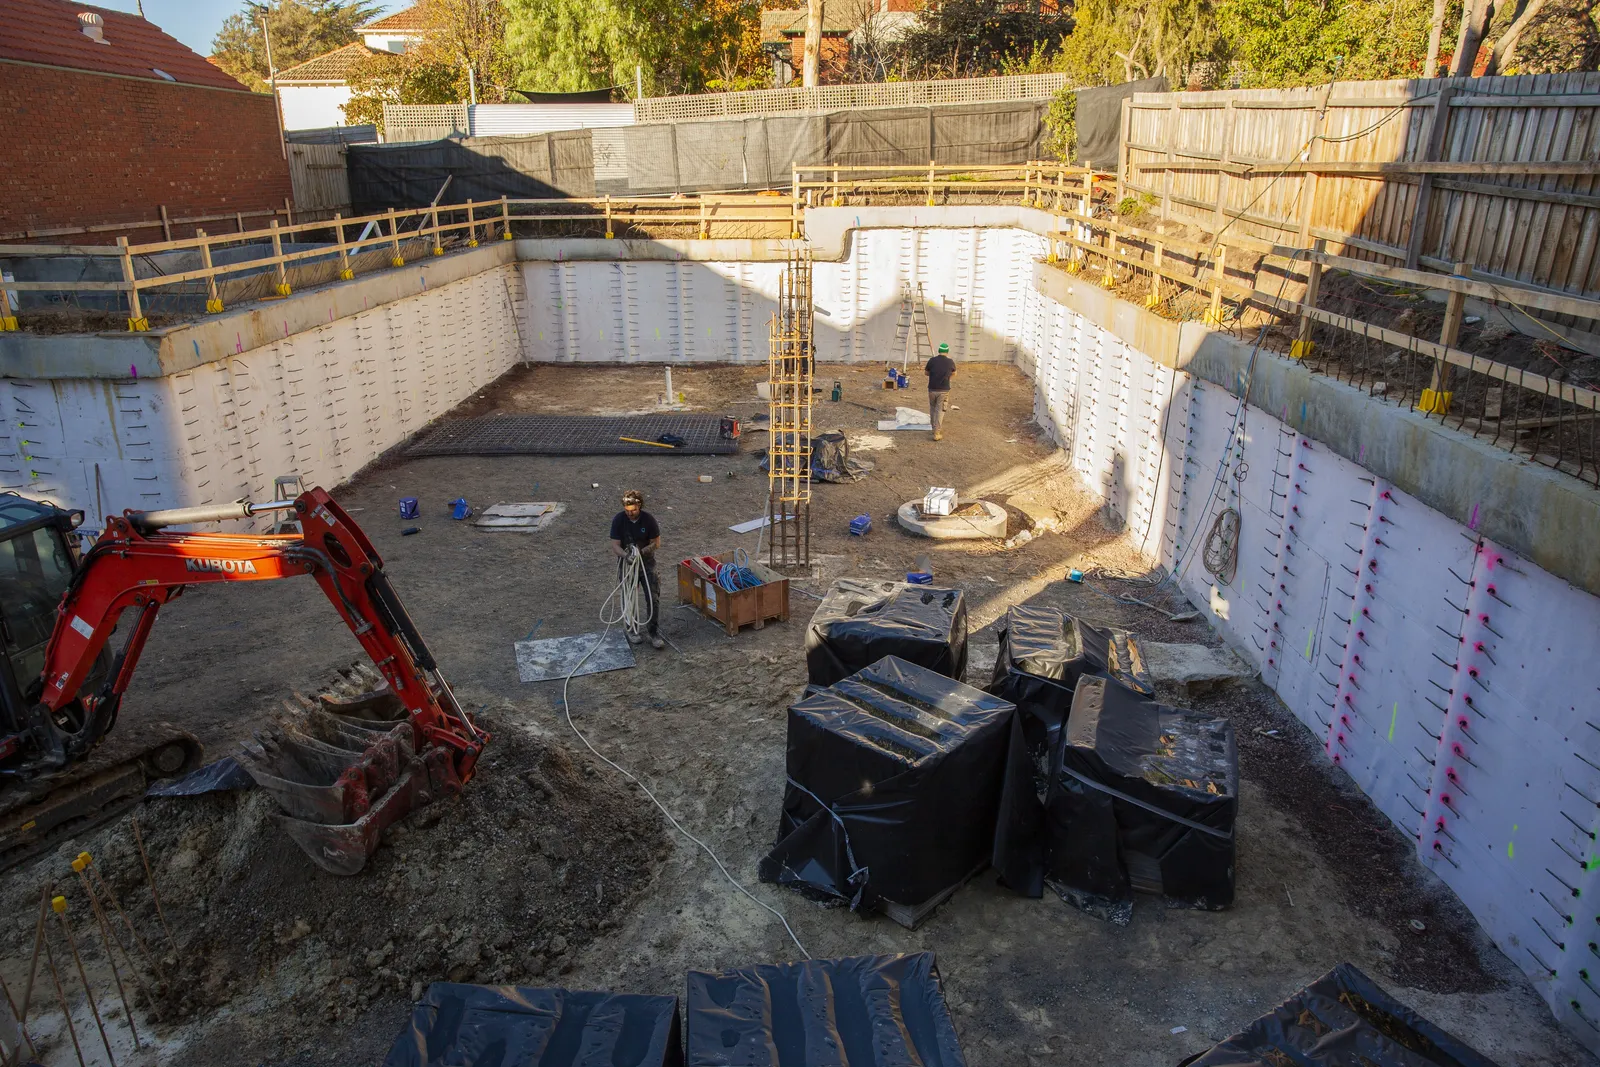
A basement scope typically adds three to six months to a renovation program. The excavation phase itself runs four to twelve weeks depending on depth and conditions. Underpinning the existing house runs in parallel with the dig. Basement wall construction, slab pour and waterproofing follow before the basement can be made habitable.
What can go wrong, and how to prevent it
The most common basement failures in Melbourne are water ingress, structural movement of the original house, and post-construction service failures.
Water ingress is prevented by careful waterproofing system selection (typically a continuous external membrane plus an internal drainage cavity), correct detailing at penetrations and corners, and adequate drainage capacity for the local rainfall conditions.
Structural movement of the original house is prevented by competent geotechnical engineering, correctly designed and sequenced underpinning, and disciplined excavation execution. Cutting corners on any of these creates risk that cannot be retrofitted out.
Post-construction service failures are prevented by oversizing the service runs (pumps, drainage capacity) and detailing access for future maintenance.
TCON experience on basement projects
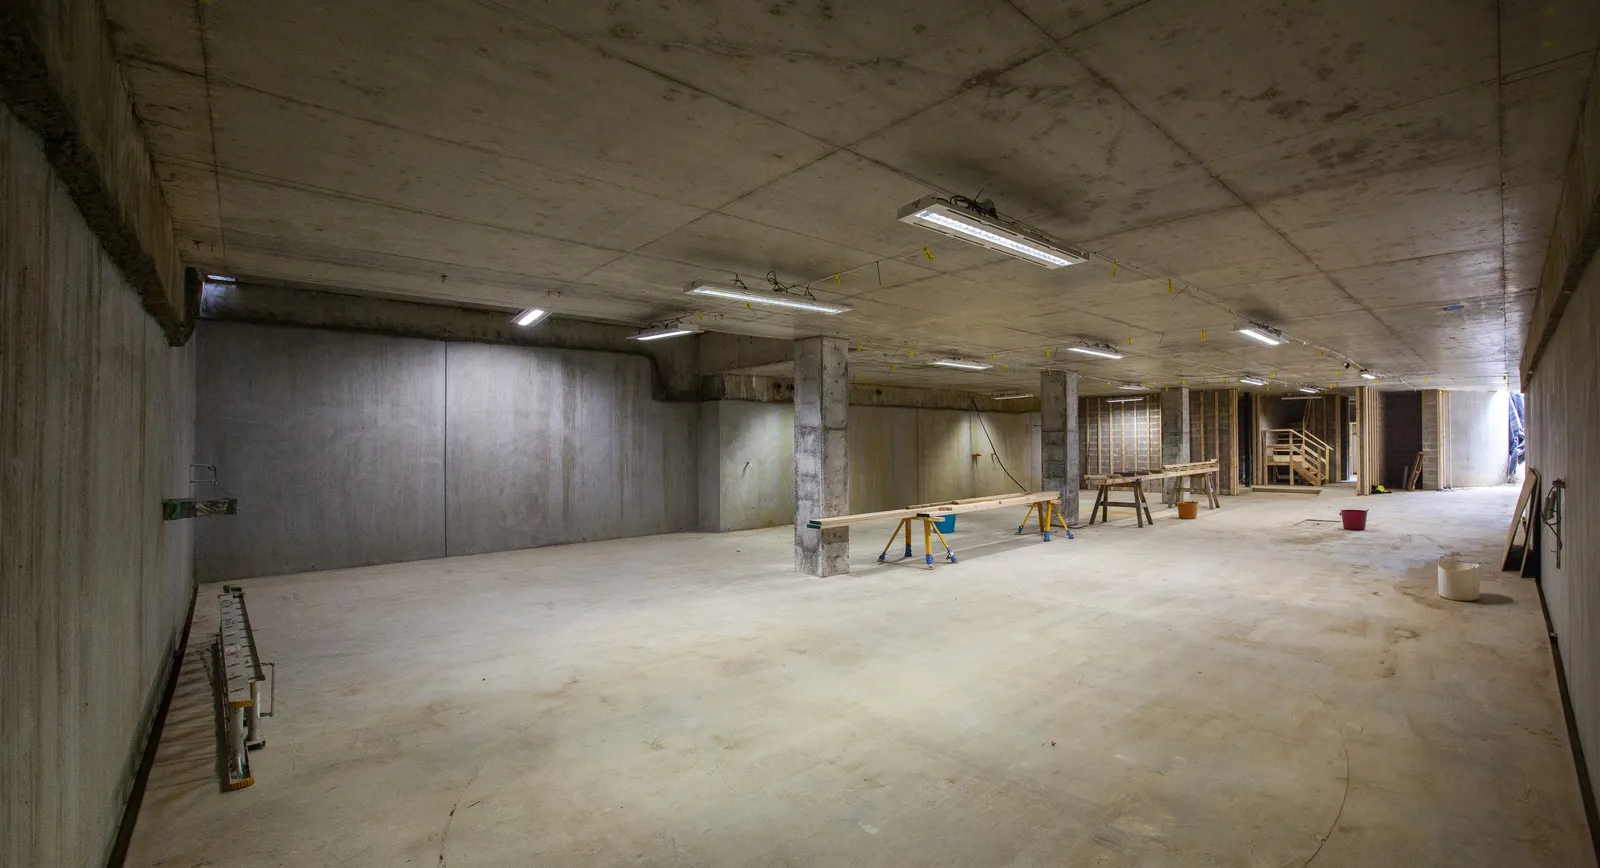
TCON has delivered basement excavations beneath retained heritage homes in Kew, Glen Iris, Hawthorn and surrounding suburbs. The recurring lesson on every project is to invest in the engineering up front, sequence the work precisely, and keep the original house supported through every phase of the excavation.
The Pre-Construction phase on a basement project is more substantial than on a typical renovation because the engineering, the sequencing and the trade coordination all need to be locked in before excavation begins.
Building with TCON
Considered architecture demands considered building. Building with TCON is a complete account of how TCON works. Available on request and reviewed personally by Tim before release.
Request a copy of Building with TCON.