How TCON delivers
One delivery framework, applied to every project.
The TCON Pre-Construction Program wraps the front of the build. Construction delivery runs through documented systems and named site leadership. TCON Build Care carries the home forward from handover onwards.
What this section answers
Process is the answer to how TCON delivers. The detail of each phase sits in the pages below. The common thread is that the framework is consistent across every project type, every site, every scale. Clients and architects working with TCON for the first time, and clients and architects returning for a second project, are working with the same delivery framework.
The phases in detail

Why a defined framework matters
Complex residential work carries real consequence for late decisions.
Five conditions drive that: tight sites, sensitive neighbours, long lead times, heavy consultant coordination, and architectural detail that is fully exposed, with no second surface to hide imprecise work.
The cost of a late decision on this kind of project is high. A defined framework reduces that cost by giving each phase clear responsibilities, documented systems and inspection points.
The point is not bureaucracy. The point is creating the conditions for better decisions to be made at the right time.
How the process breaks down
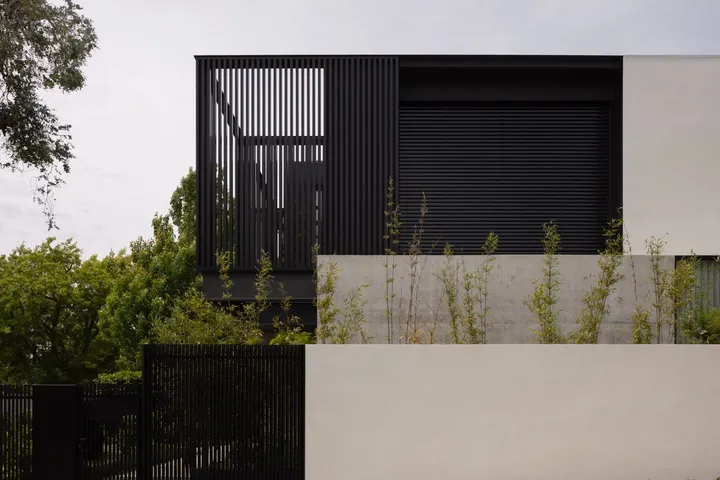
The TCON Pre-Construction Program. Structured early collaboration with the architect and client before construction begins. Productised, named, accountable, with a documented record of every pricing pass, buildability finding and procurement decision.
The TCON Pre-Construction Program
Negotiated tender. The procurement pathway that typically follows the Pre-Construction Program. Builds on the pricing model, buildability findings and procurement strategy already established, rather than starting from a cold tender.
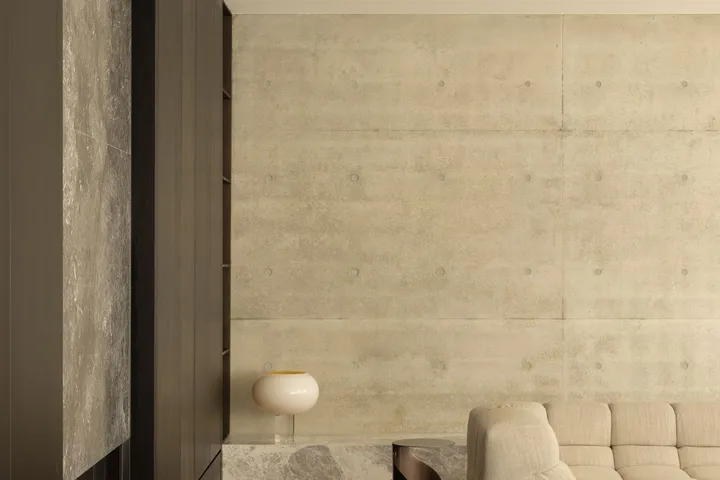
Construction delivery. The phase where planning, procurement and design coordination become built form. Named site leadership, structured trade coordination, documented hold points, interface control before concealment.
Construction delivery
Quality assurance. Quality treated as an active discipline, not an inspection at completion. Defined inspection points across structural set-out, waterproofing, services, joinery and finishes. BuildPass-supported documentation.
Client experience. Weekly updates with photos, RFI register in Asana, live program in Buildertrend, regular meeting cadence aligned with project milestones. Communication structured around timing and traceability, not volume.
Contract models. Cost-plus and fixed price contracts supported by disciplined scope definition, transparent reporting and structured change management.
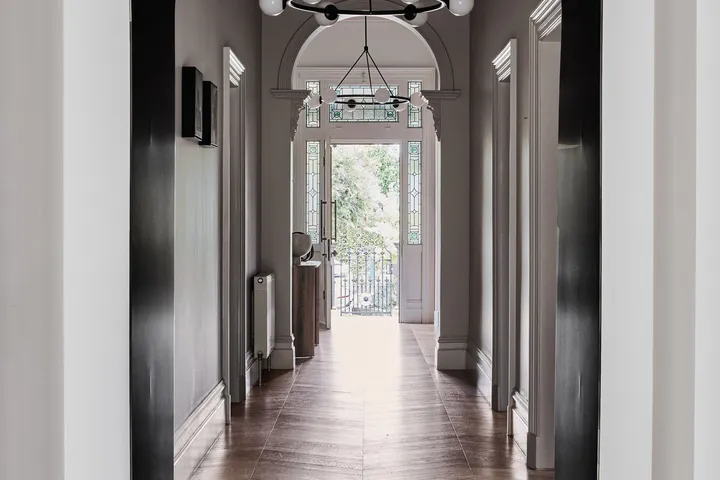
Handover. Formal phase of the project, not the end of the build. Full documentation pack, manuals, warranties, certification, thirty-day post-handover review and minimum twelve-month defects period.
Handover
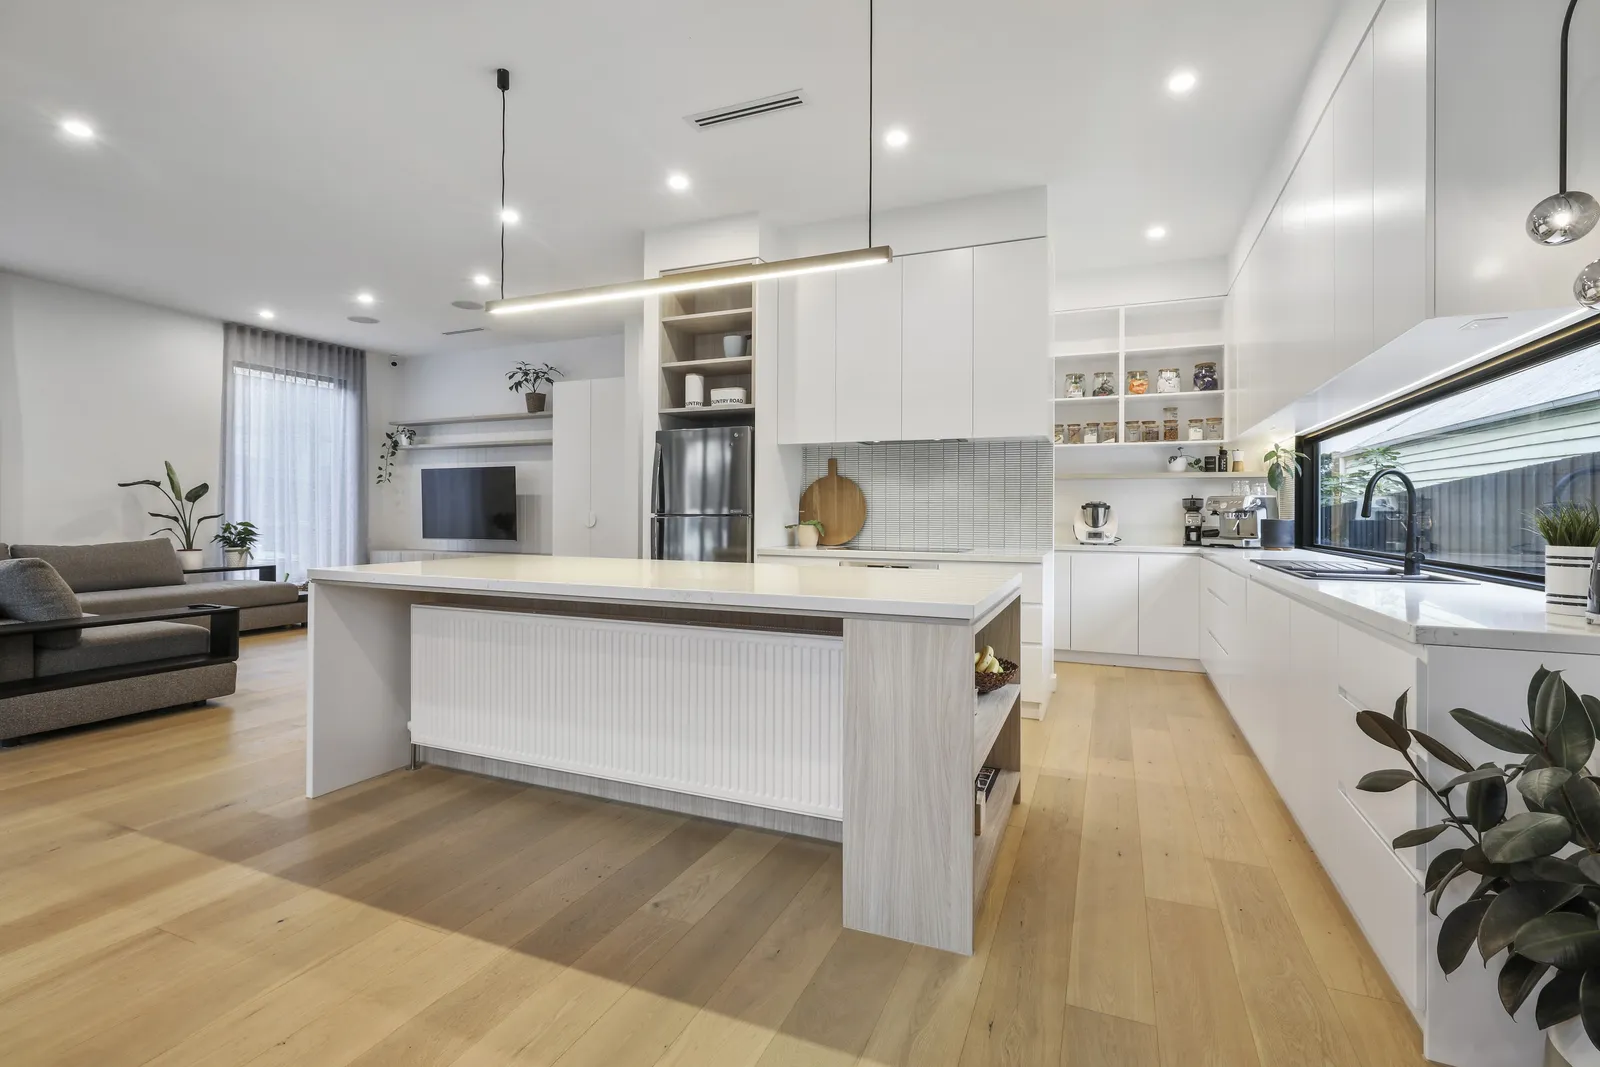
TCON Build Care. Long-term support of the home from handover onwards. Included with every TCON build. A single named point of contact, full digital documentation pack, maintenance guidance and trusted trade referrals.
TCON Build Care
Two named programs, one framework
The TCON Pre-Construction Program and TCON Build Care are the two named productised offers within the framework. They wrap every build at the front and at the back. Neither is an upsell. Both are included as standard. They are named because each phase has been designed and structured deliberately, not because either is sold separately.
Send an enquiry Building with TCON
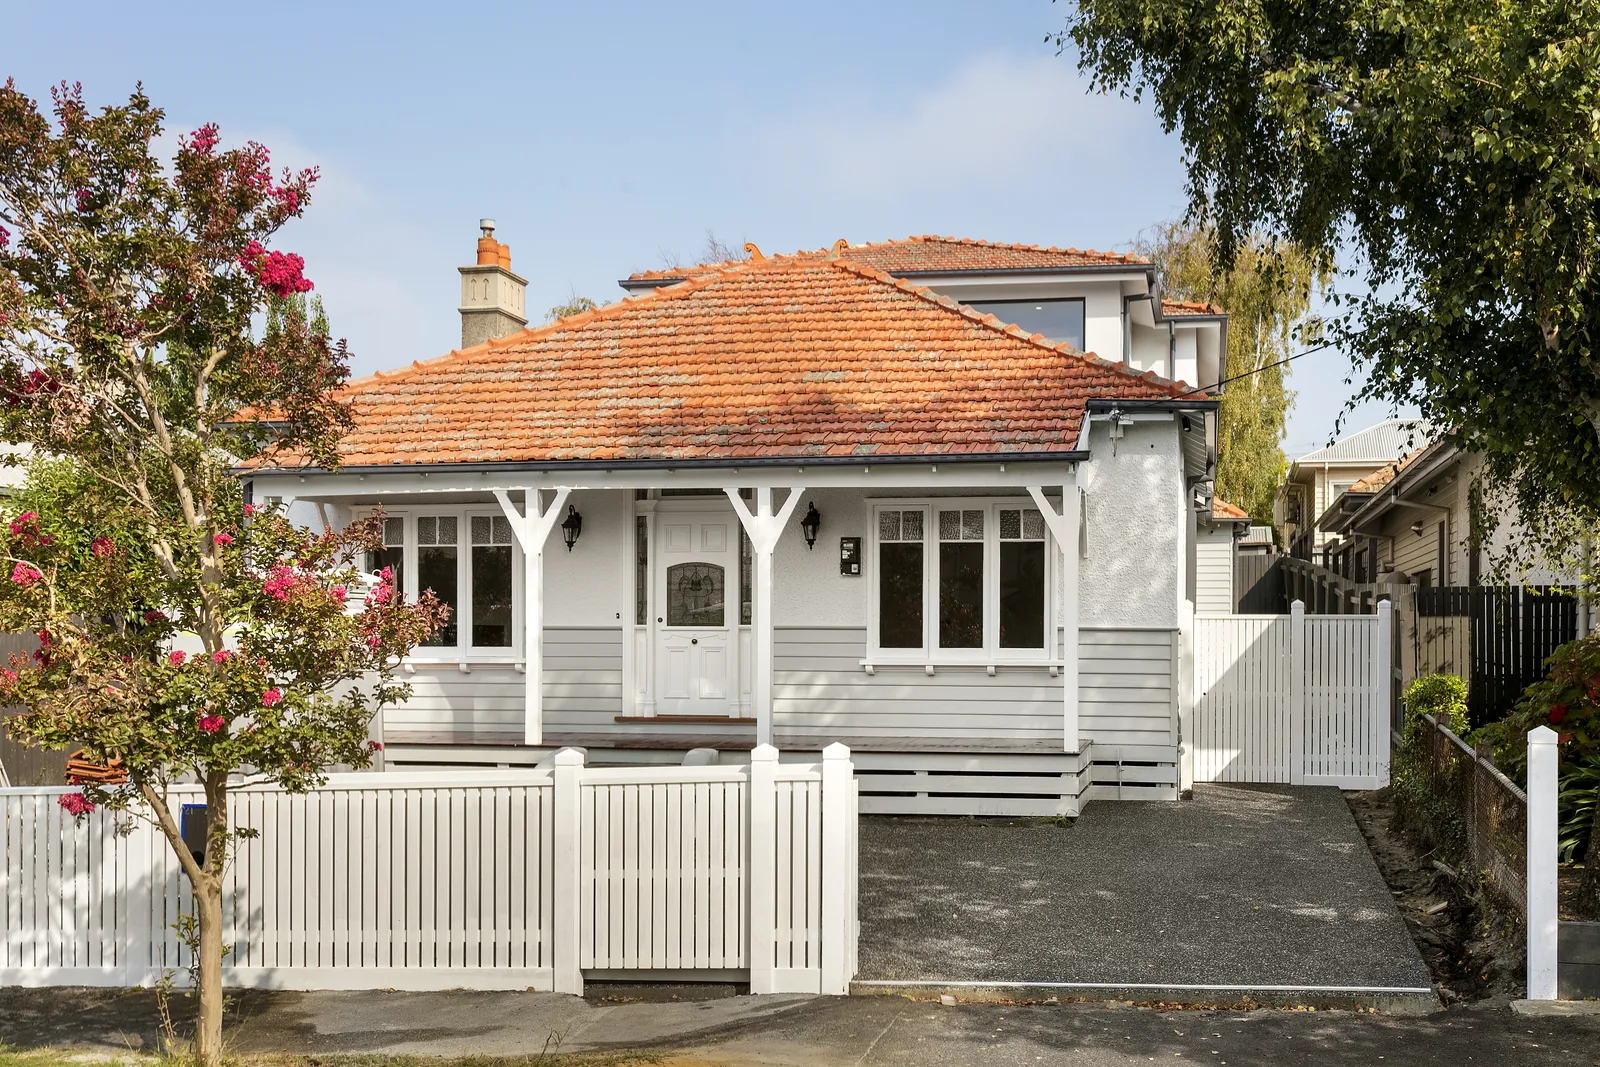
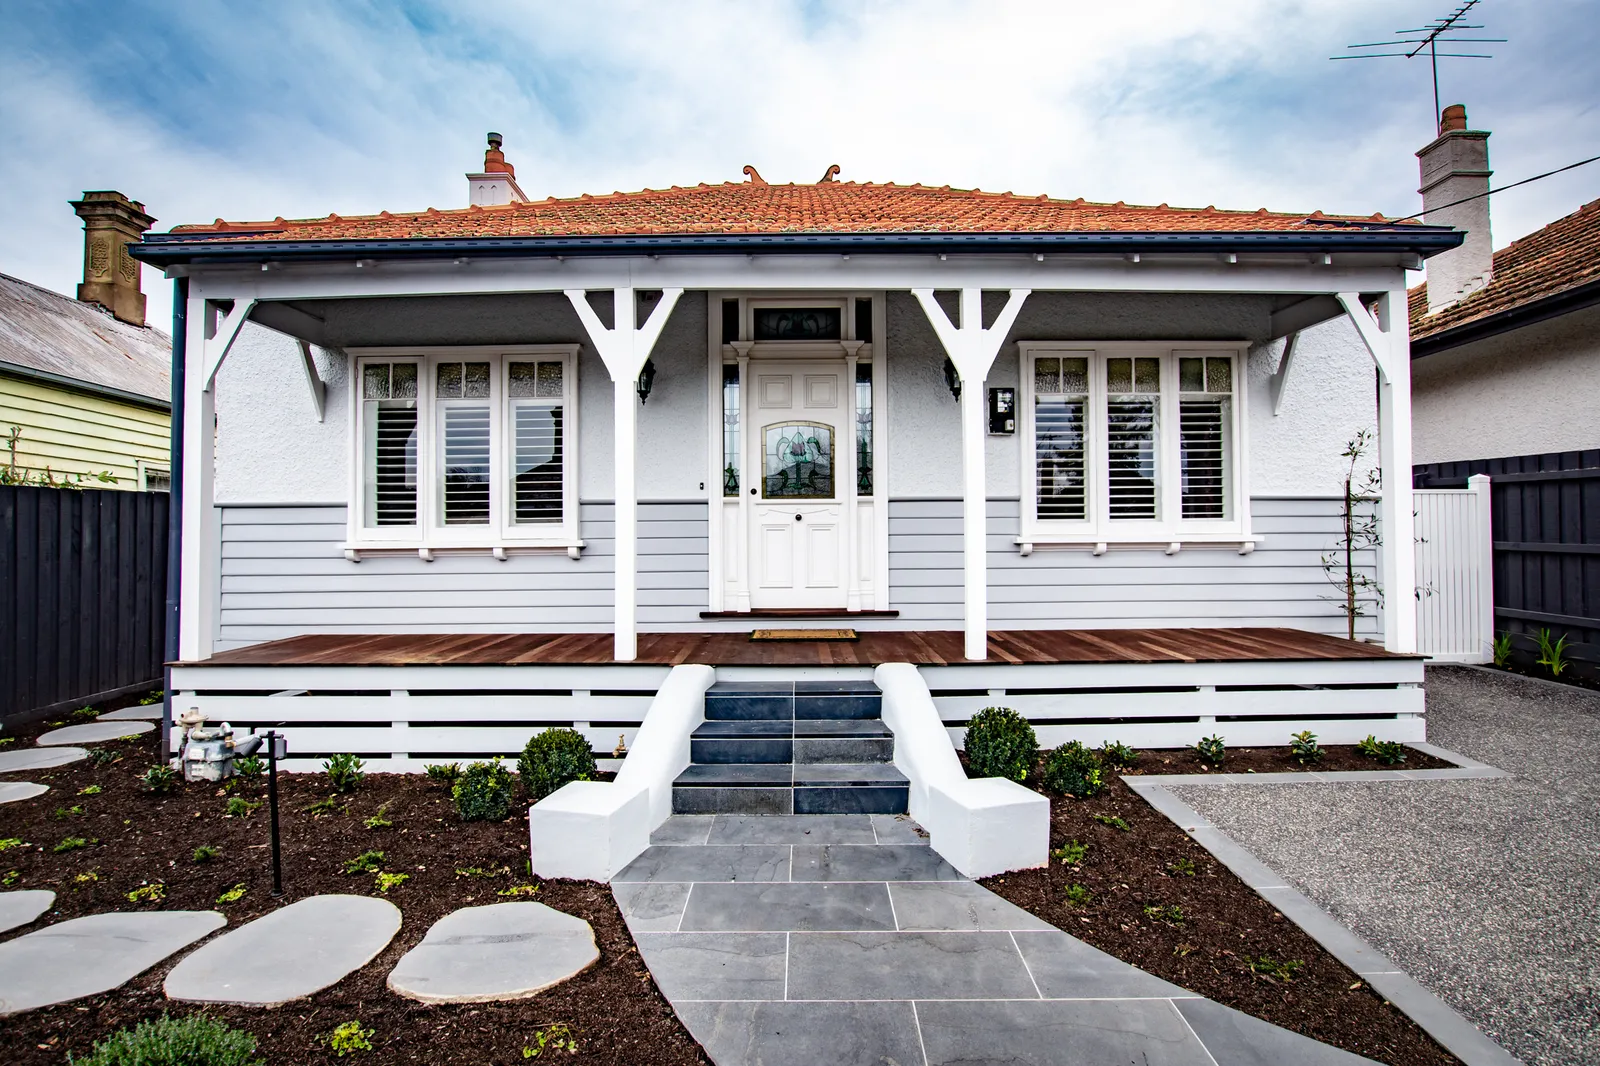
It is the same sequence that carried Hillcrest Bungalow in Kew, a heritage renovation over a new basement with Mim Design, from first costing to handover.
Phase 1. Pre-construction
We sit with the architect, the design and the project before construction begins. Documentation is reviewed, the program is set, the budget is locked. The first conversation establishes the relationship and clarity.
Phase 2. Construction
Build delivery follows the program. Trades are sequenced. Decisions have deadlines. The architect remains involved at every set-out, every detail.
Quality assurance, held through construction
Independent quality assurance through BuildPass. Defects, RFI tracking, OHS, structural sign-off. The standard is enforced through the build, not at the end.

Phase 3. Handover
Comprehensive handover pack. Operating manuals, supplier register, warranty register, certification, maintenance schedule. The home is handed over the way it should run.
Phase 4. Build Care
An ongoing relationship after handover. Defect liability period, scheduled check-ins, a single point of contact for the life of the home.
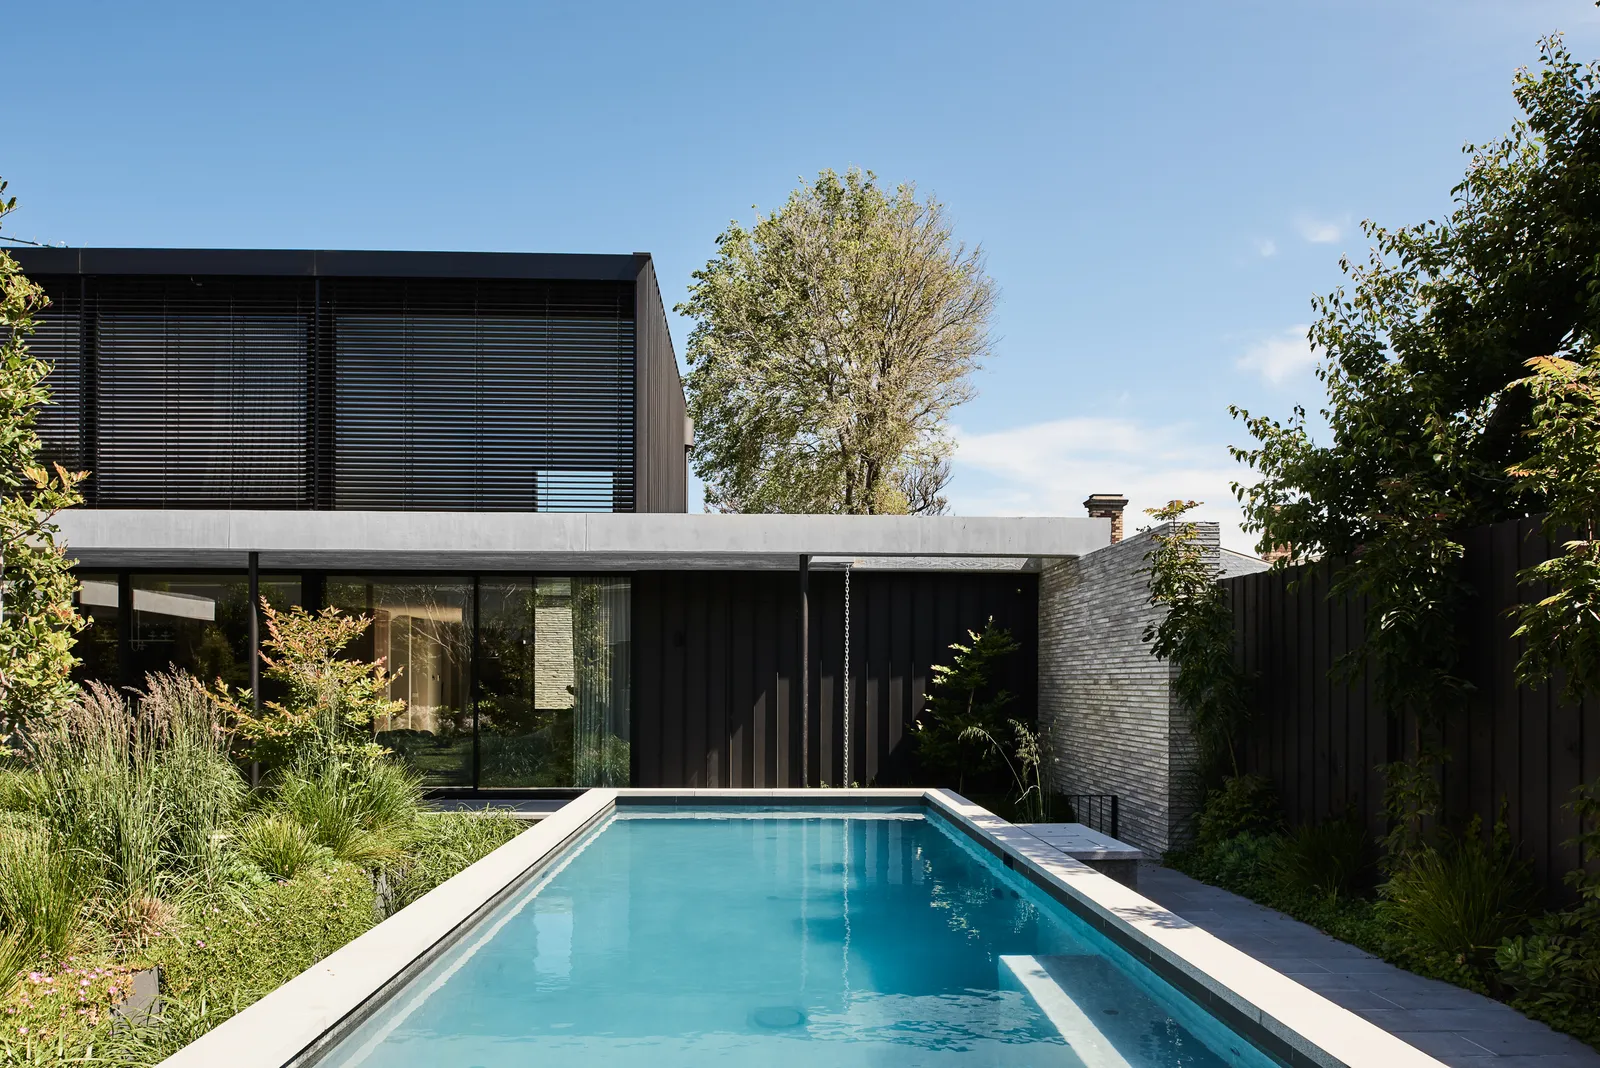
Selected TCON projects
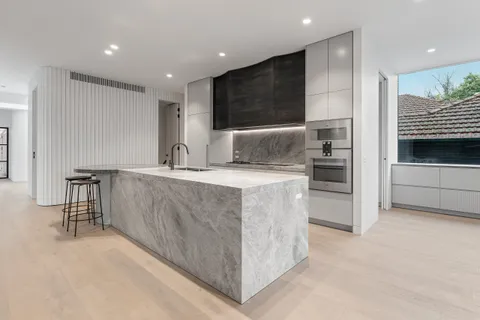

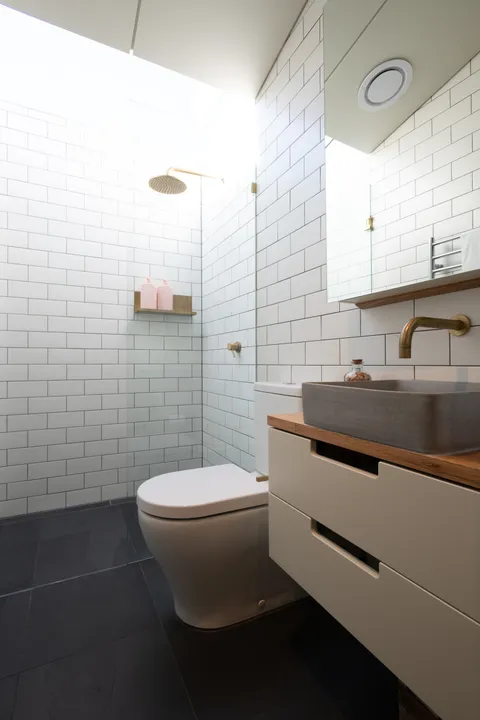

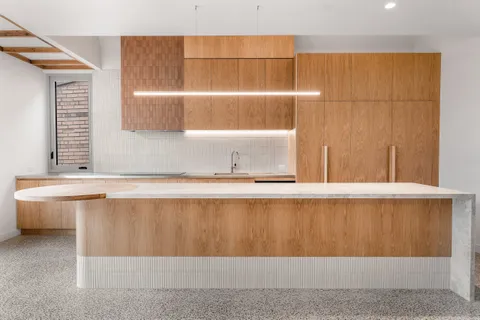

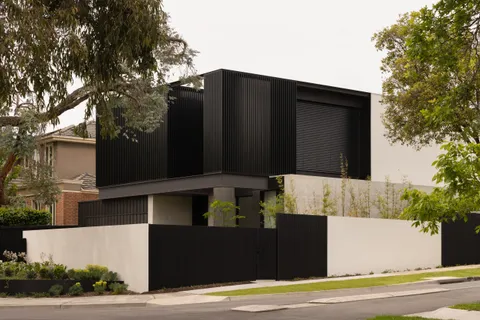
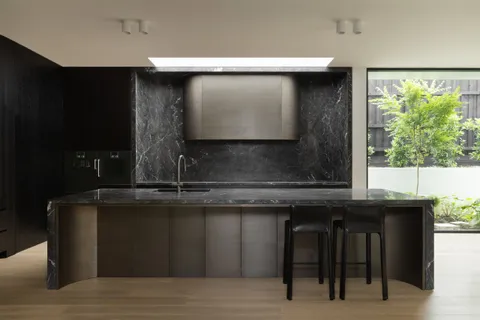
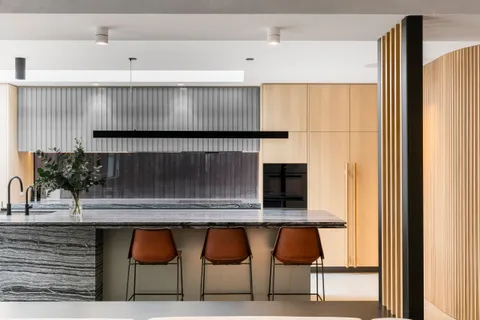

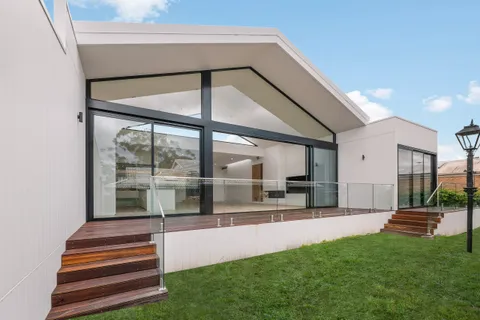
Building with TCON
Considered architecture demands considered building. Building with TCON is a complete account of how TCON works. Available on request and reviewed personally by Tim before release.
Request a copy of Building with TCON.
Related. Capability.