Art Deco Revival, Camberwell
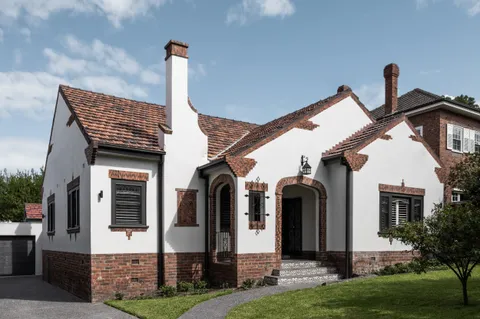
A deco frontage returned, a family plan set behind it
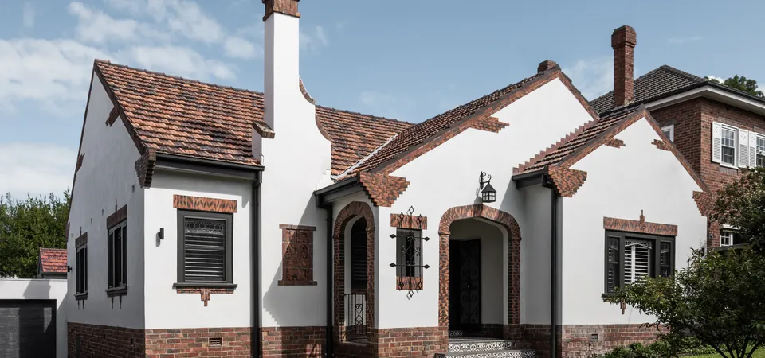
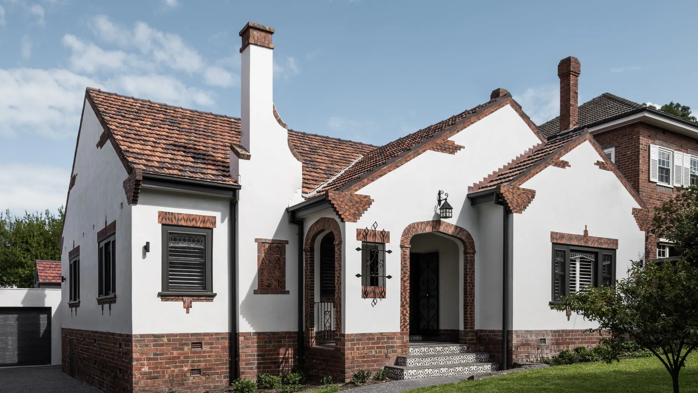
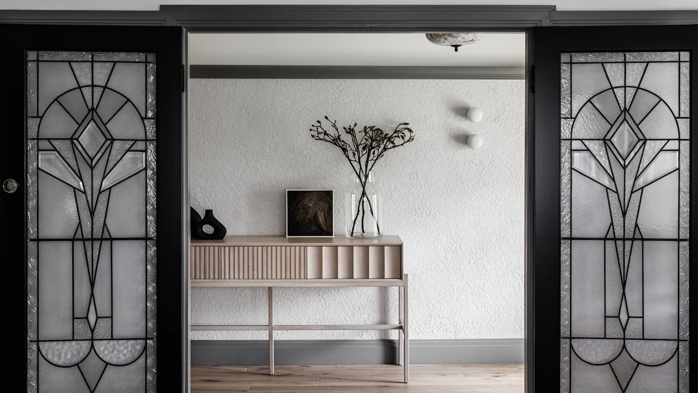
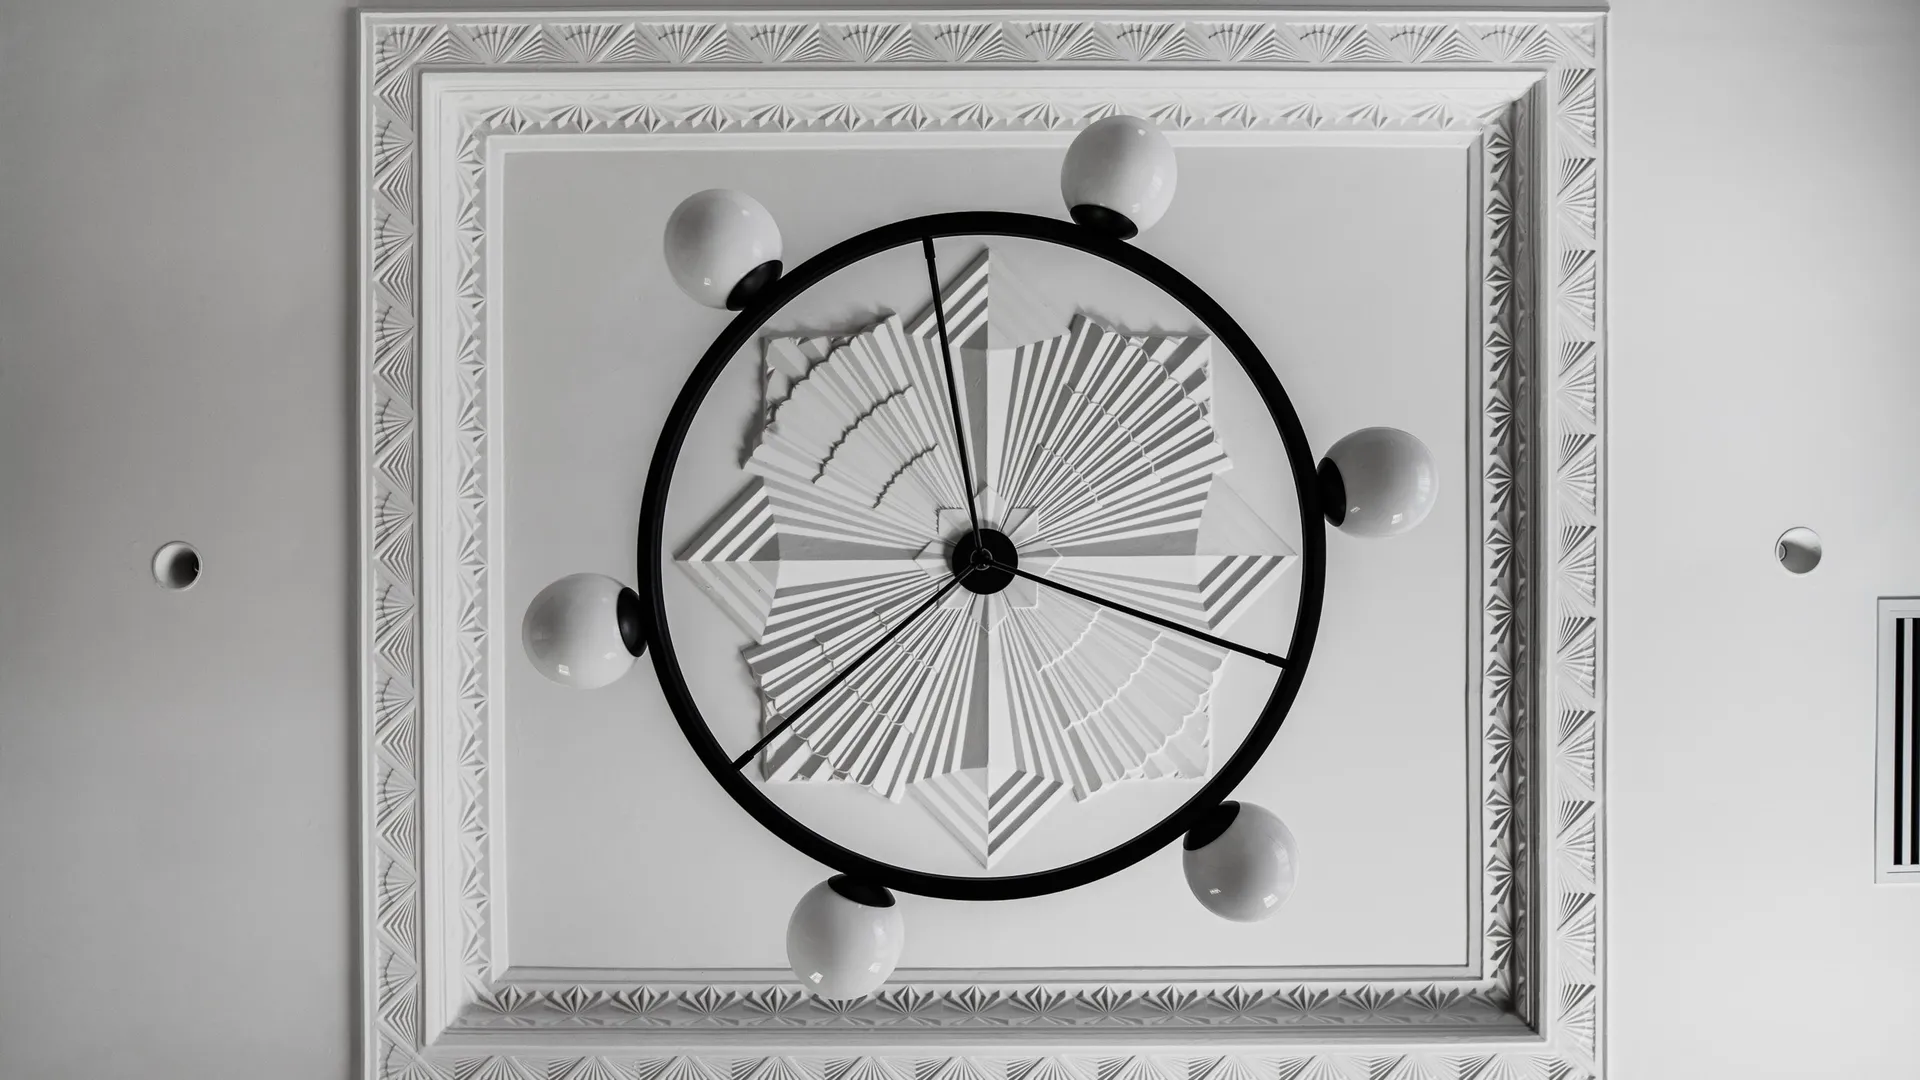
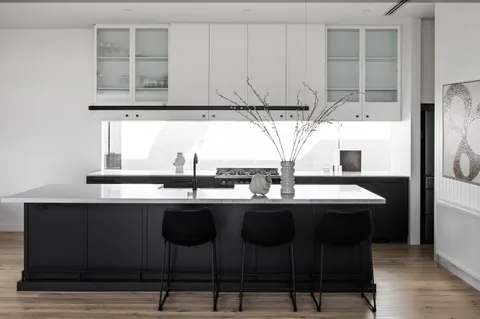
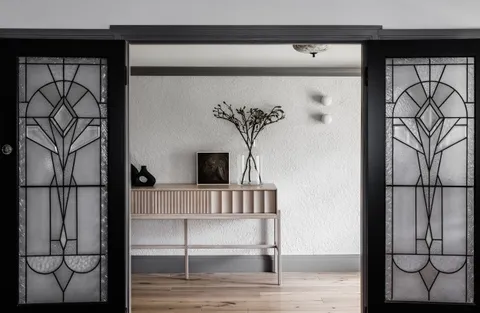
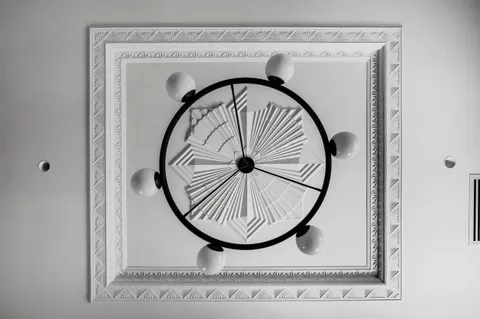
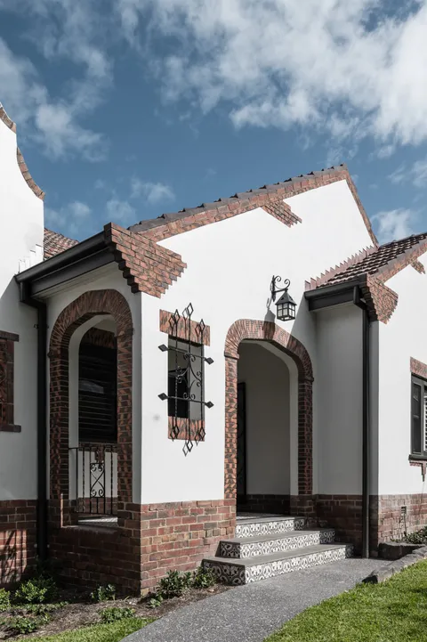
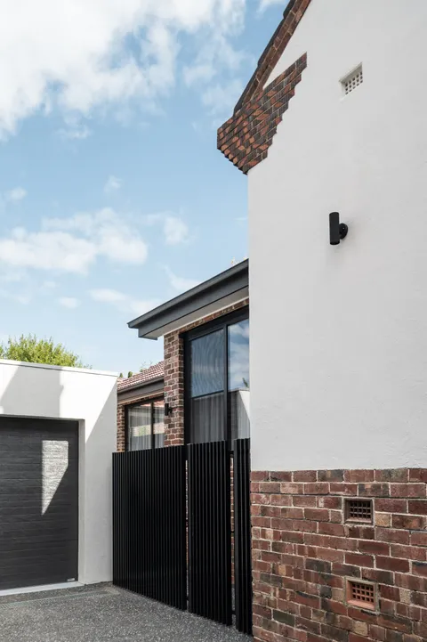
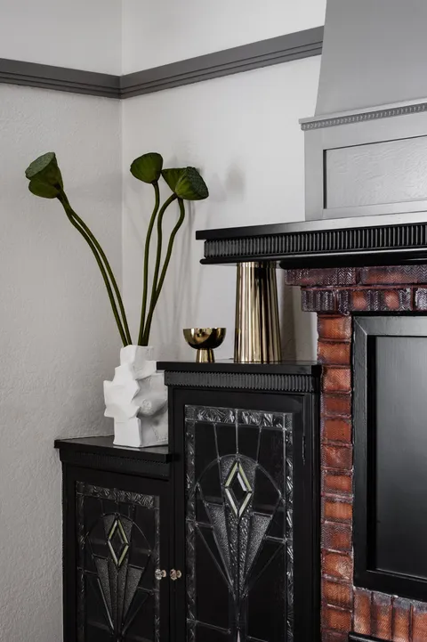
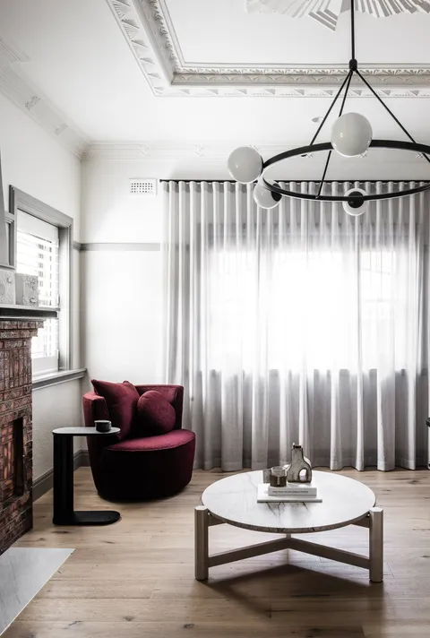
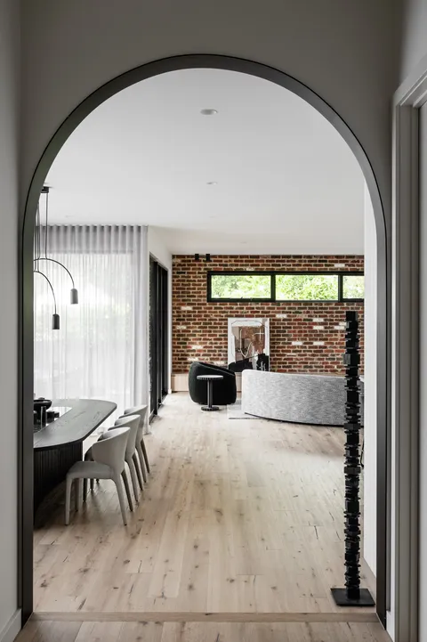
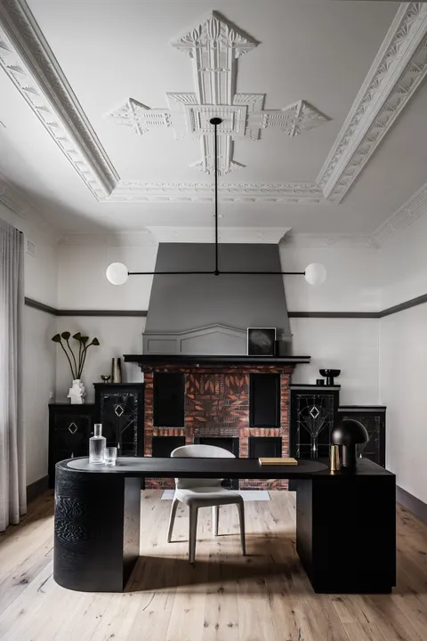
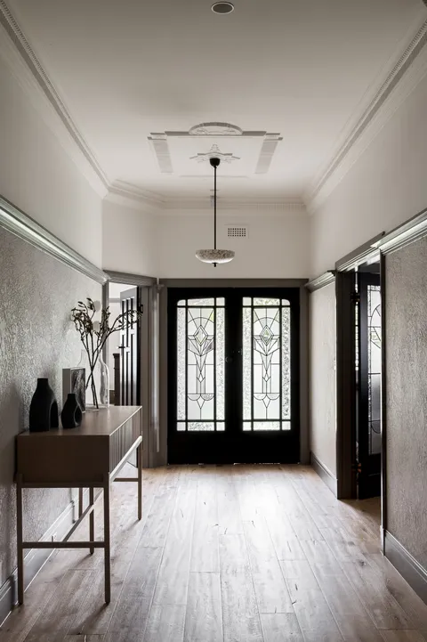
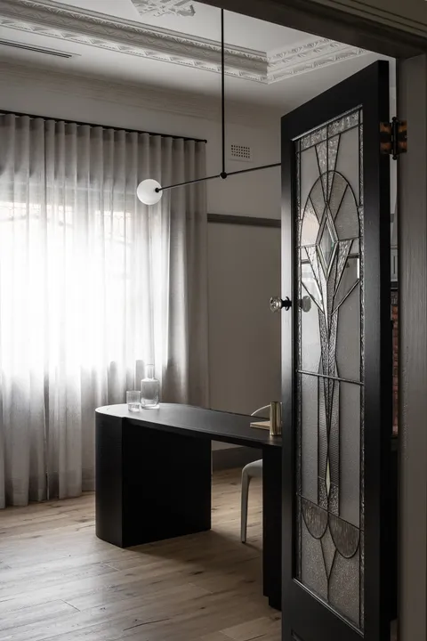
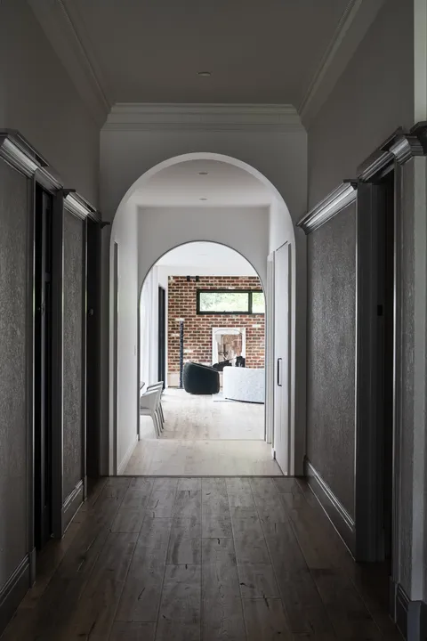
This Camberwell home carries a strong art deco street presence. The project restores the front form, the rendered curves and the original steel windows, then adds a new contemporary living pavilion at the rear.
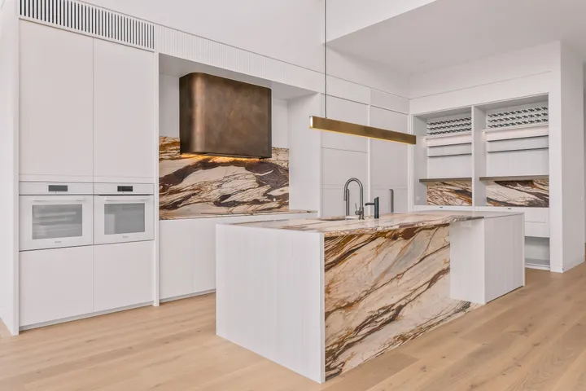
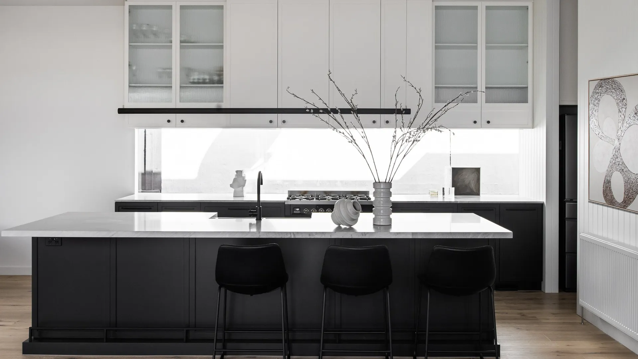
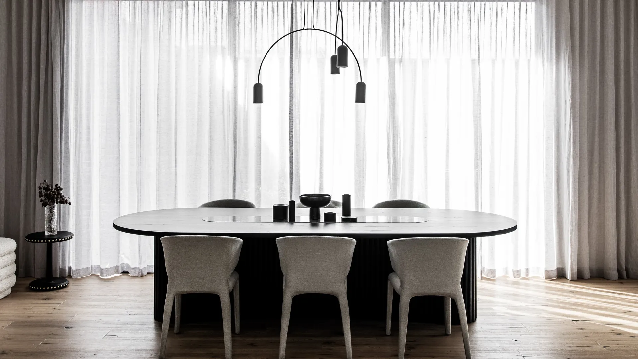
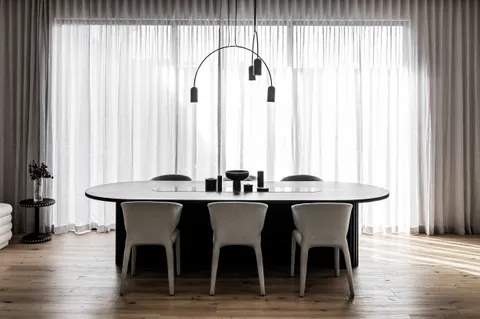
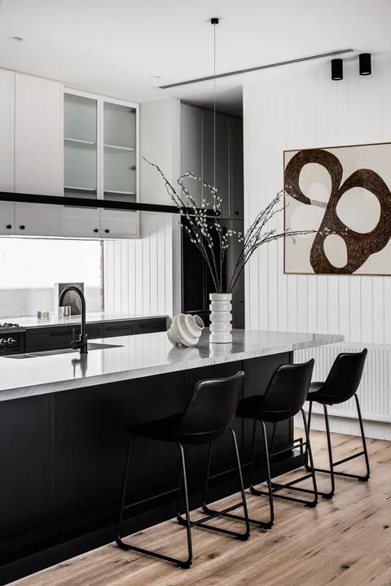
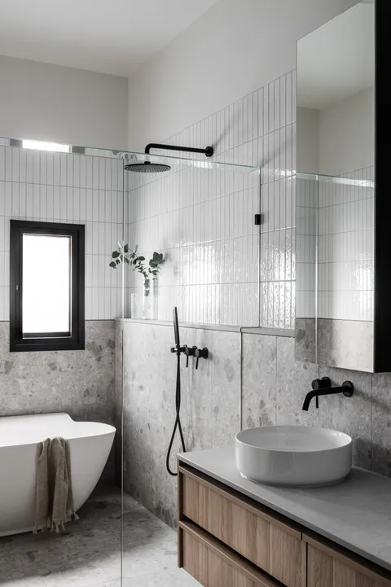
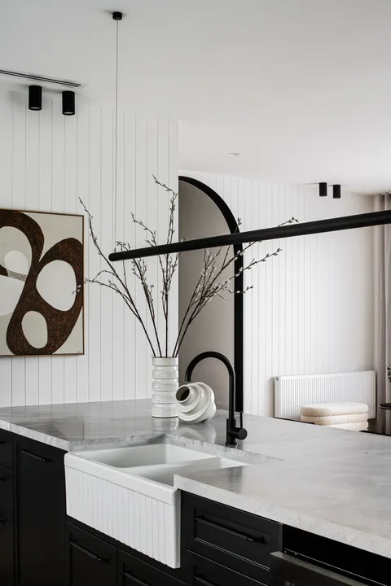
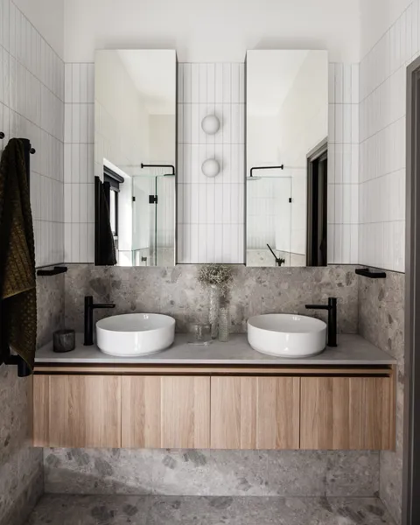
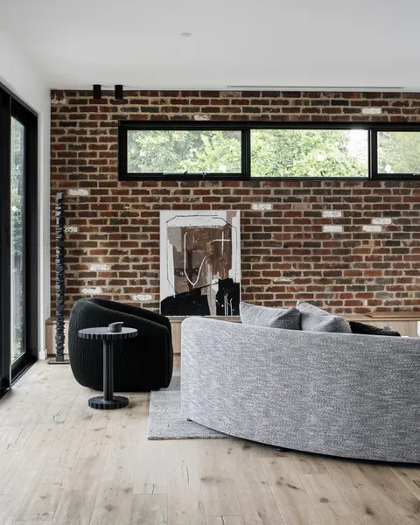
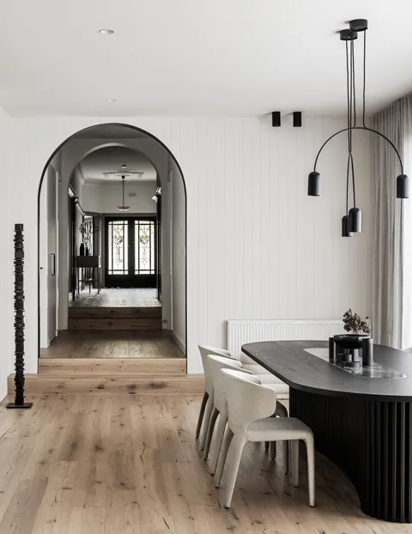
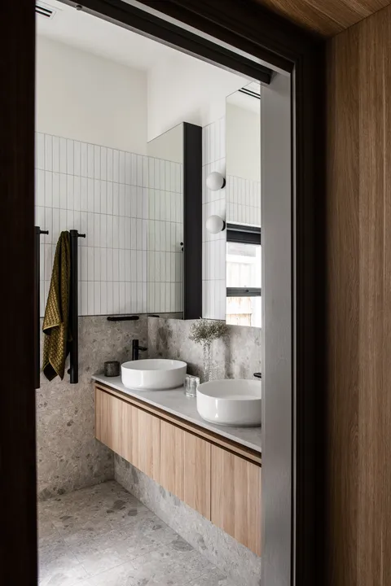
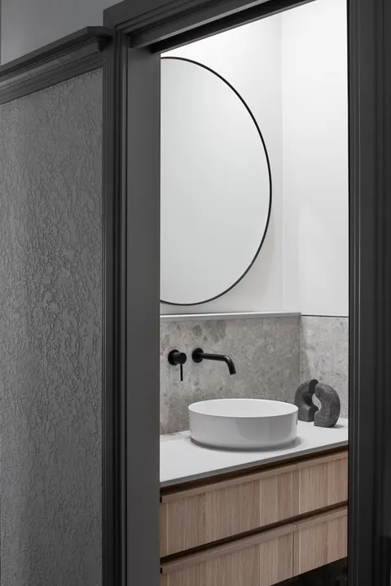
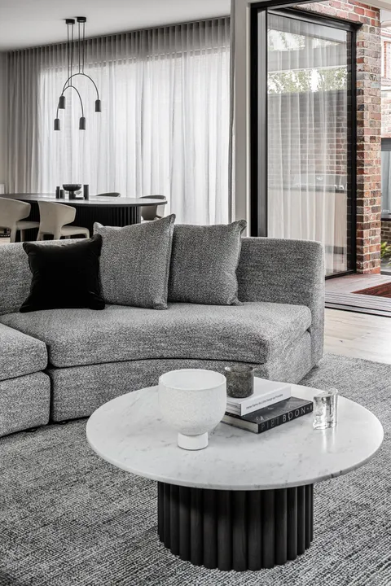
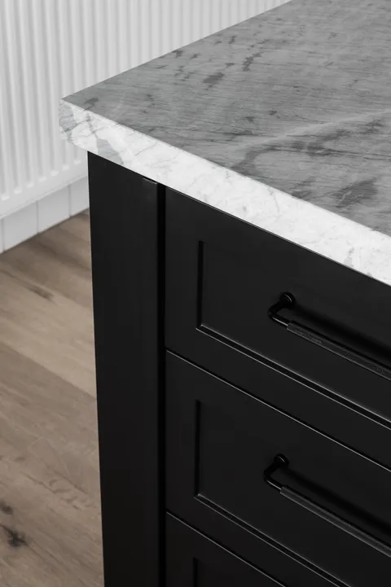
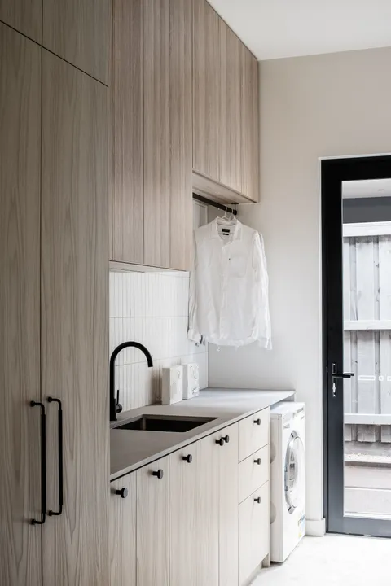
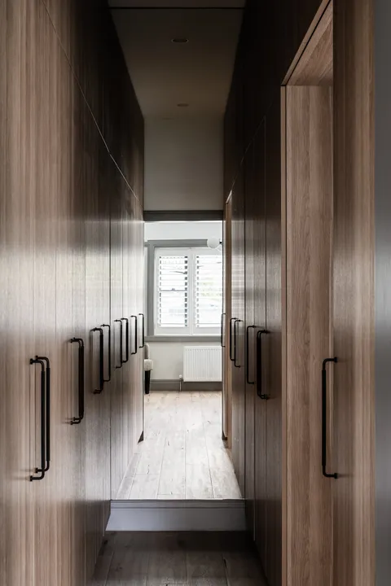
Materials at the front are period-correct. Render finishes are matched by hand, joinery profiles copied from what remains, brasses cleaned and reset. At the rear the palette shifts to blackened steel, oak and a limewash on plaster.
The new pavilion is set low against the original so the deco form still reads from the street. Full-height glazing runs along the northern edge. The ceiling is drawn in a single plane, without bulkheads, so the eye moves through the plan uninterrupted.
Photographed by Tom Blachford, the finished home reads as one project rather than two attached ones. That is the delivery test. TCON handles the material change-over at the junction as a piece of joinery rather than an expansion joint.
Building with TCON
Considered architecture demands considered building. Building with TCON is a complete account of how TCON works. Available on request and reviewed personally by Tim before release.