
Boulevard Bungalow, Hawthorn
A boulevard bungalow, reworked around its street form
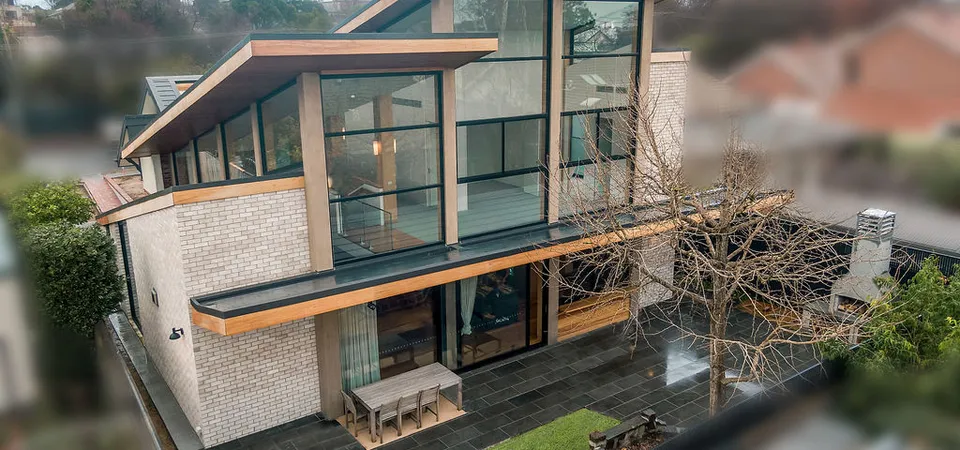
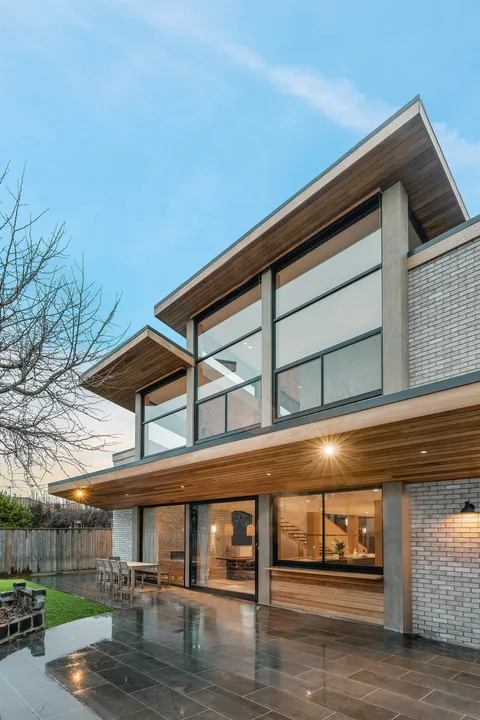
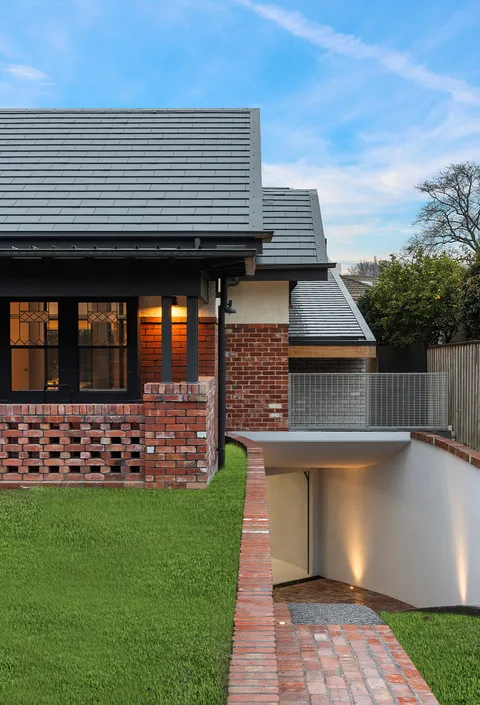
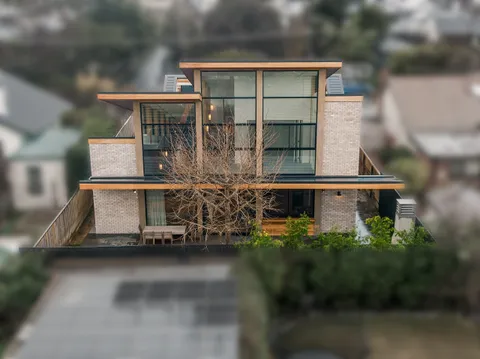
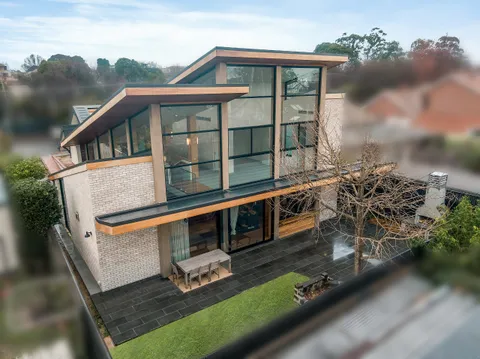
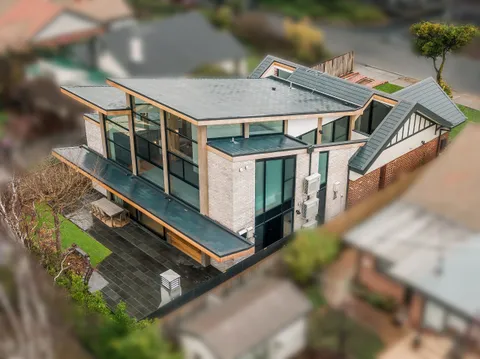
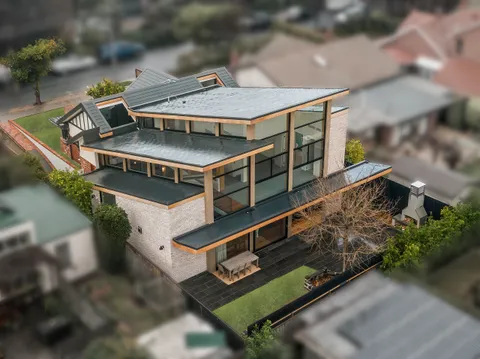
Boulevard Bungalow sits on a Hawthorn tree-lined street with a period frontage worth keeping. The project restores the verandah, the roof and the front rooms, and works a contemporary family plan behind them.
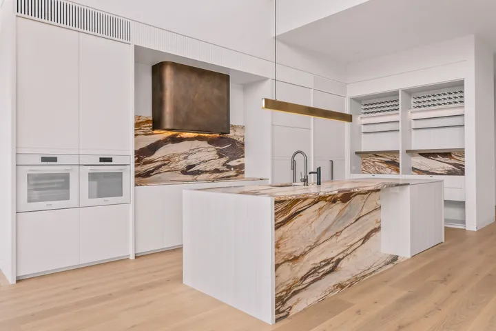
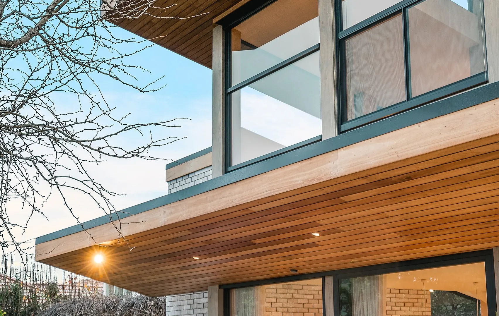
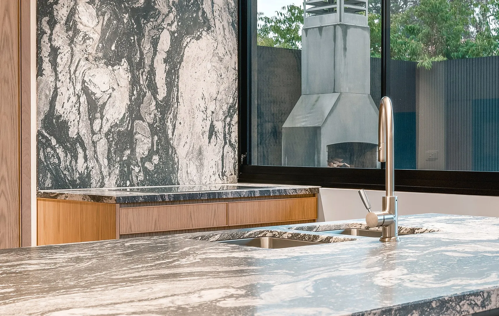
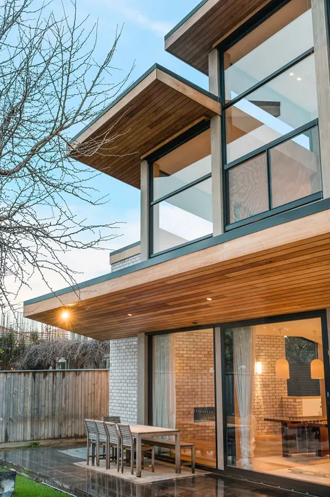
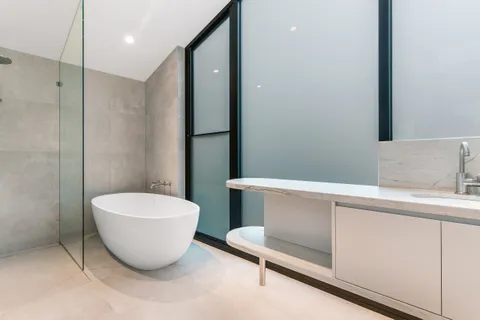
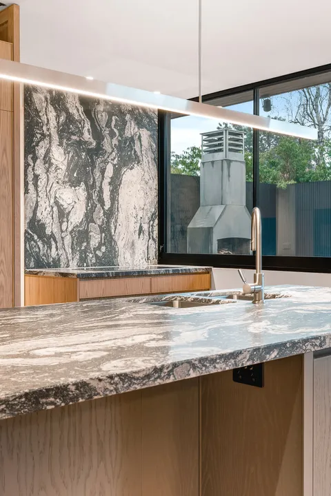
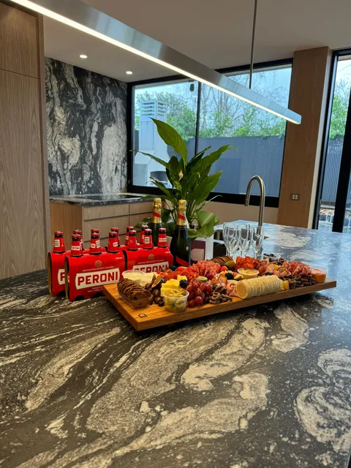
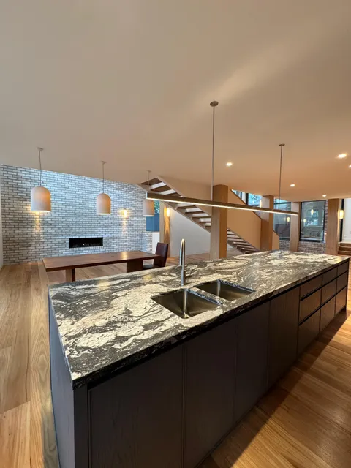
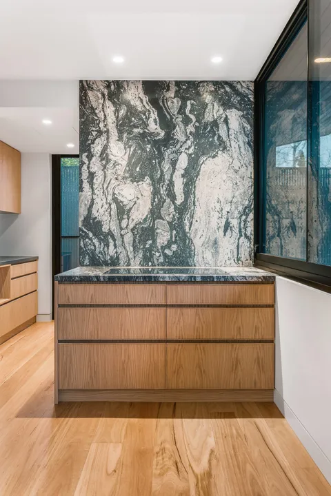
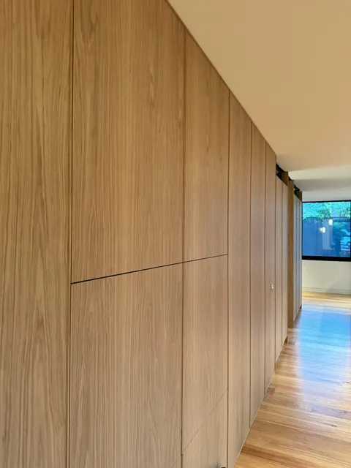
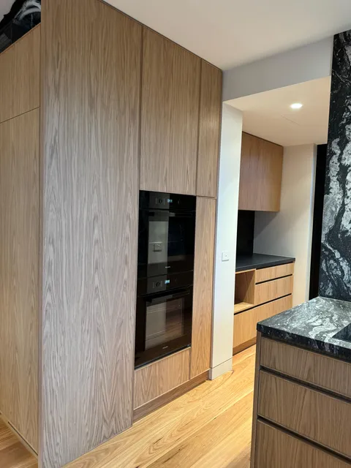
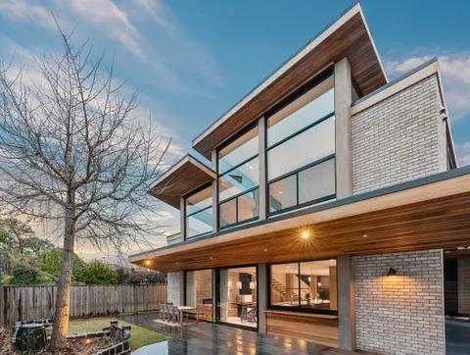
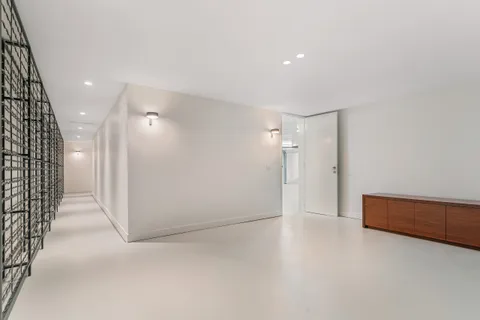
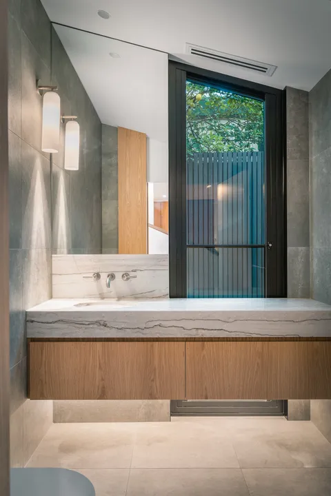
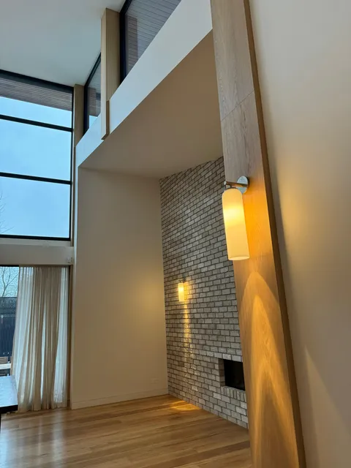
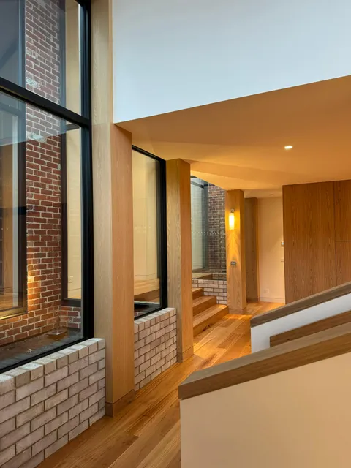
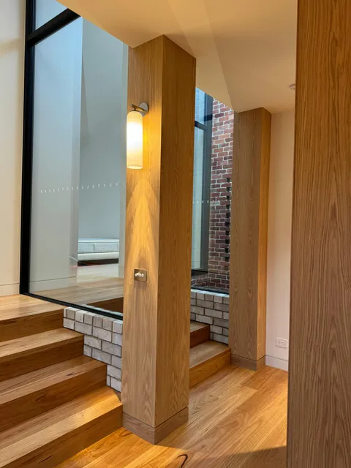
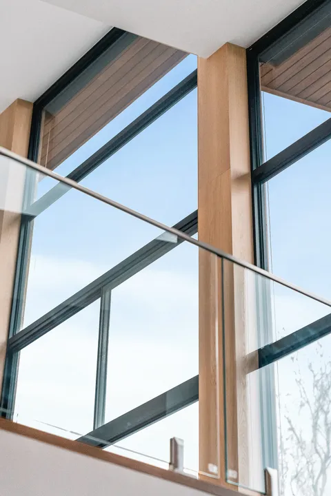
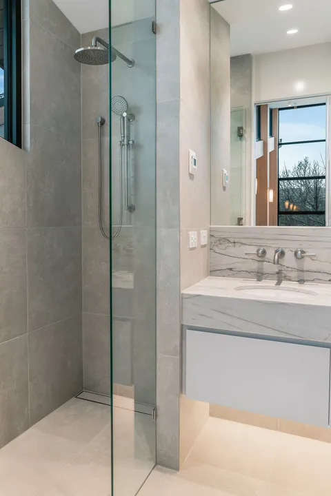
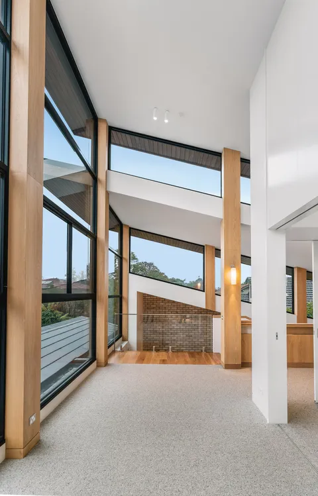
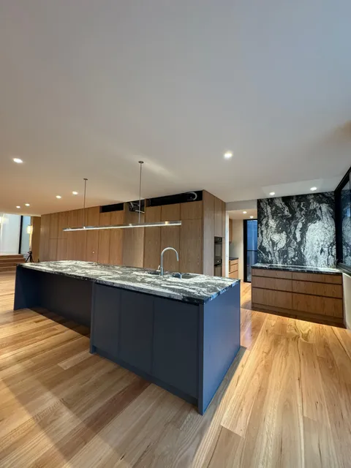
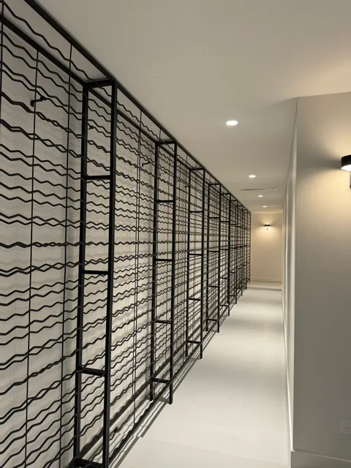
The rear pulls out into a north-facing kitchen and living volume. Timber runs across the ceiling. Stone is honed. Joinery is set flush to the walls so the surfaces read as continuous.
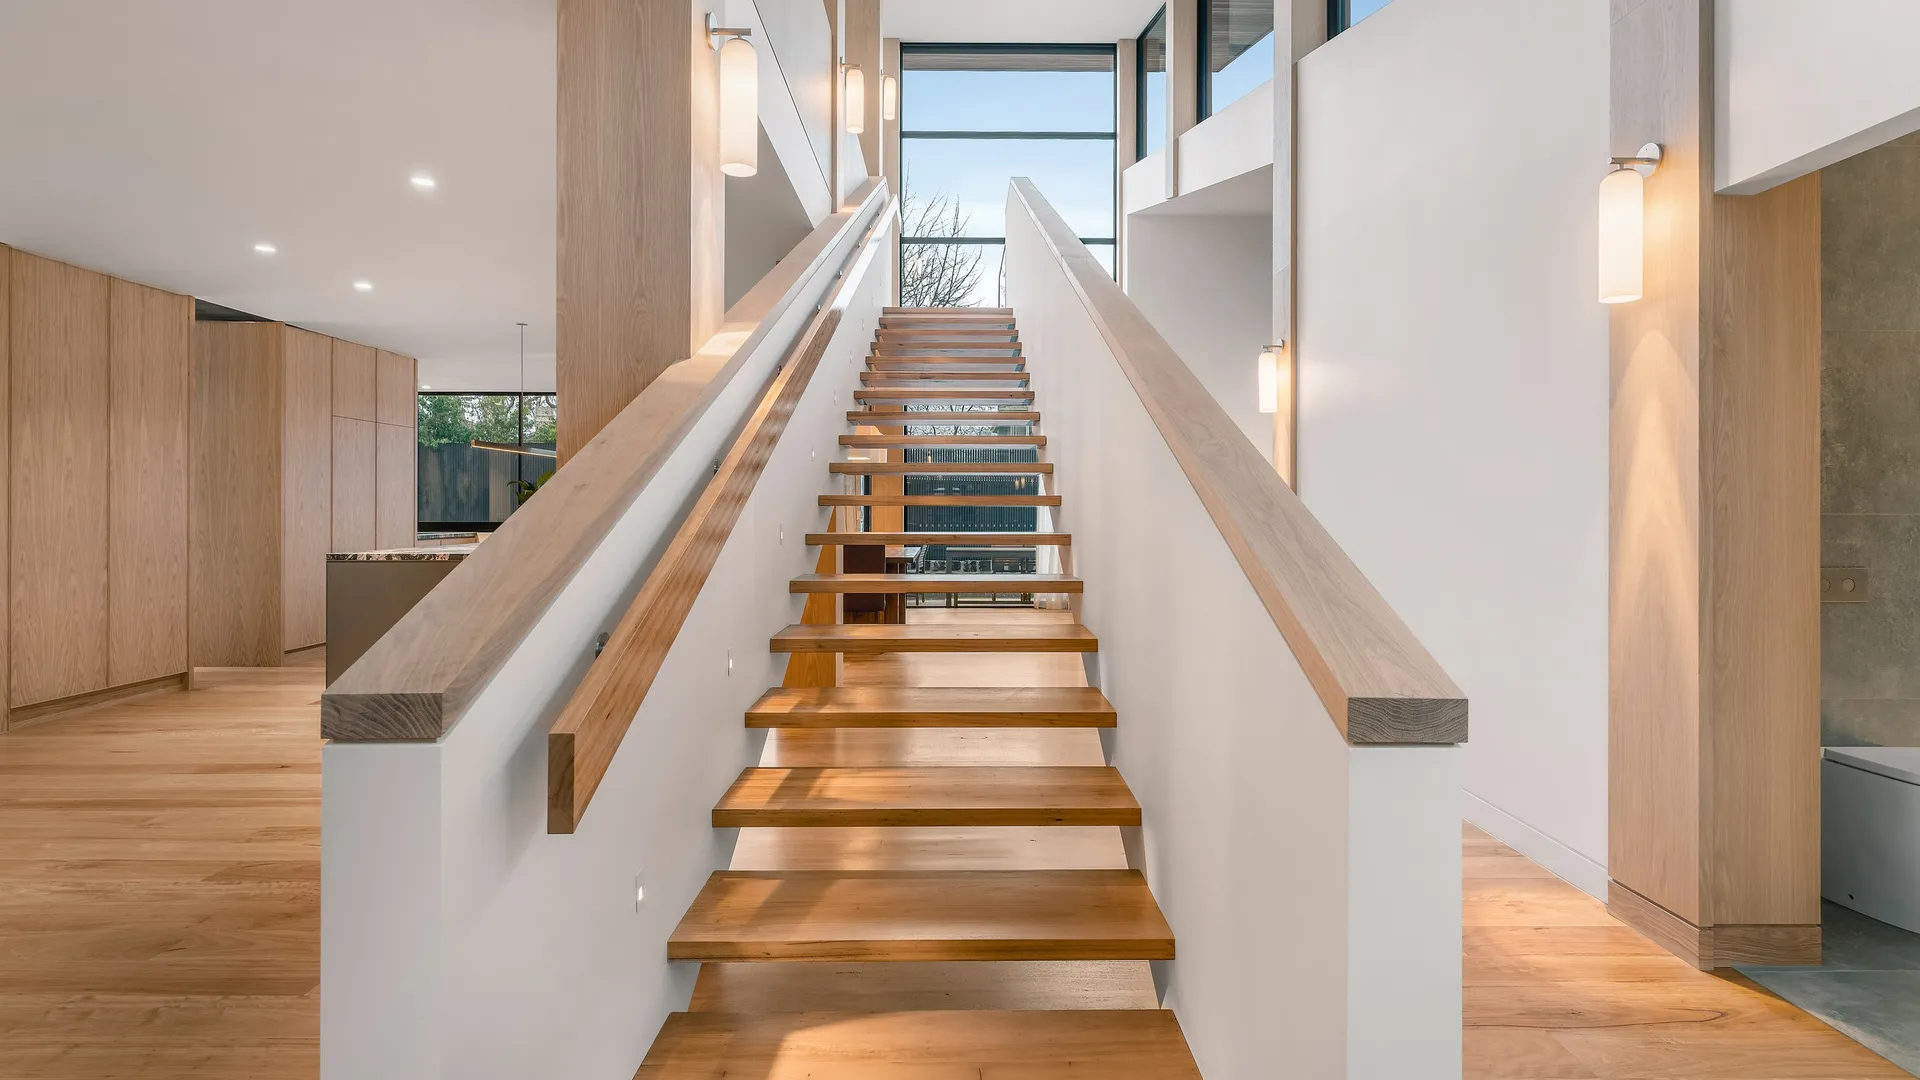
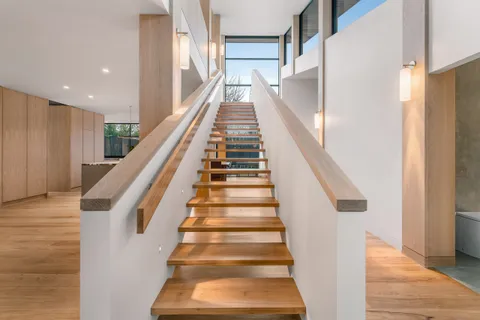
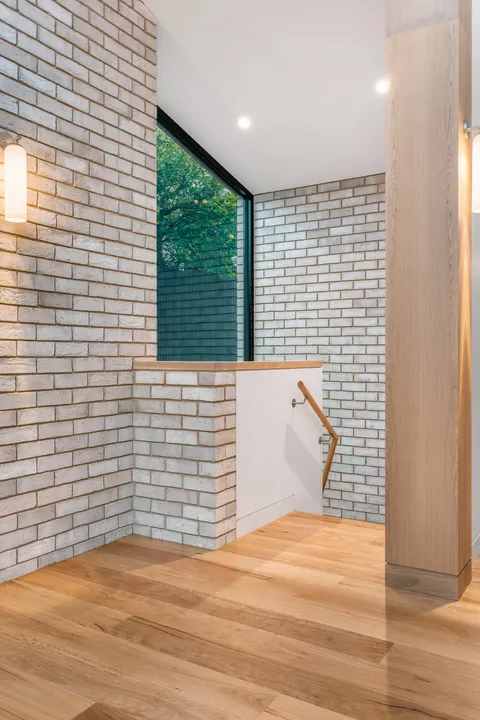
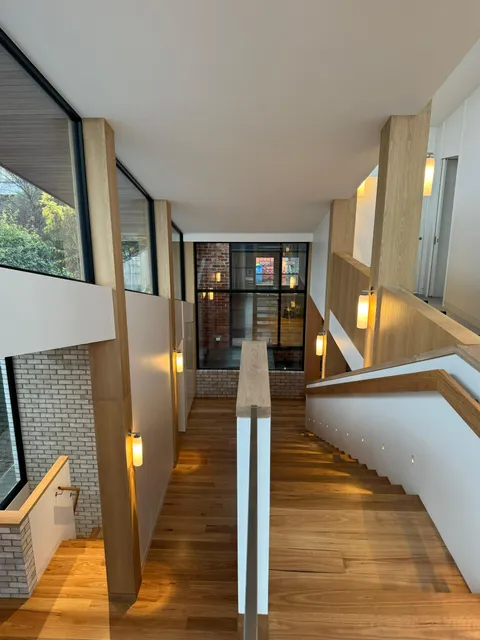
Upstairs is set into the retained roof plan rather than added above it, which keeps the street reading of the bungalow intact. The stair is drawn as a single object linking the two floors.
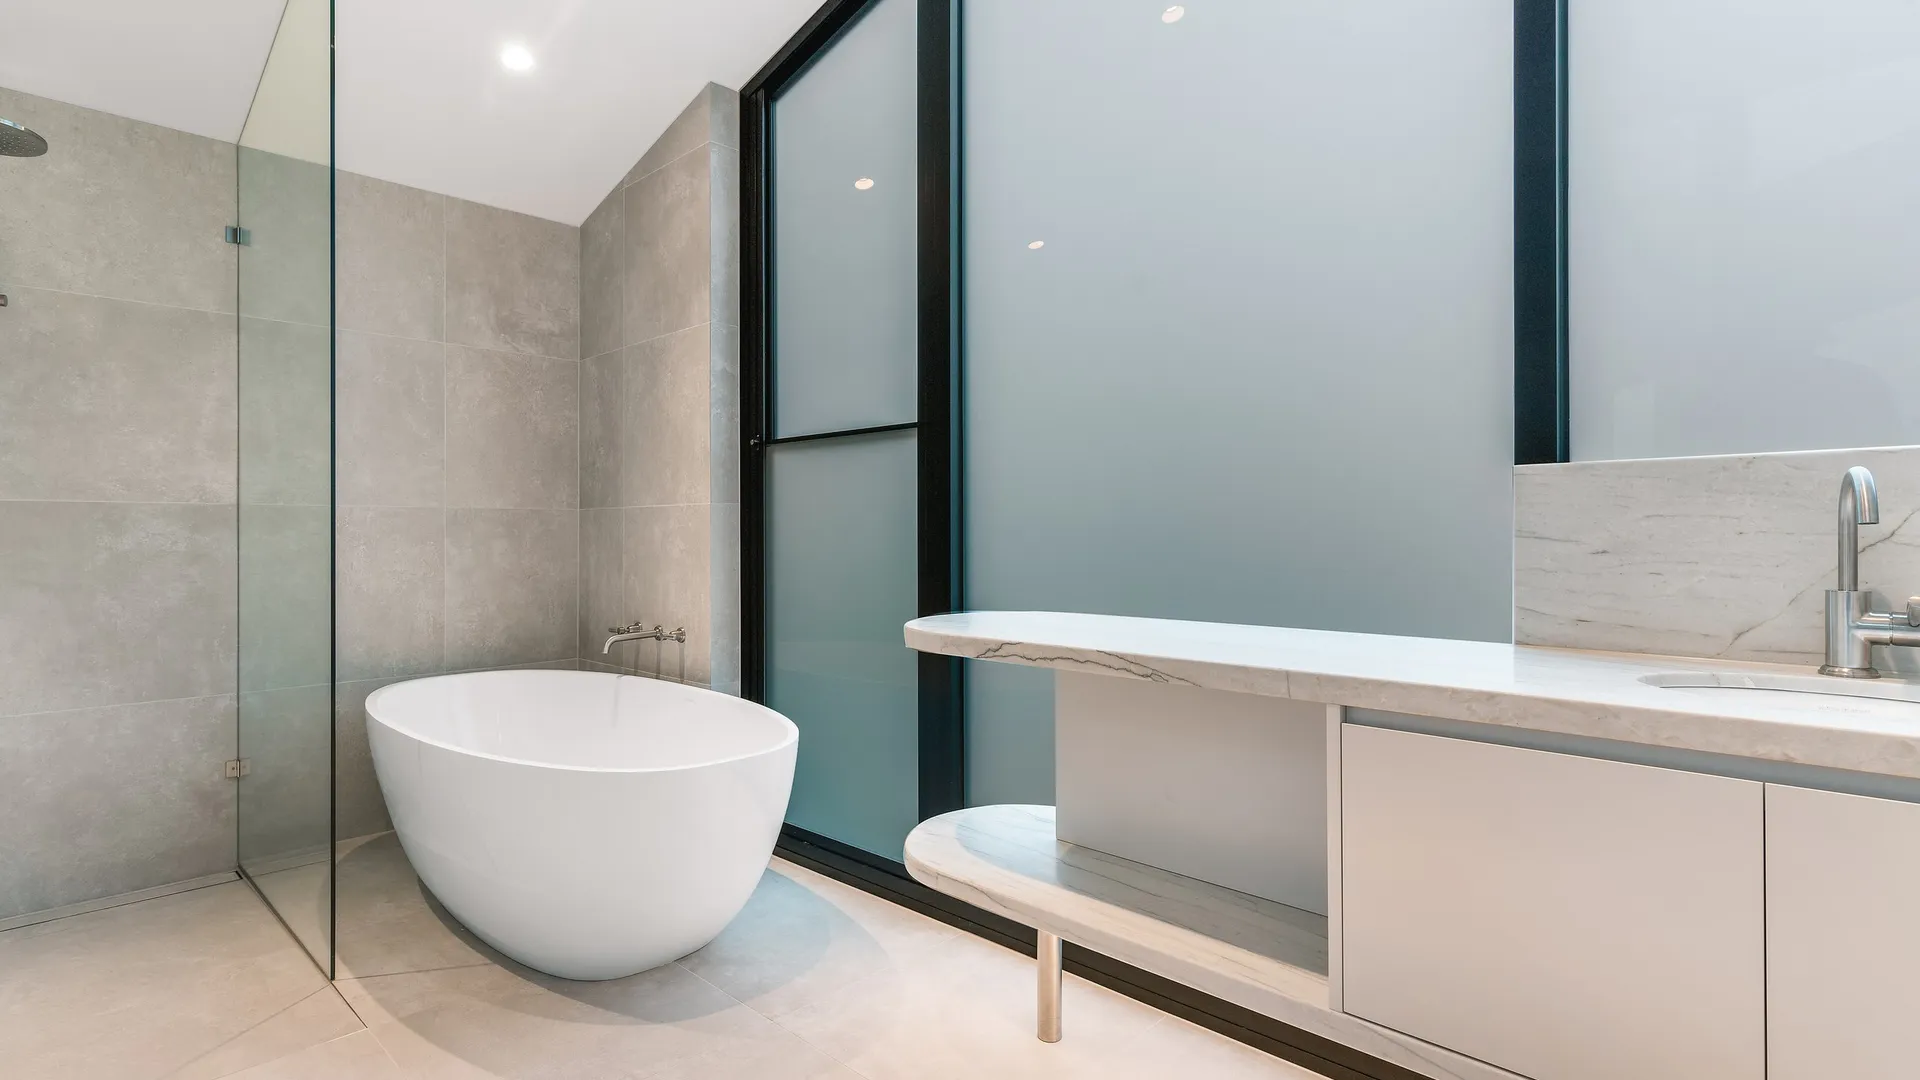
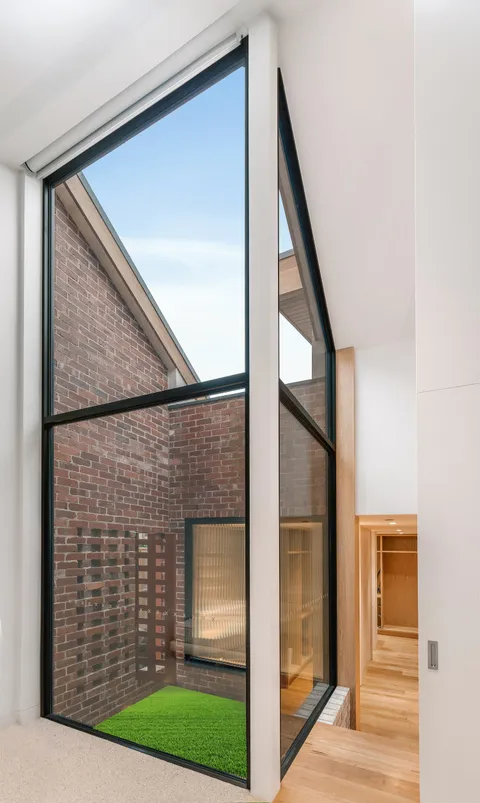
Photography by Capture Media reads the interior against the garden in slow, even frames. On site, TCON holds the period front and the new rear as one piece of construction, with the joinery, the wet areas and the glazing sequenced to a common tolerance.
Watch the build
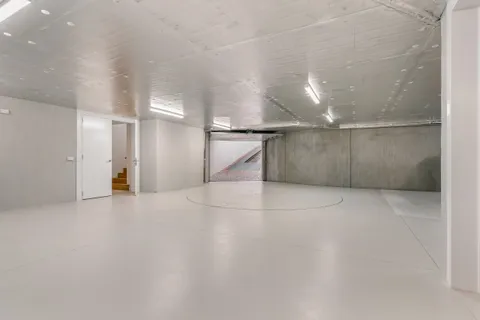
The basement build was filmed stage by stage on site.
Demolition and basement timelapse
Basement build timelapse
Suspended slab timelapse
Steel structure timelapse
Building with TCON
Considered architecture demands considered building. Building with TCON is a complete account of how TCON works. Available on request and reviewed personally by Tim before release.