Double Gable Home, Kew
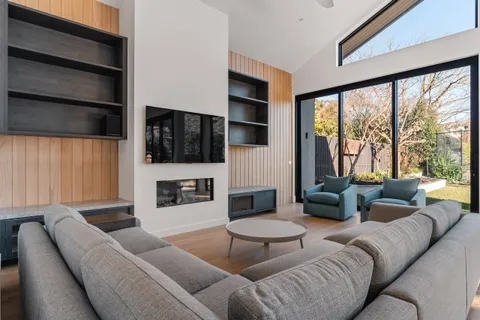
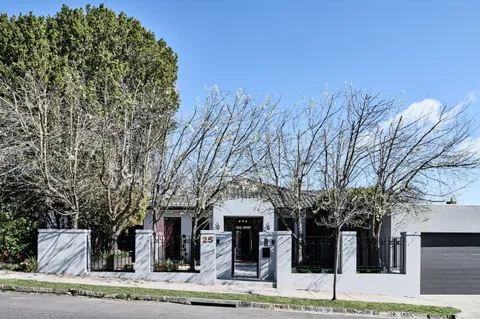
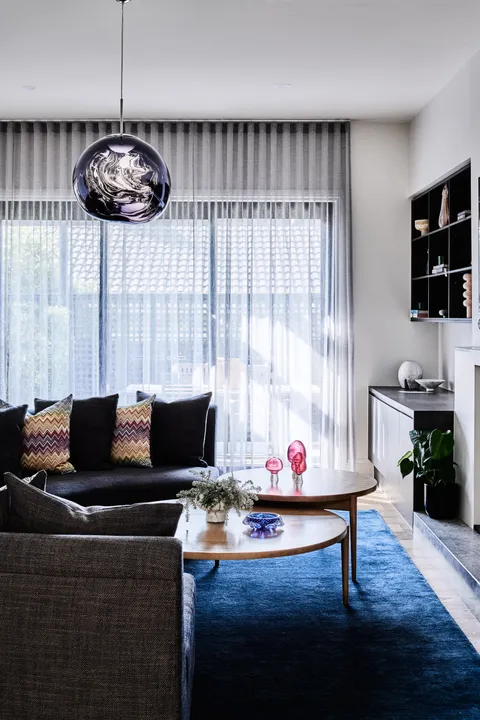
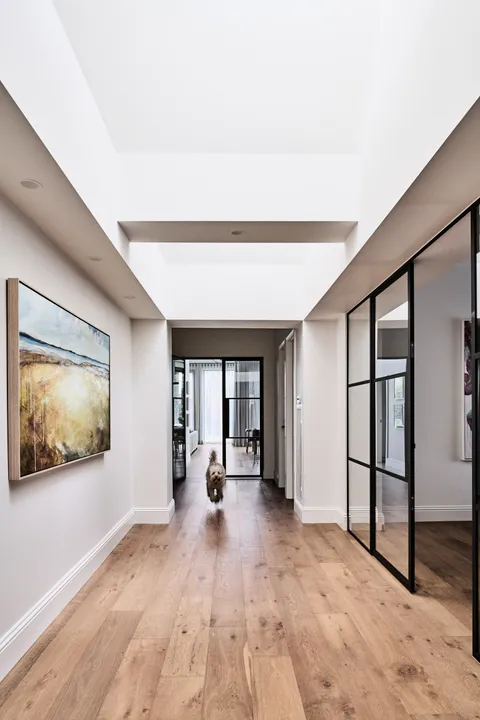
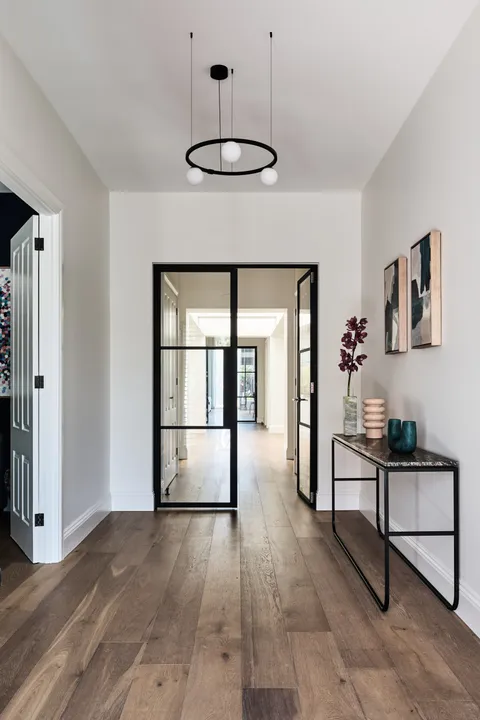
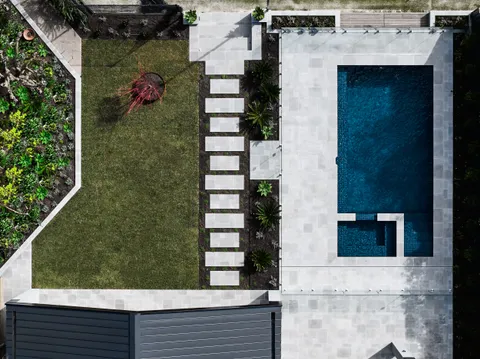
Two original gables, one continuous family home
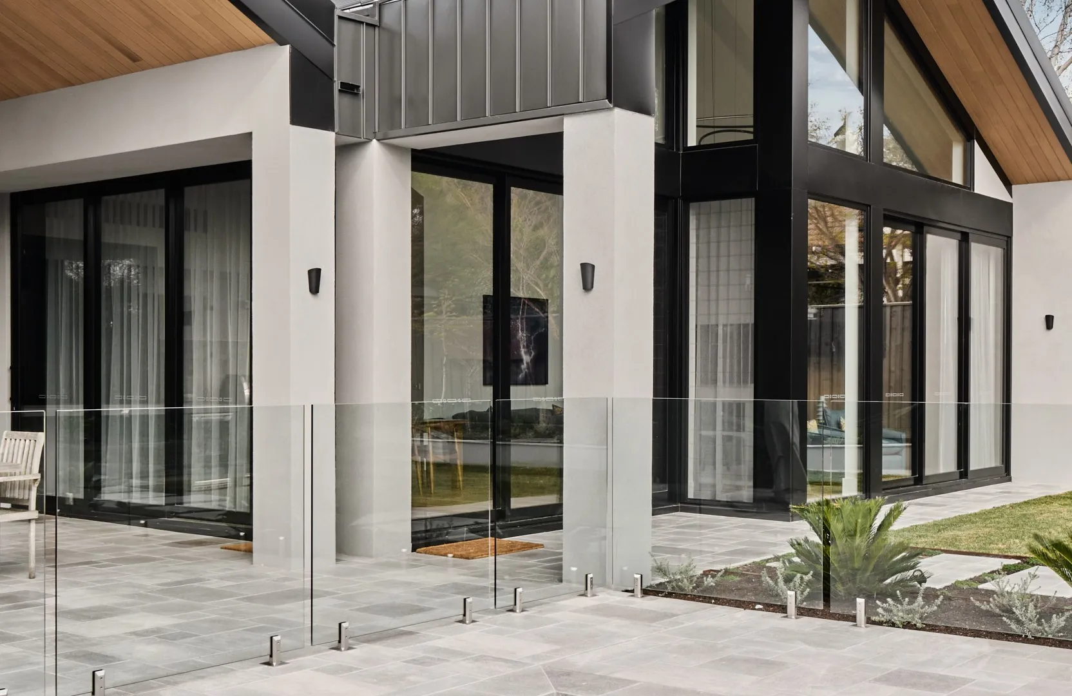
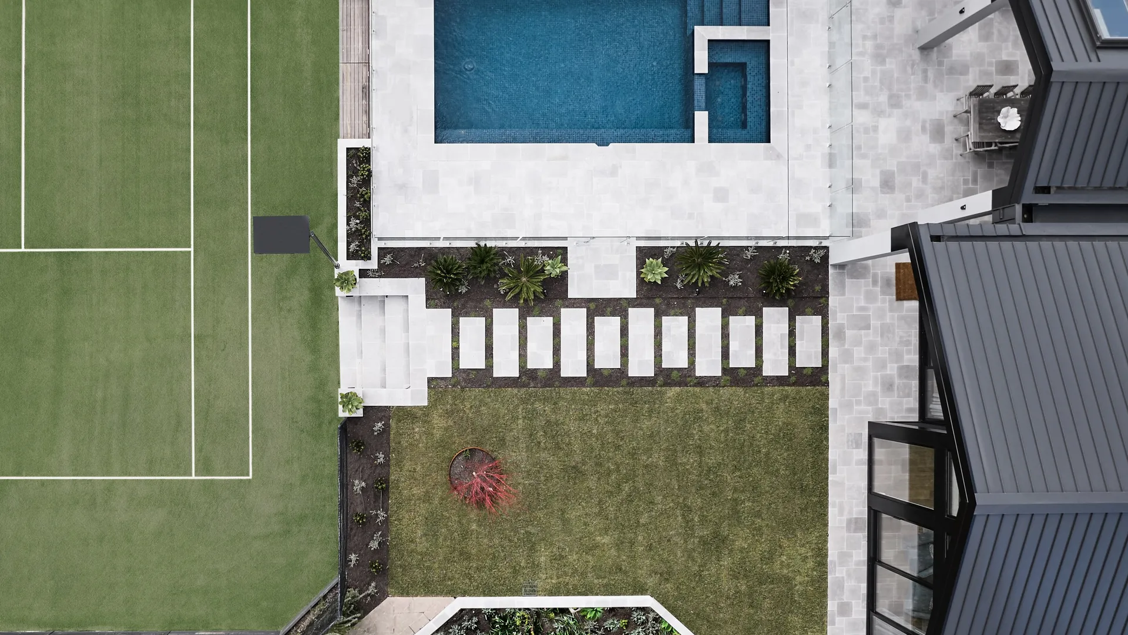
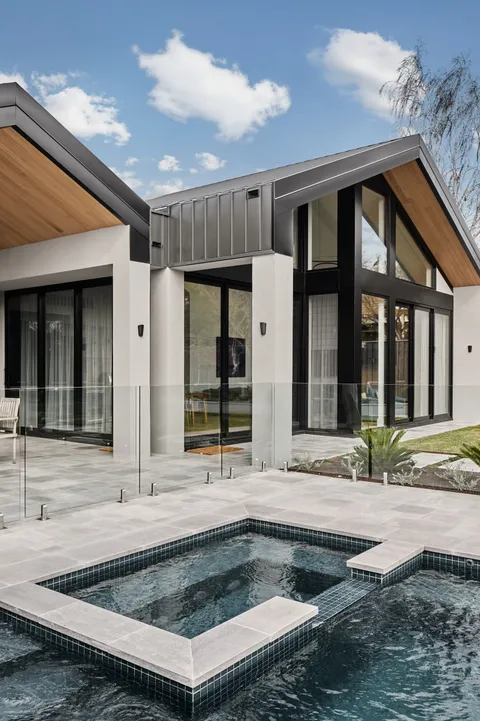
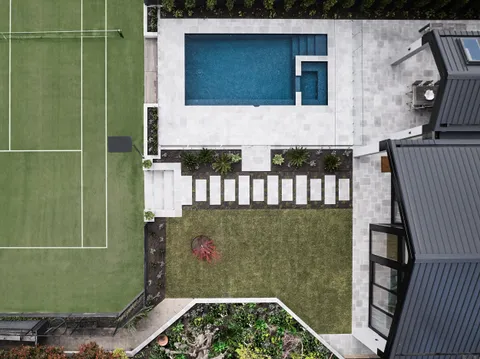
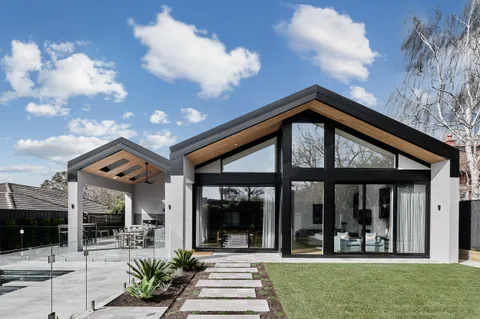
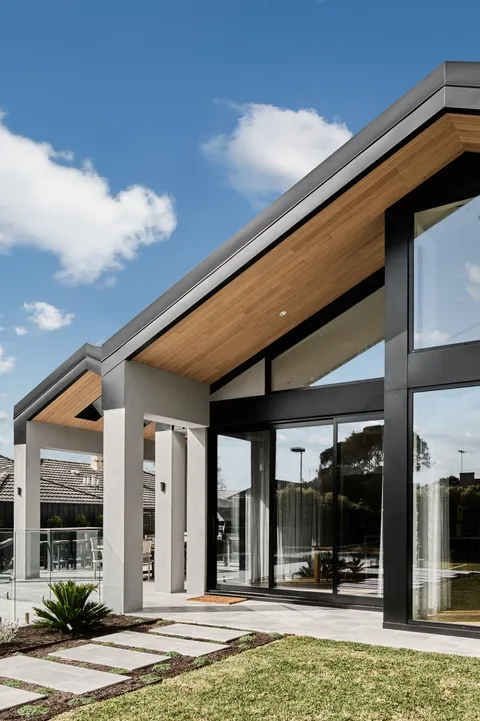
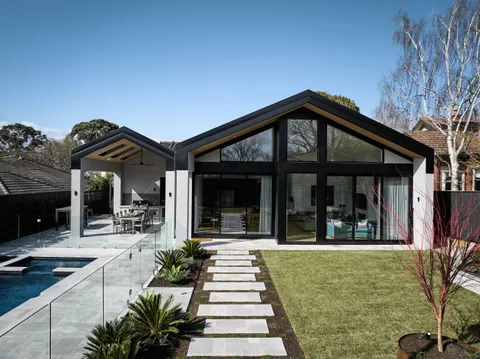
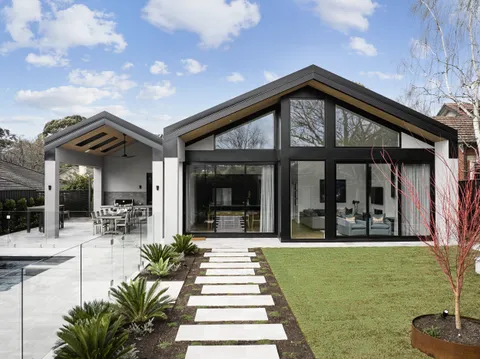
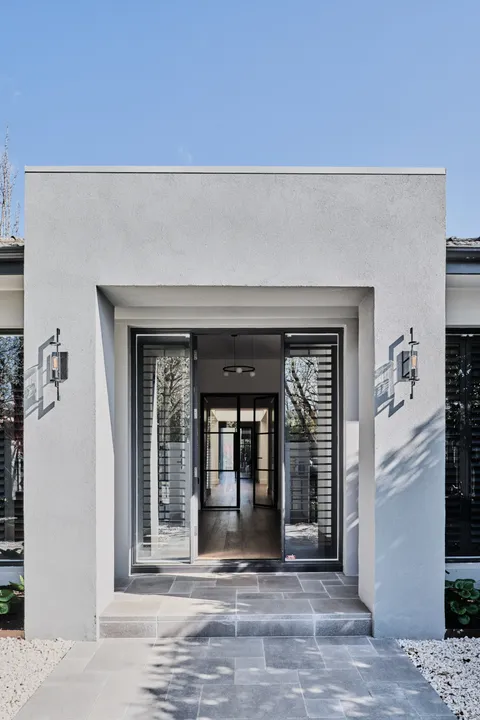
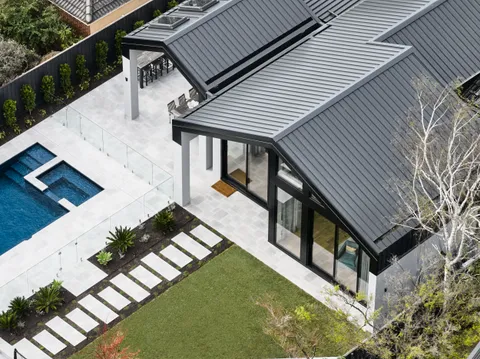
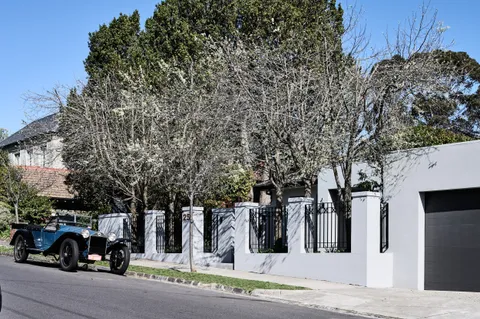
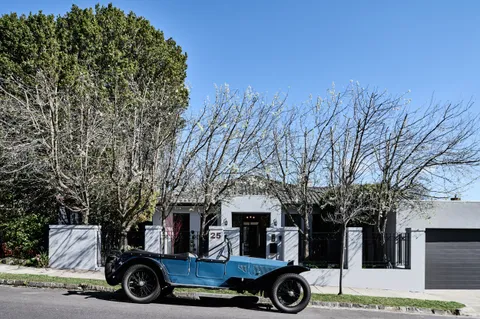
The double gables give the Kew home its street identity, and the project keeps both intact. Restoration work runs through the front two rooms. Behind them the plan is opened, straightened, and drawn out to the garden.
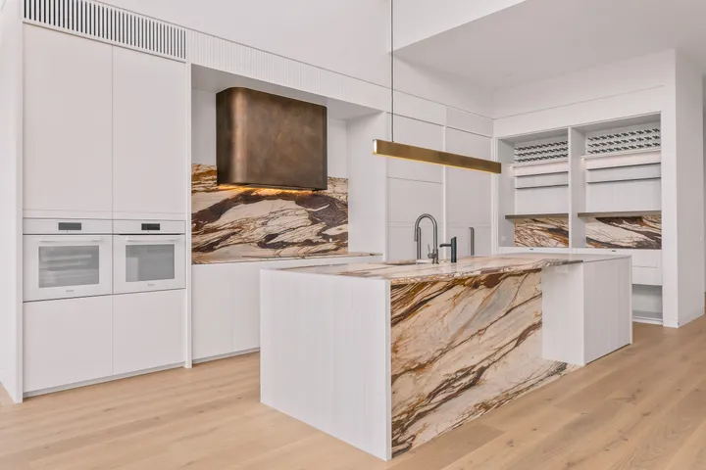
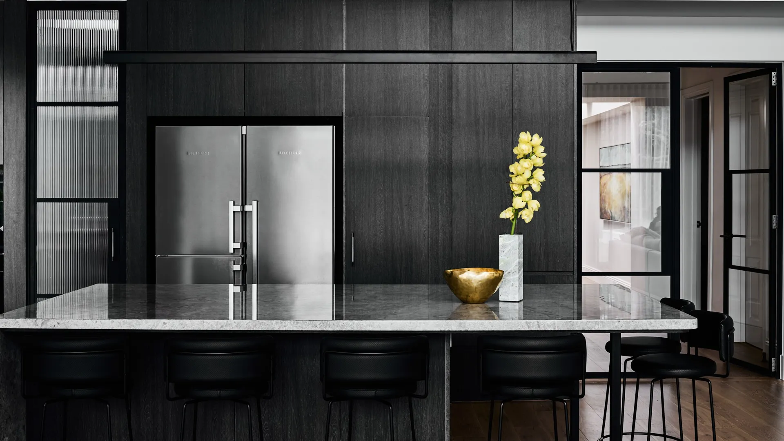
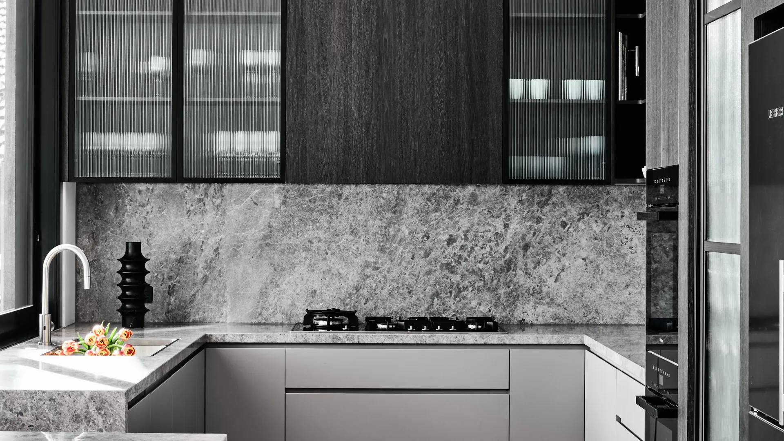
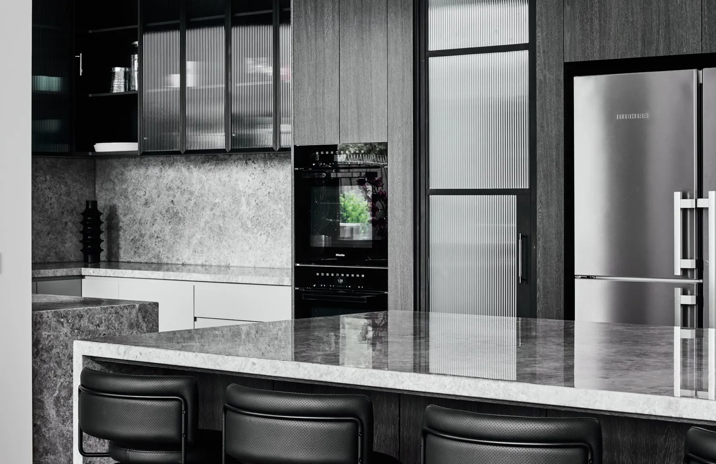
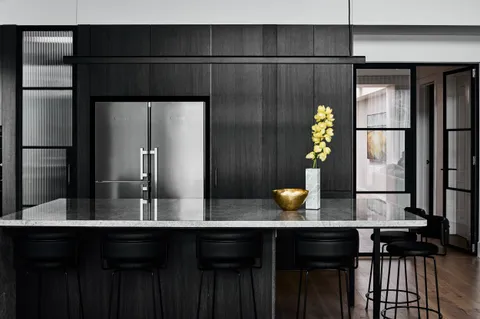
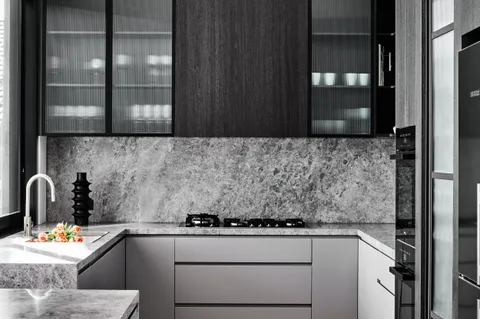
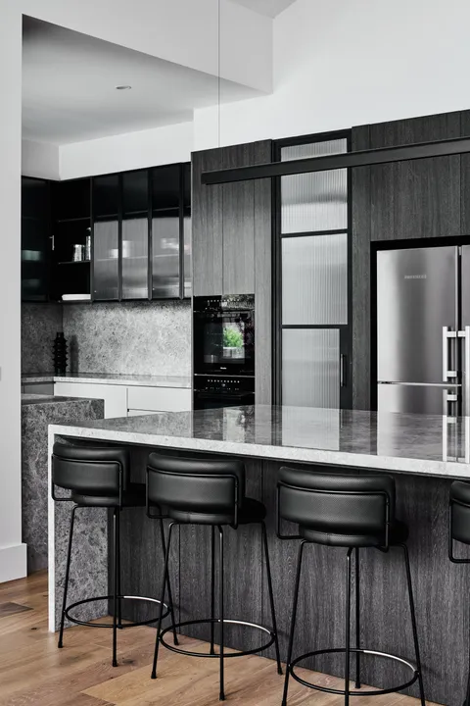
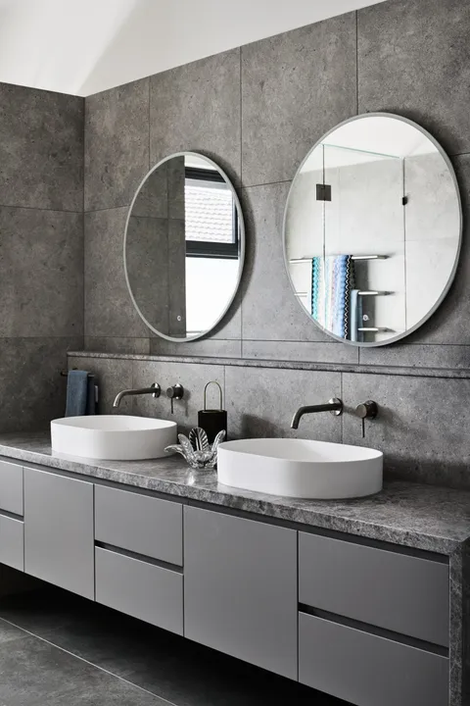
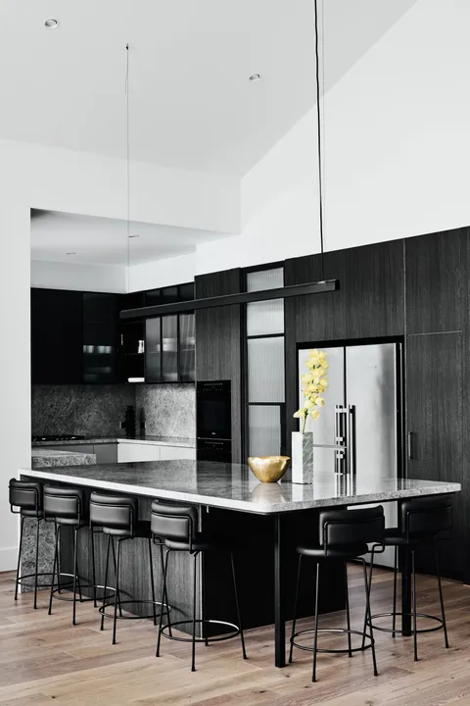
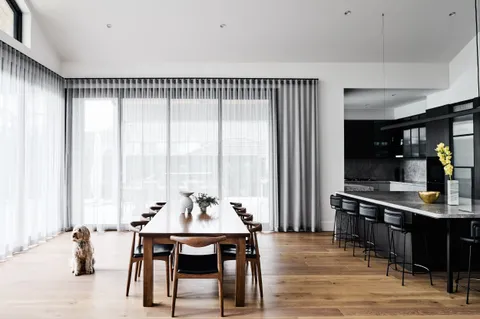
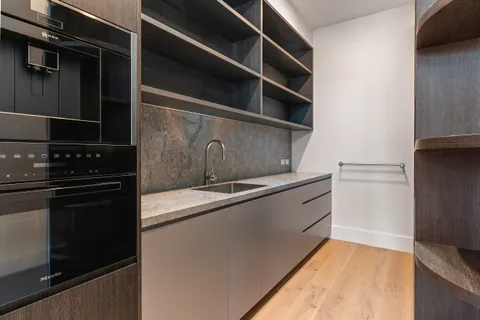
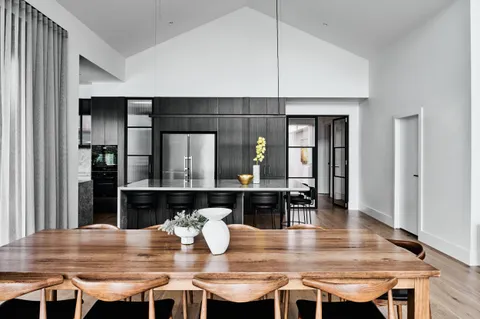
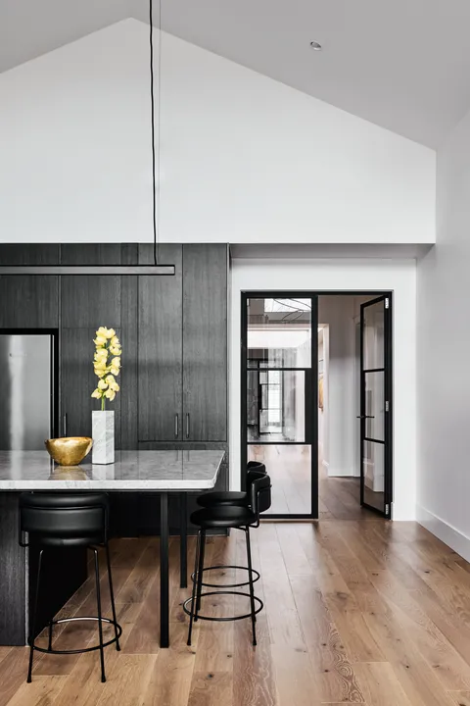
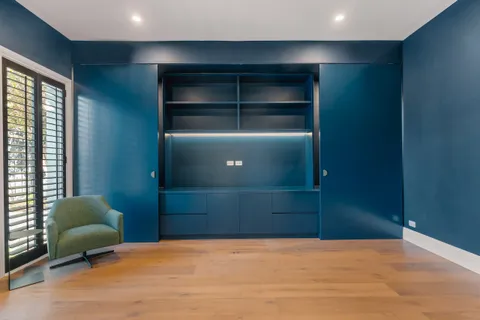
Joinery does most of the heavy lifting on the ground floor. A long oak island runs the length of the kitchen, and full-height cabinetry holds the everyday clutter out of sight. Bluestone paves the transition from kitchen to terrace.
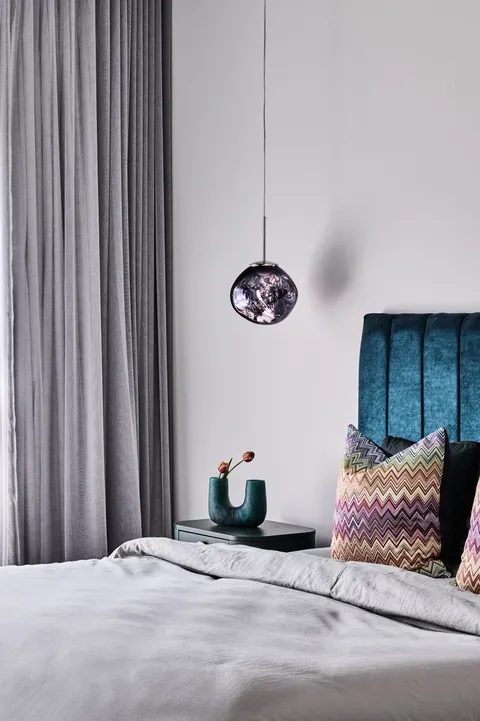
Upstairs, the bedrooms are set into the retained gable roof and finished with plaster returned to the original profile. The stair is drawn as one connecting object rather than two separate flights, which lets the sightline through the ground floor stay clean.
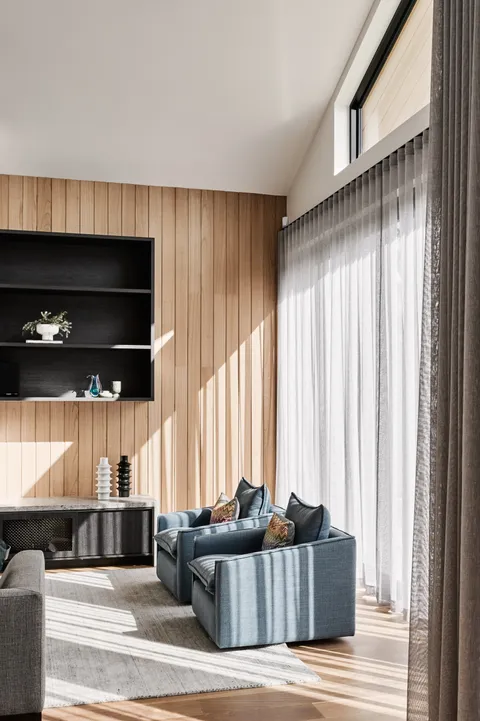
Photographed by Tom Blachford, the completed work reads as one continuous house rather than an old front stitched to a new back. The site management and the finishing trades are sequenced so that the joins do not read.
Building with TCON
Considered architecture demands considered building. Building with TCON is a complete account of how TCON works. Available on request and reviewed personally by Tim before release.