Glentilt, Glen Iris
Watch the build
The Glentilt build was filmed stage by stage. The house tour is followed by the TCON site records, from slab pour to landscaping.
Full build timelapse
Concrete slab pour timelapse
Framing timelapse
Landscaping timelapse
Slab pour, on site
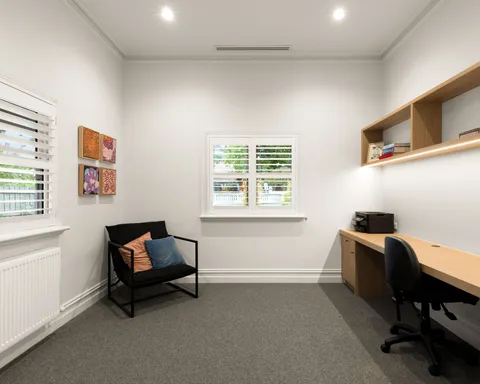

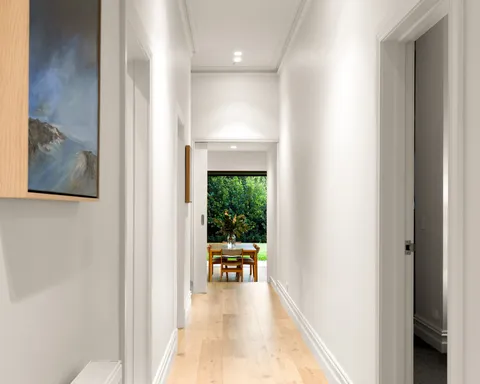
A period front, a new heart
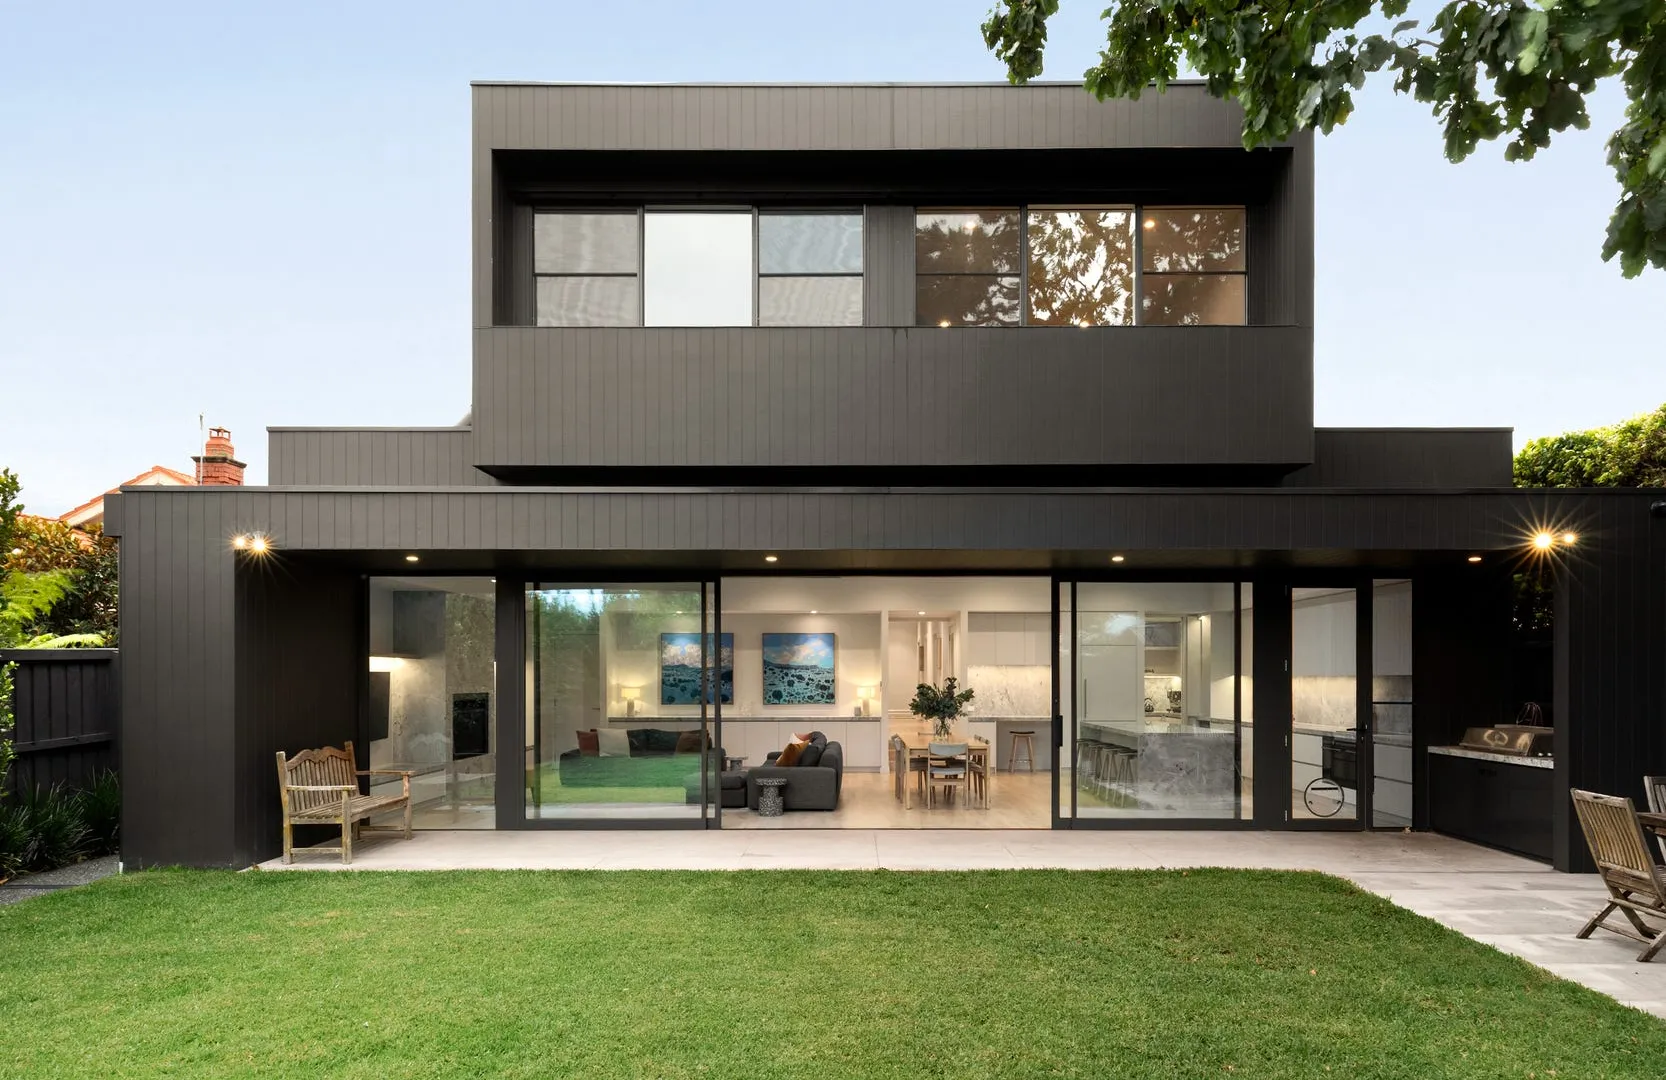
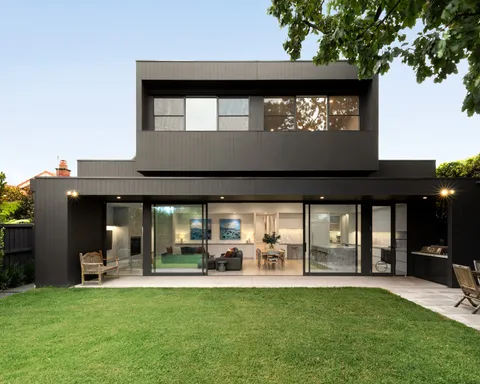
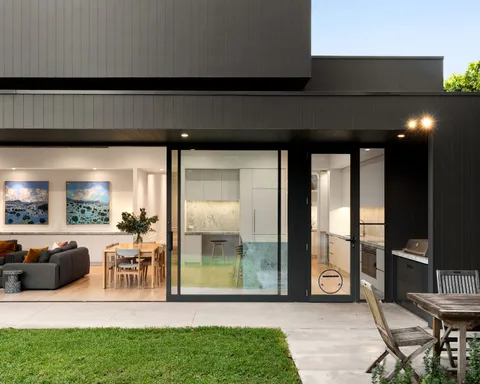
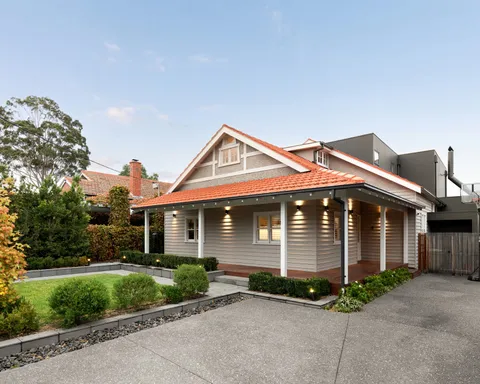
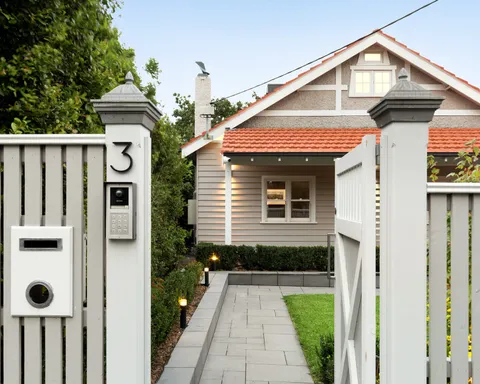
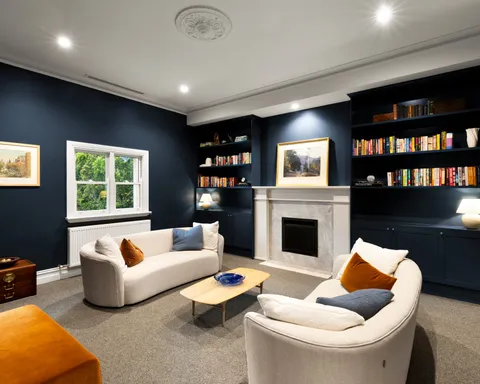
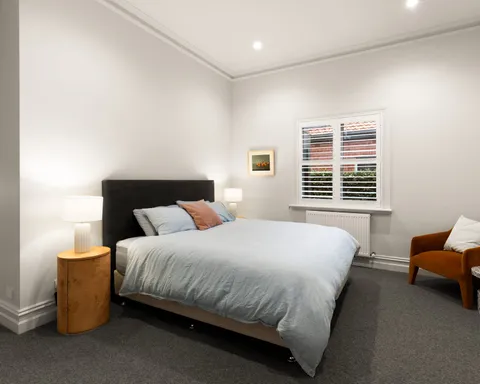
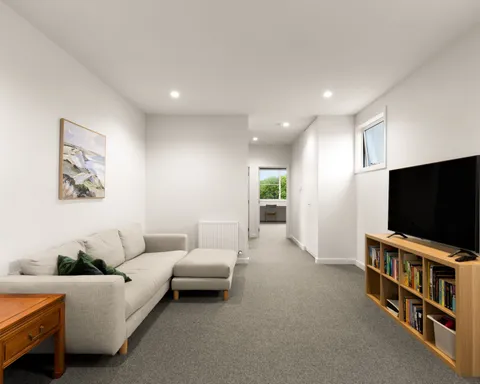
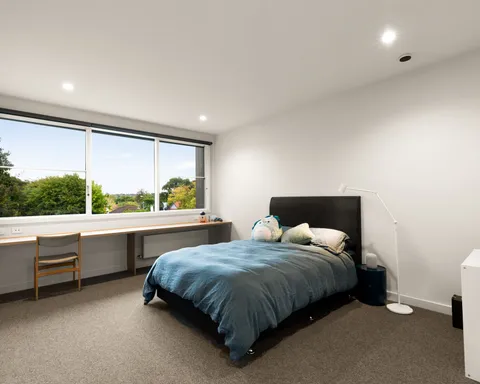
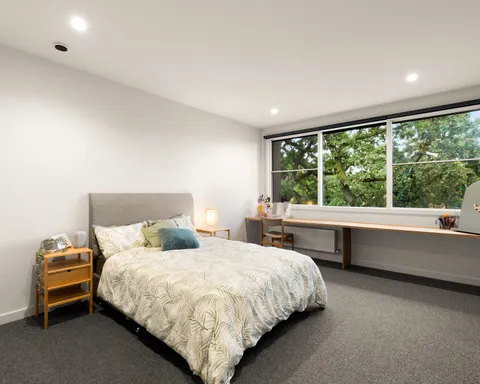
Glentilt is a period weatherboard residence on a quiet Glen Iris street, renovated and extended by TCON. From the footpath the home presents as it always has, weatherboard and terracotta behind a low front gate. Behind the ridge line sits a two storey addition in dark stained timber, opened to a level west facing garden.
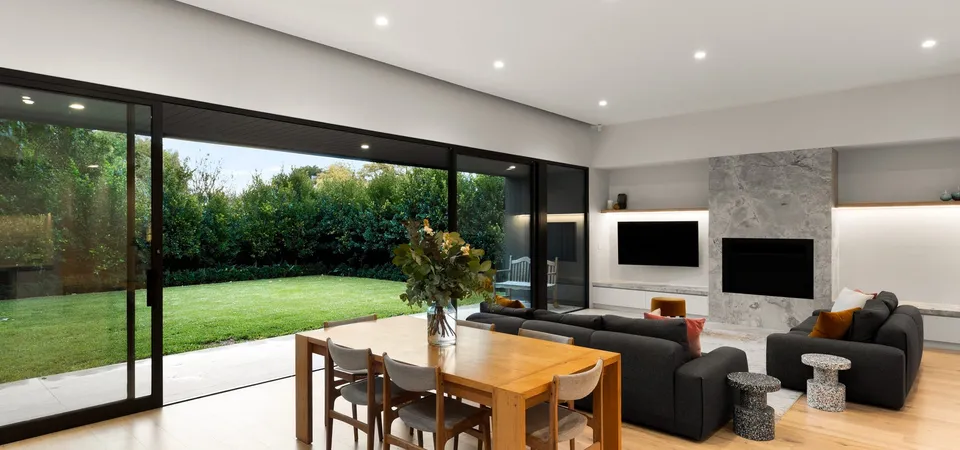
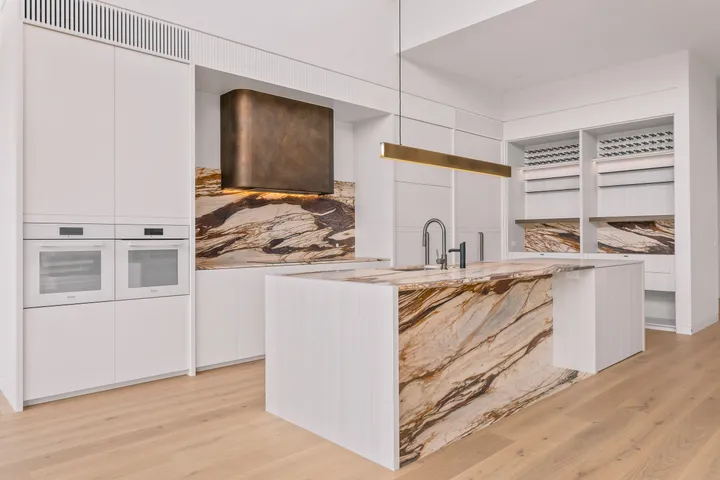
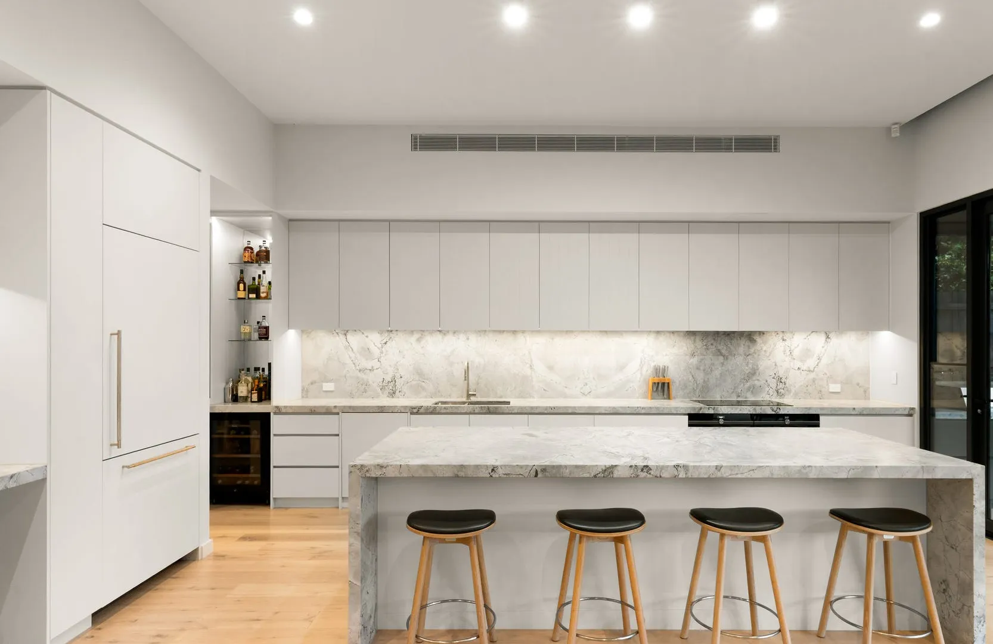
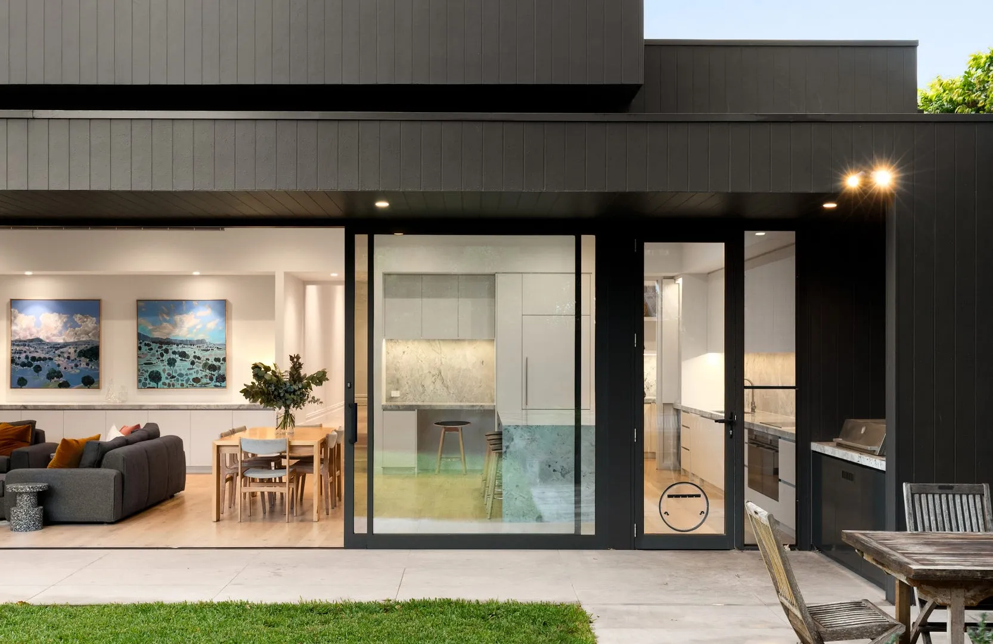
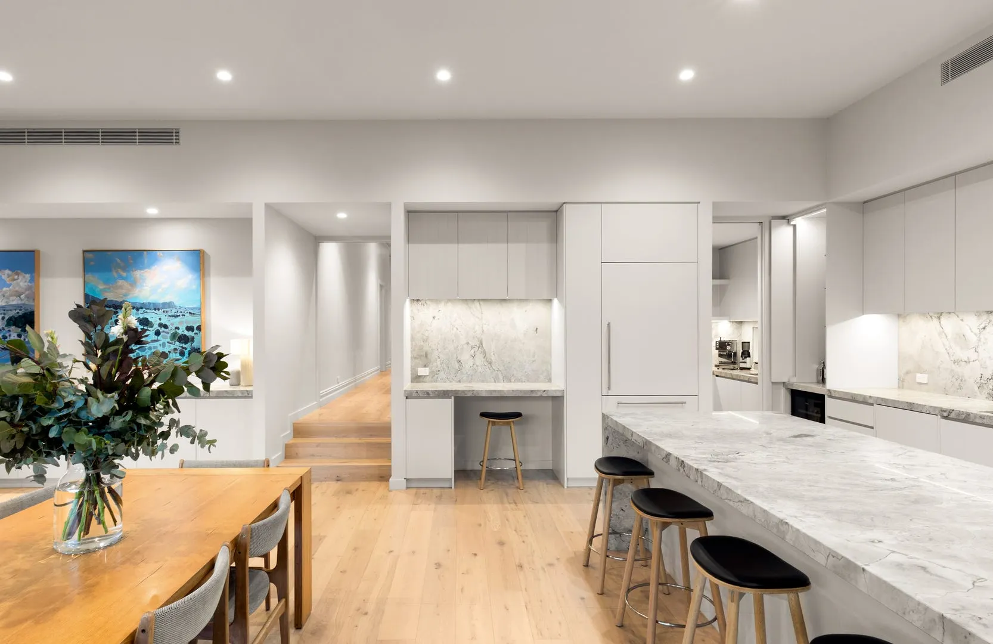
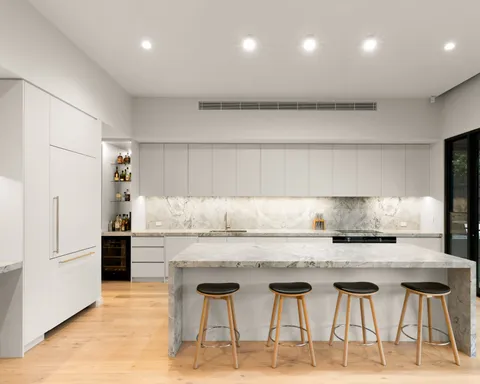
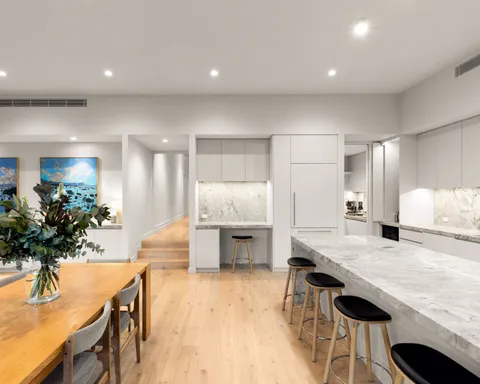
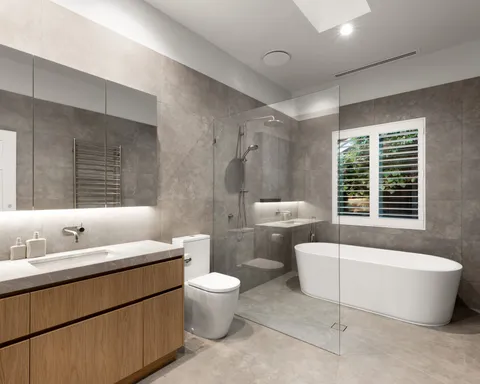
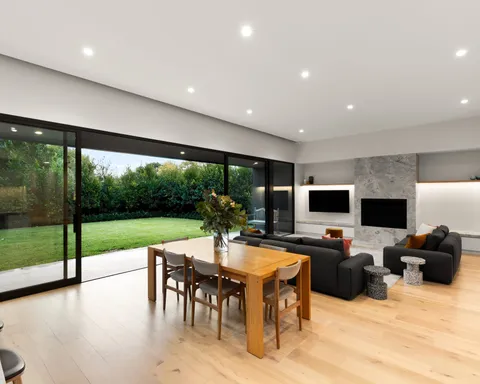
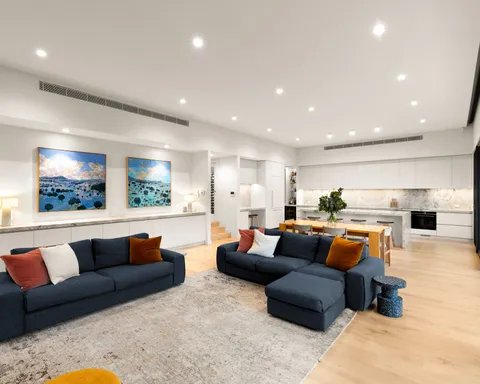
The original rooms keep their high ceilings, leadlight and oak floors. The new wing carries the living, dining and kitchen beneath 3.5 metre ceilings, with marble benches, twin ovens and a butler’s pantry. A bank of stacking sliders runs the living space onto a full width covered terrace with a built in barbecue.
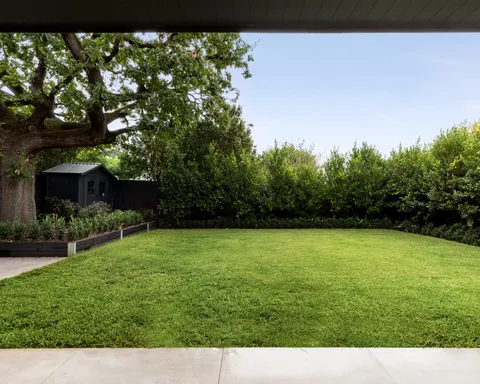
The garden keeps its mature oak, with new planting set close around the terrace. Renovation and extension by TCON. Photography courtesy of Marshall White Stonnington.
Building with TCON
Considered architecture demands considered building. Building with TCON is a complete account of how TCON works. Available on request and reviewed personally by Tim before release.