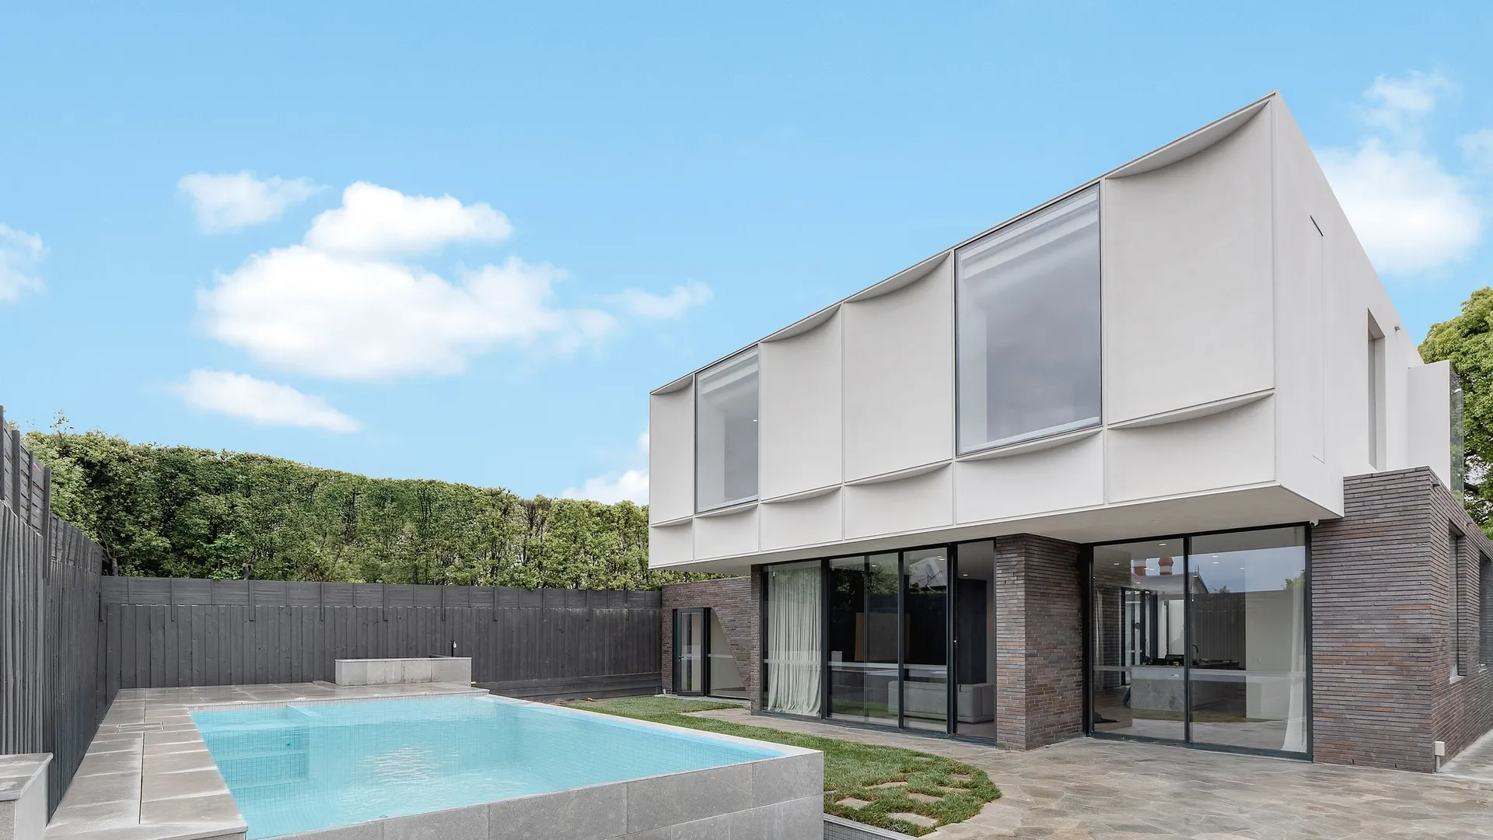
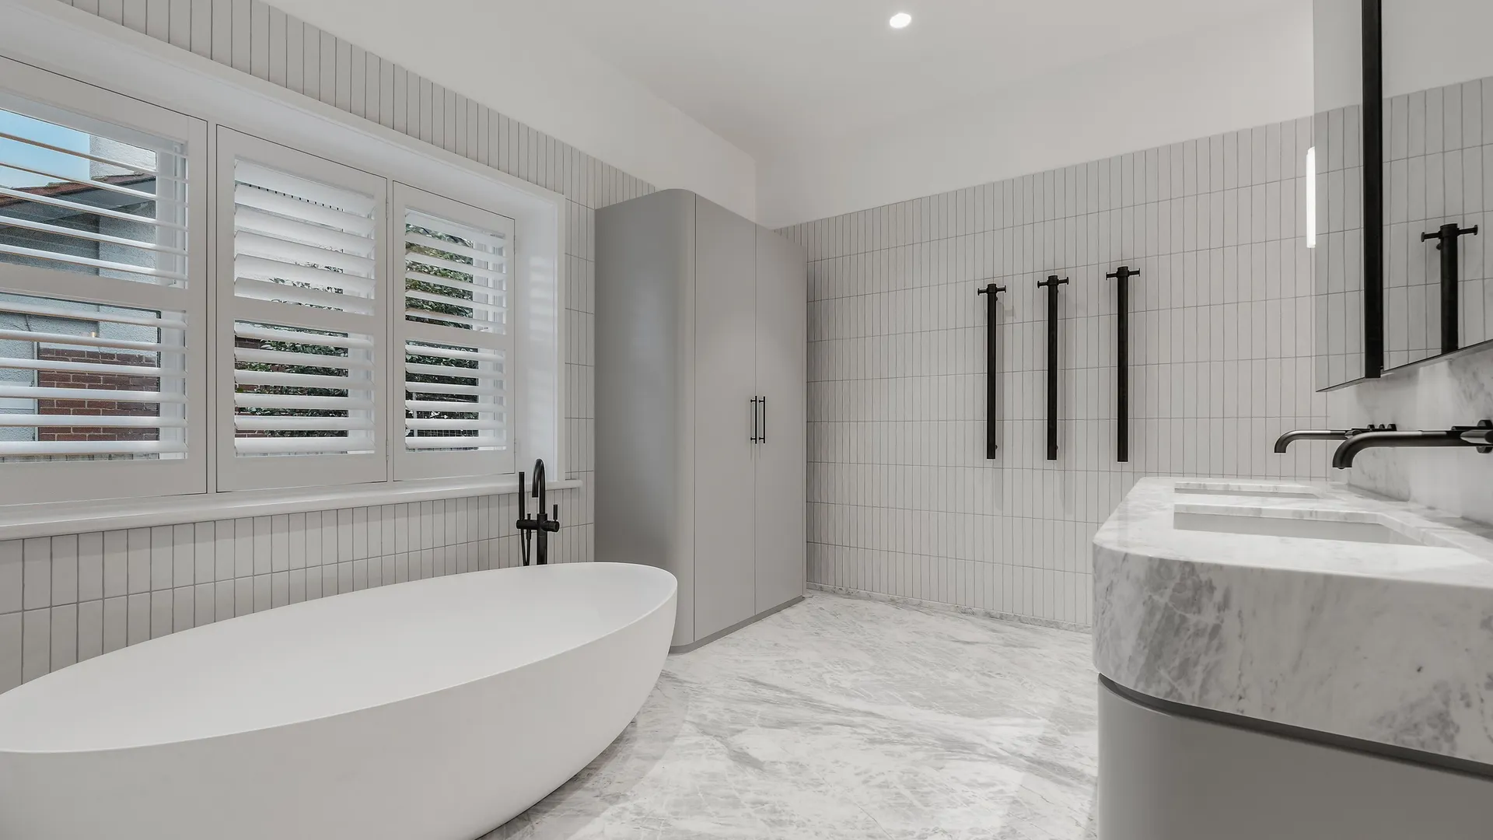
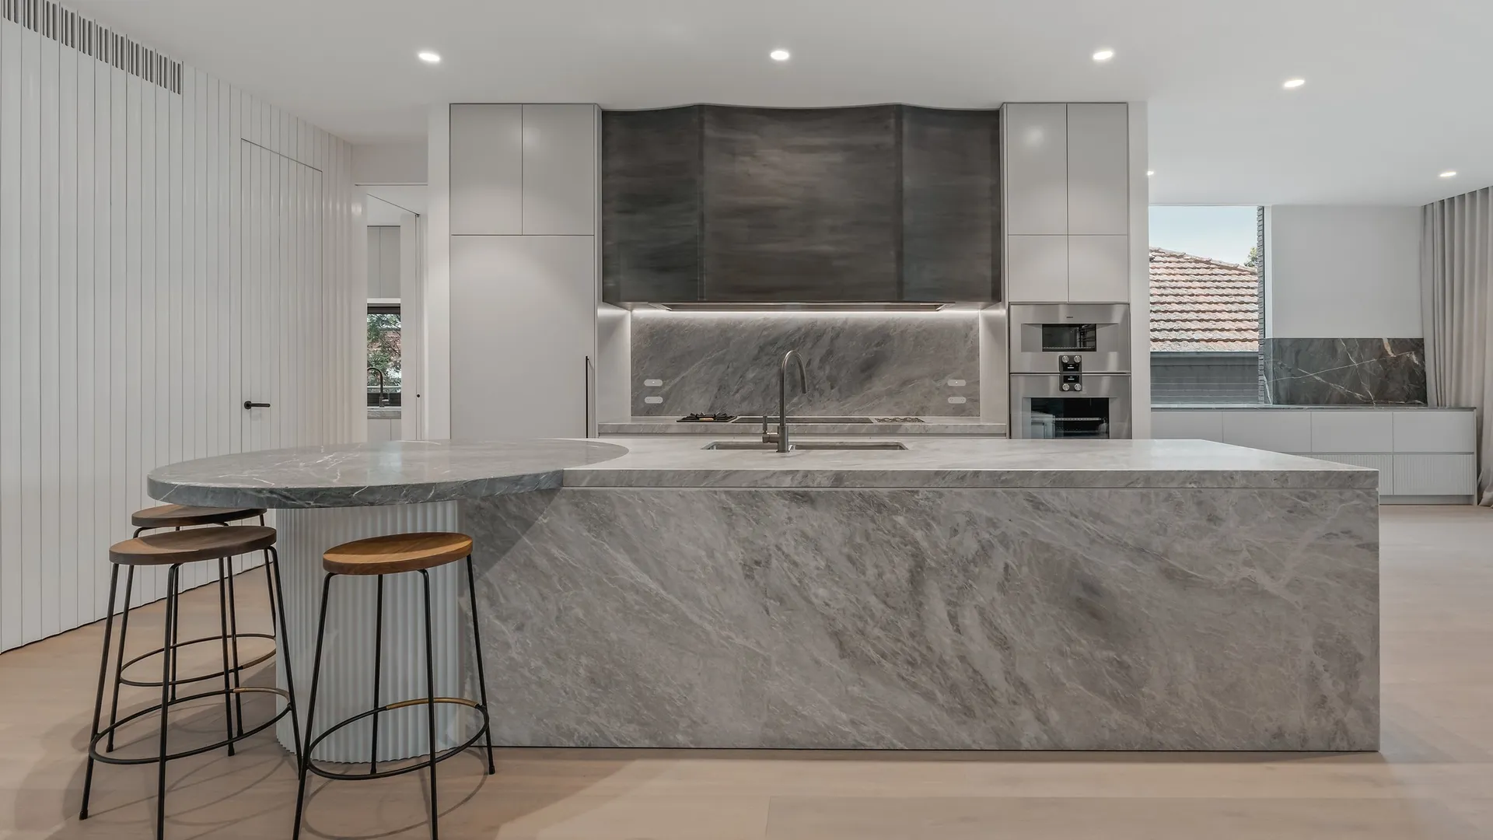
Hillcrest Bungalow, Kew
Watch the build
The basement build was filmed stage by stage on site.
Demolition timelapse
Excavation timelapse
Dincel wall timelapse
Basement slab timelapse
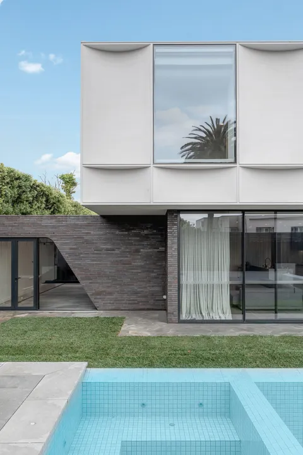
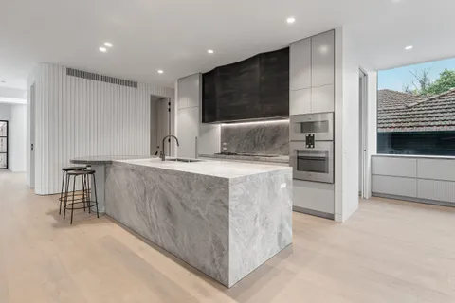
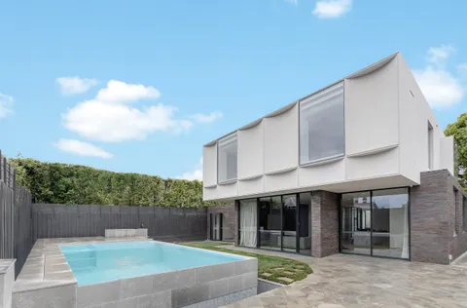
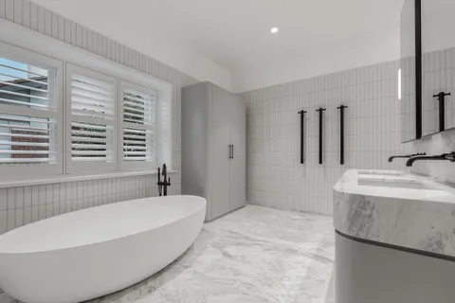
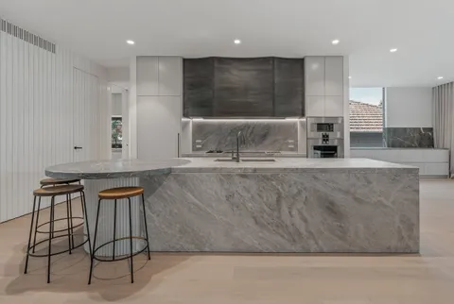
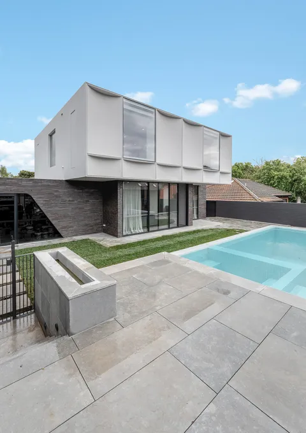
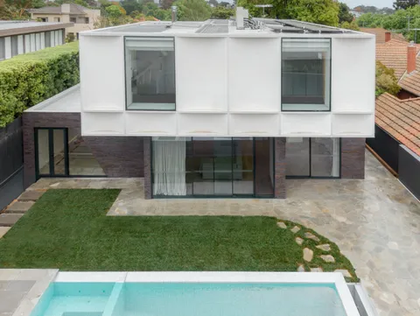
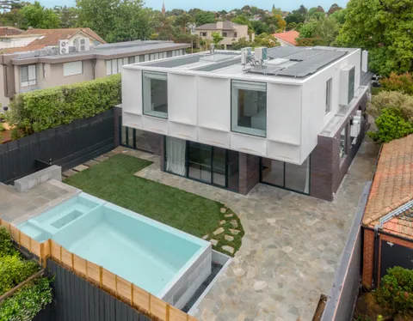
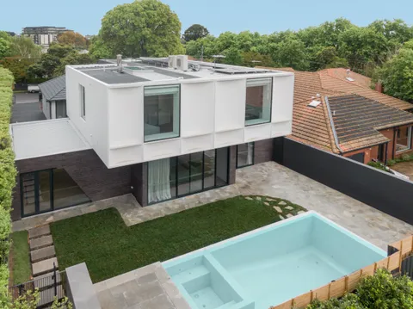
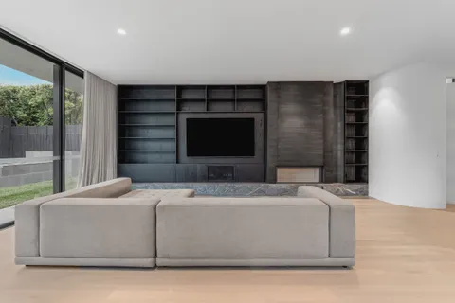
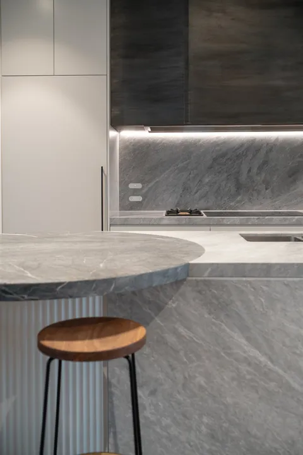
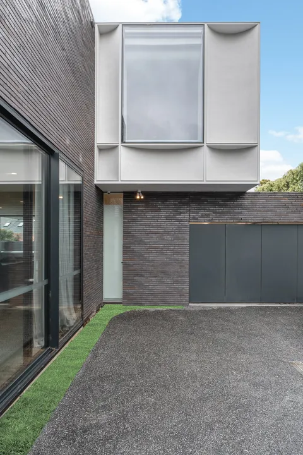

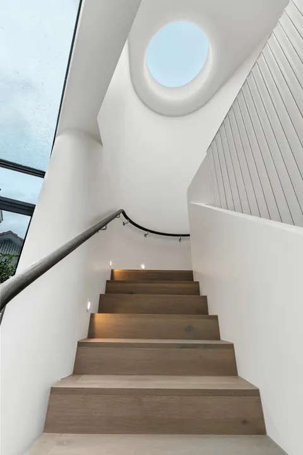
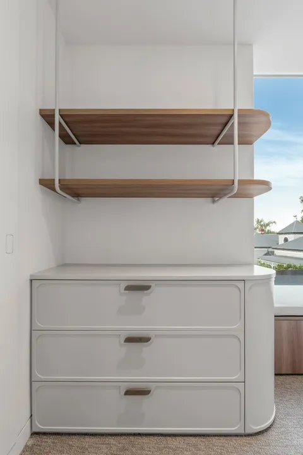
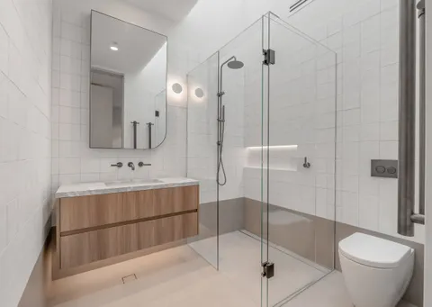
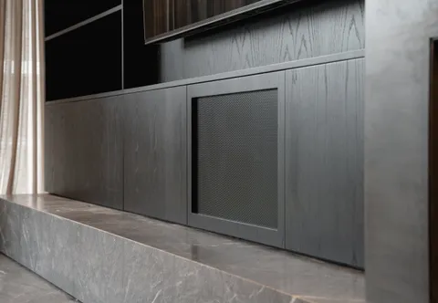
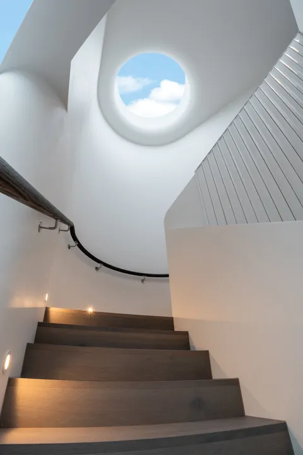
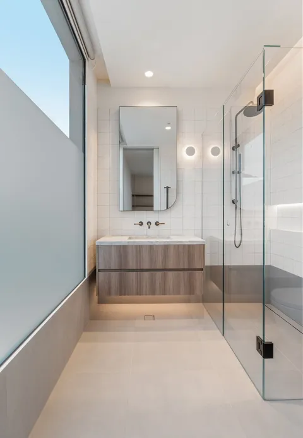
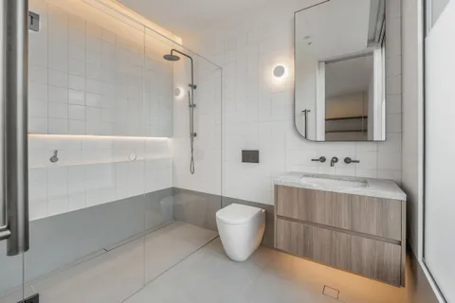
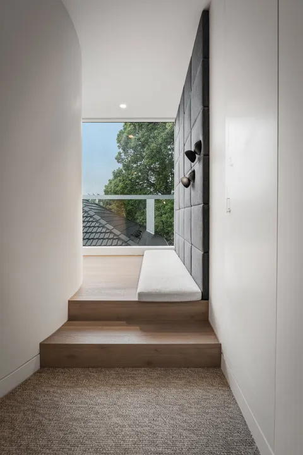
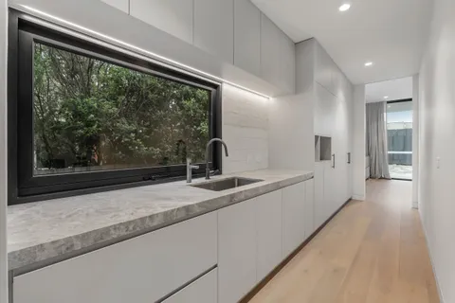
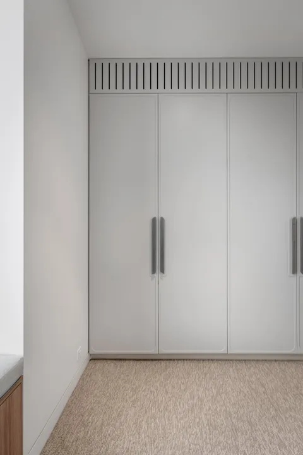
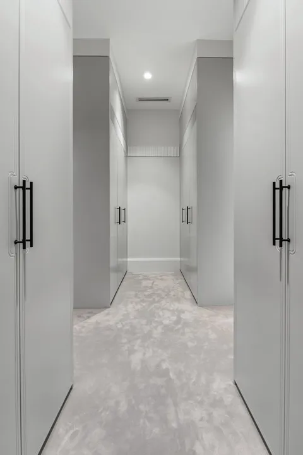
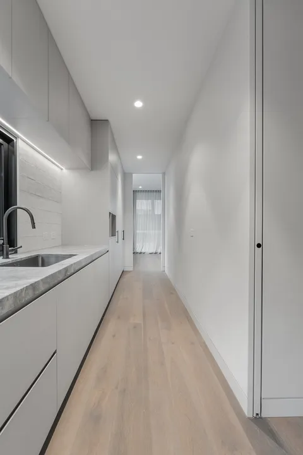
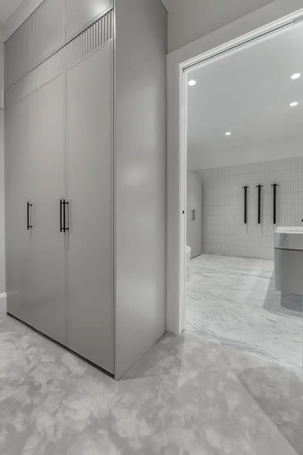
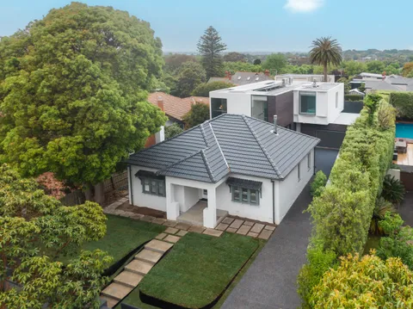
A Kew bungalow, quietly extended into a family plan
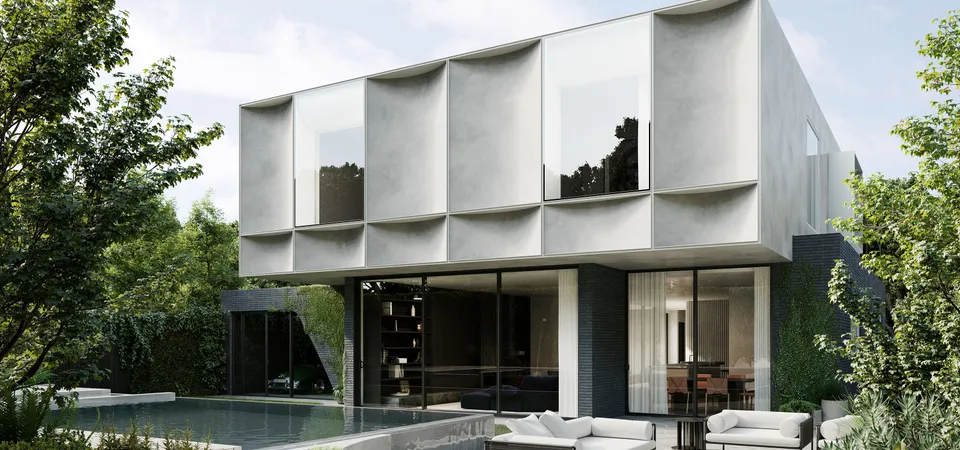
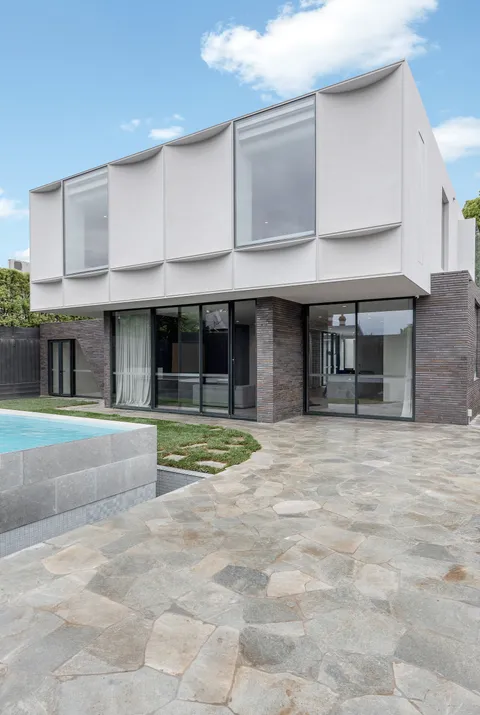
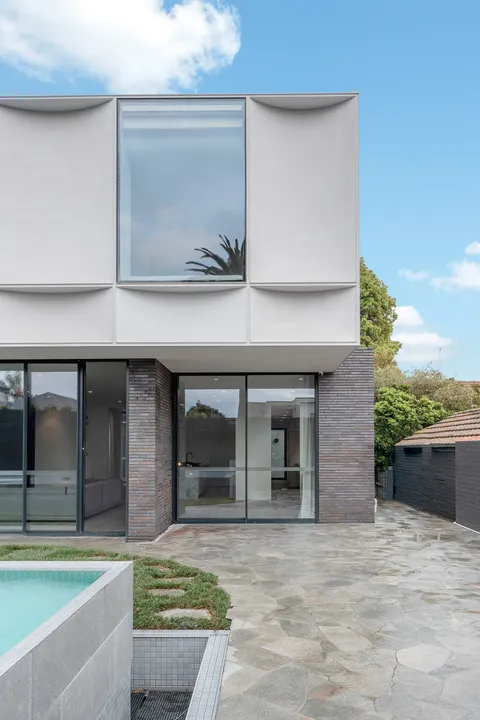
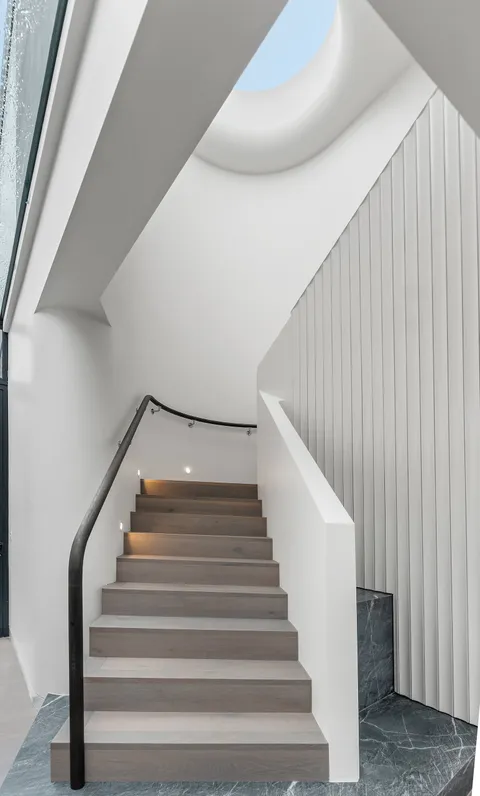
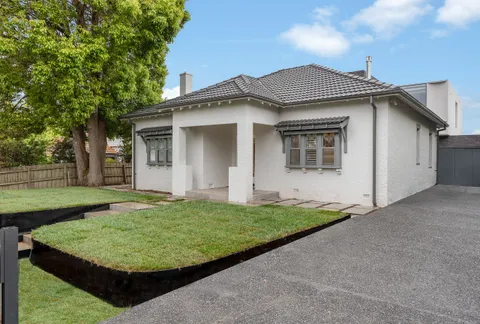
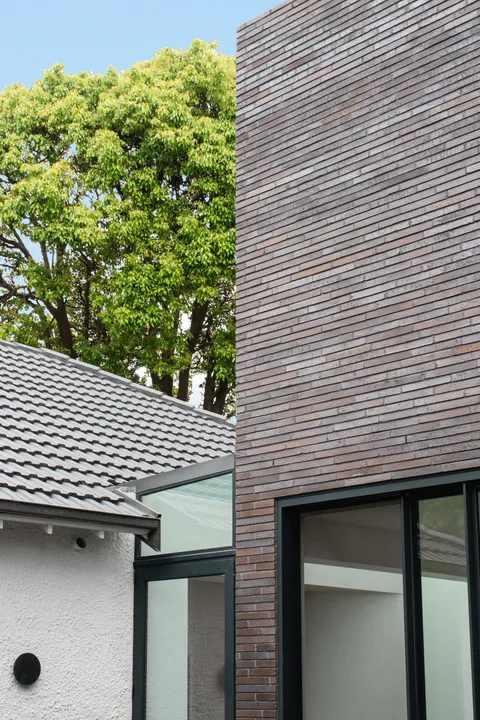
Hillcrest is a California bungalow on a good Kew block. The project retains the front verandah, roof lines and street form, and reworks the rear as a north-facing family kitchen, dining and living zone that opens to the garden. Beneath the home, a new basement level and an infinity edge pool are worked into the site.
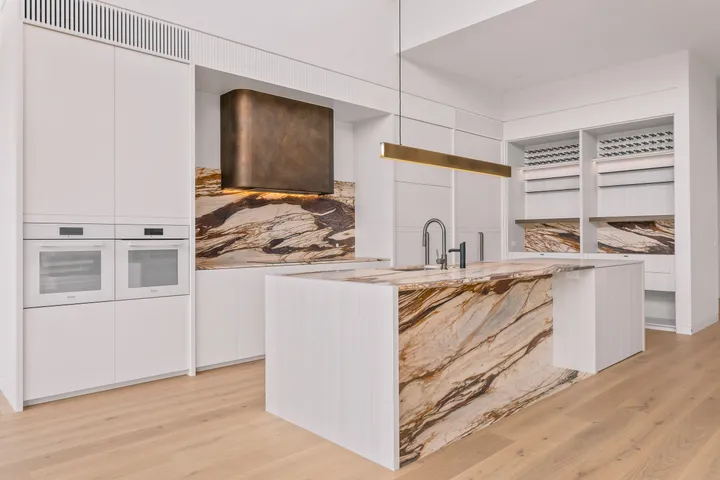
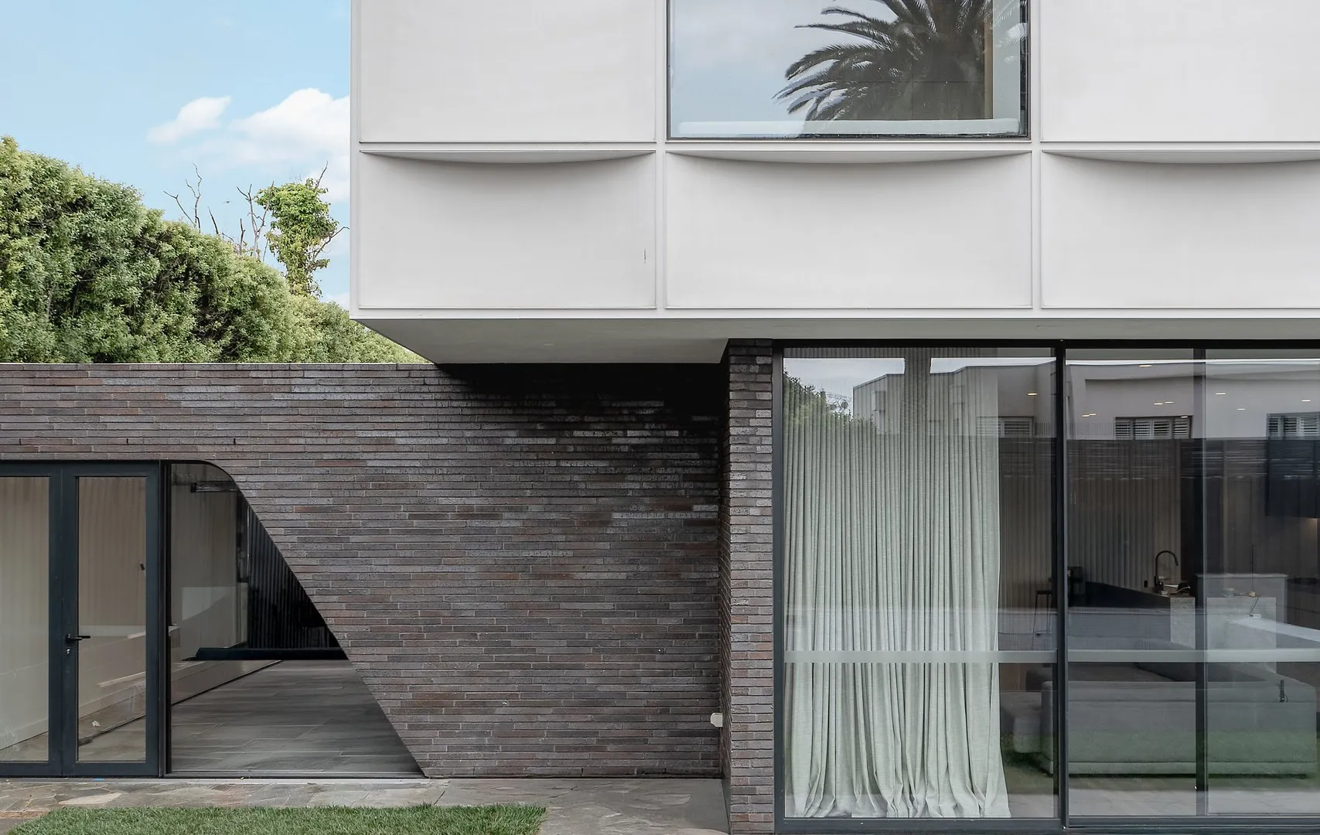
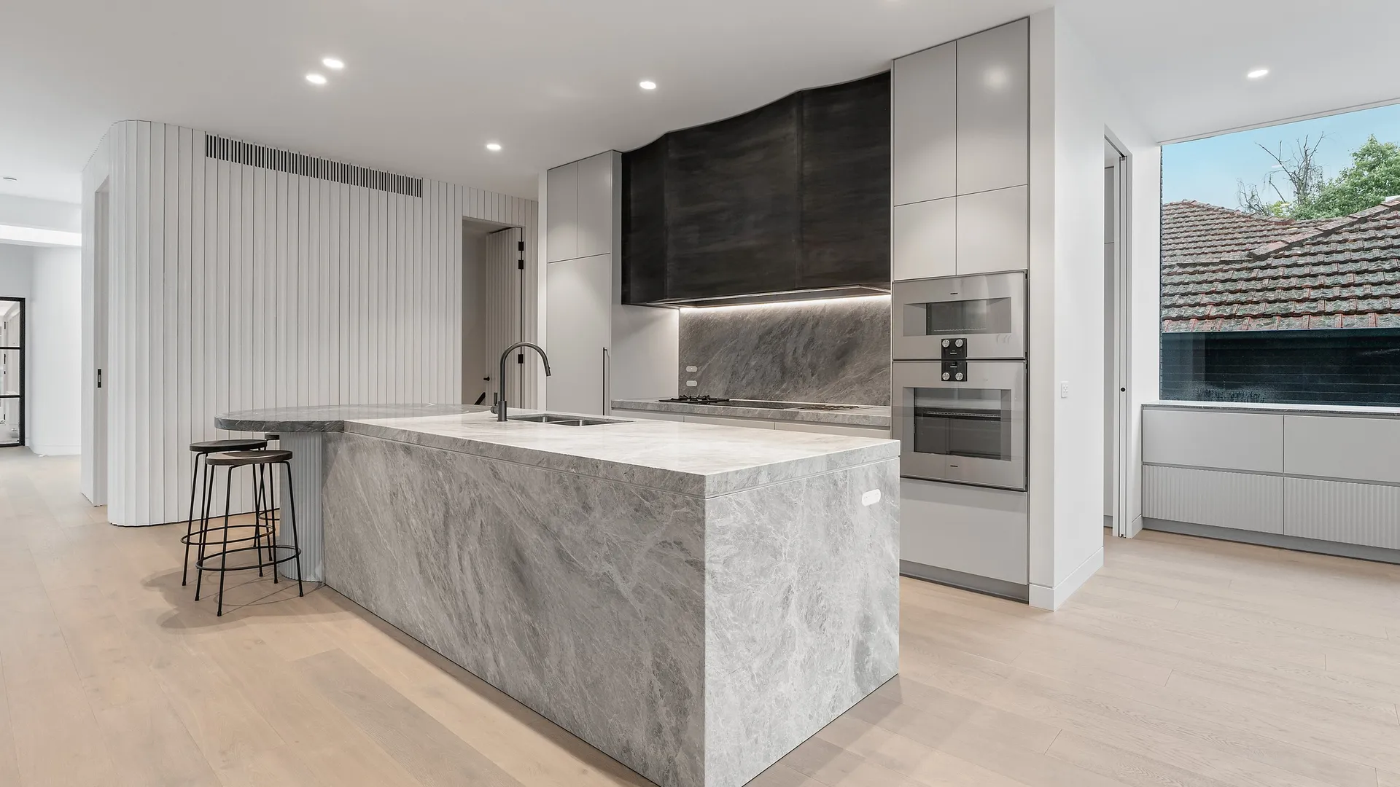
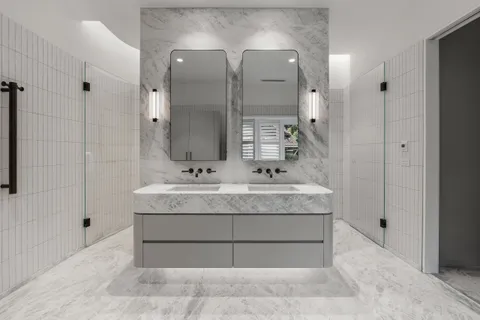
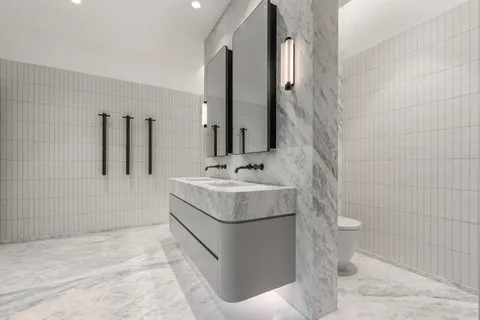
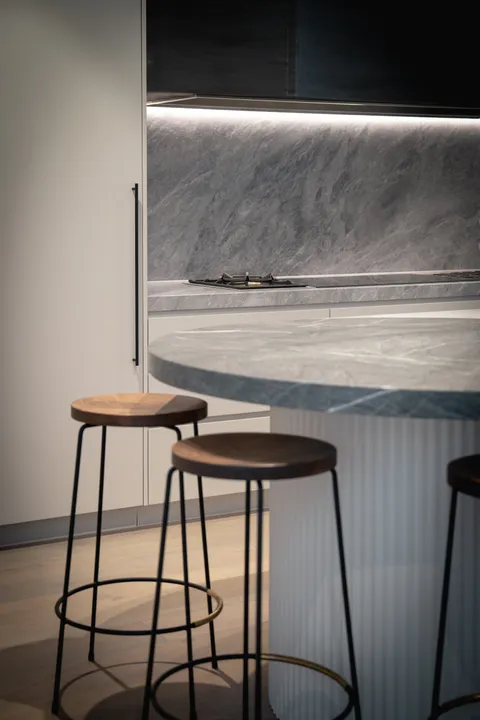
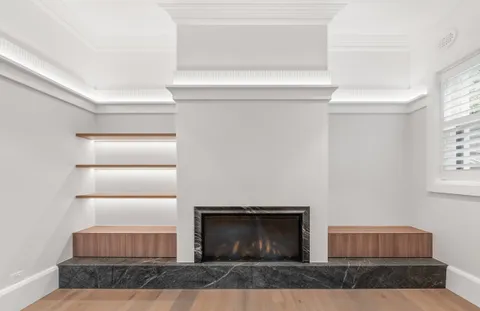
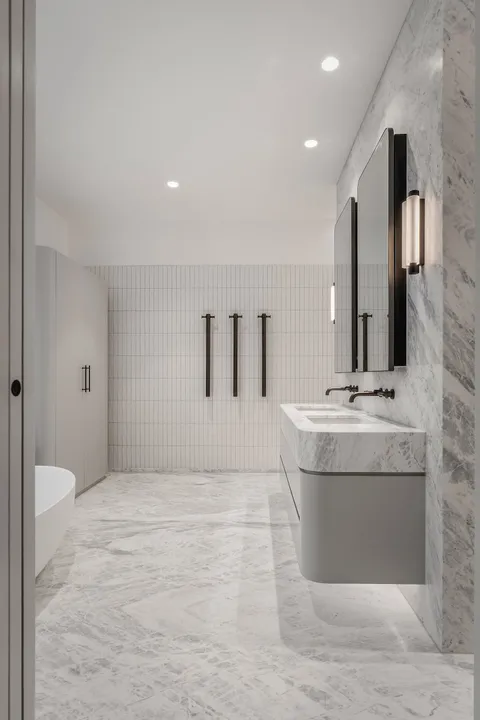
Bricks are matched to the original and returned around the new work. Internal joinery is oak, and stone bench tops carry a honed finish. The junction between the retained roof and the new addition is detailed as a shadow gap rather than a step.
The bedrooms are worked into the retained roof rather than added above it, so the street reading of the bungalow stays intact. Kate Patterson Landscape Architects sets the garden as the ground plane the home reads against.
Photography by Capture Media. TCON runs the trade sequence so the brickwork, the roofing and the joinery lands to the same set of dimensions, and the eras read as one continuous piece of construction.
Building with TCON
Considered architecture demands considered building. Building with TCON is a complete account of how TCON works. Available on request and reviewed personally by Tim before release.