Joy Terrace, South Yarra
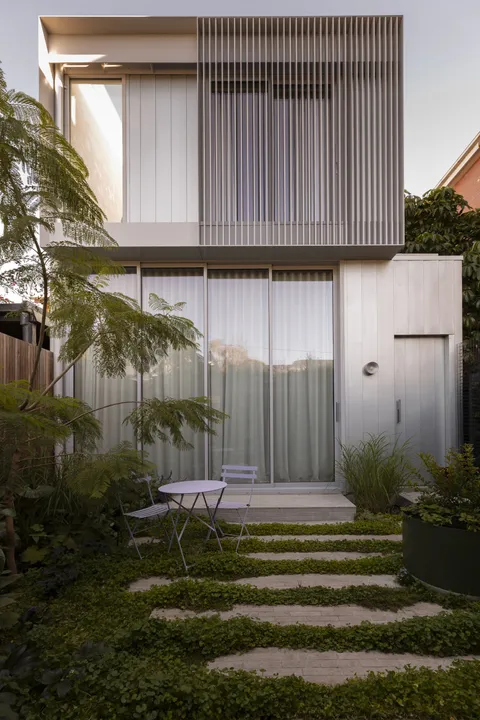
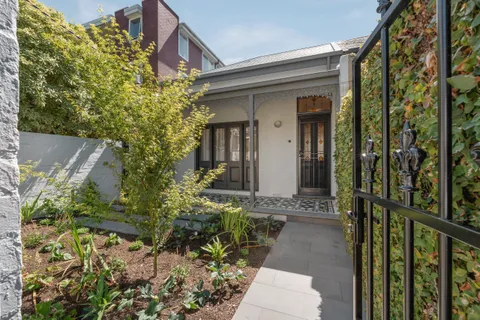
A South Yarra terrace opened to its garden
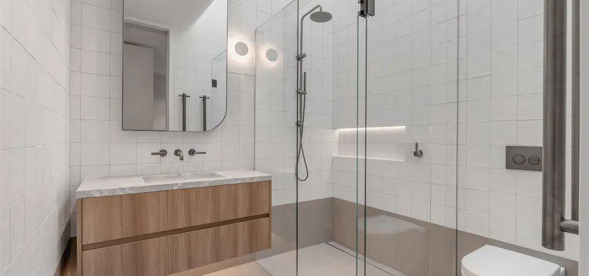
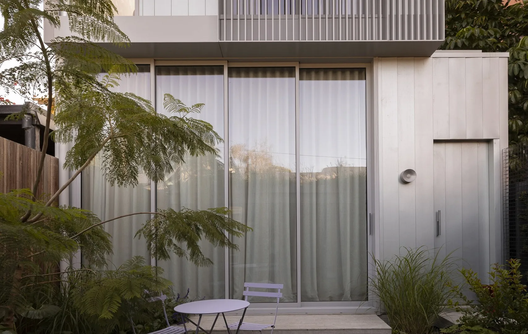
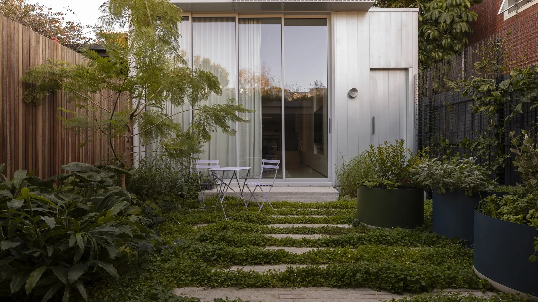
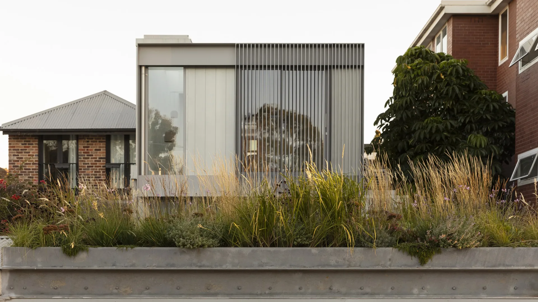
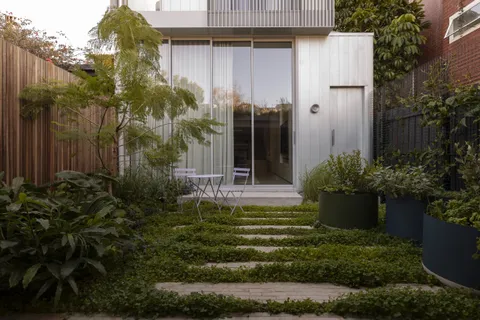
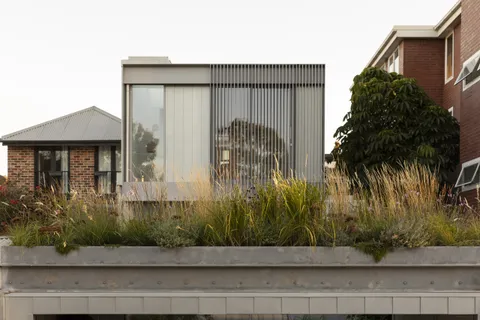
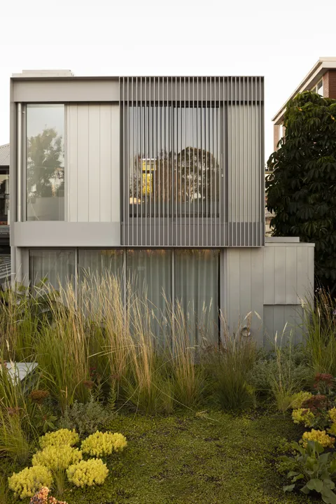
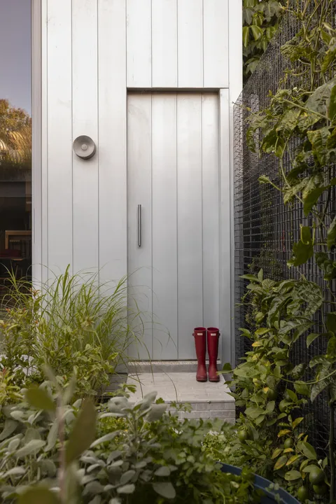
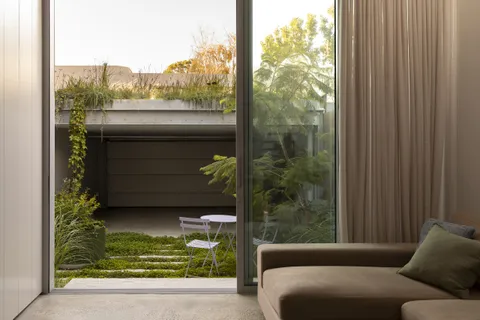
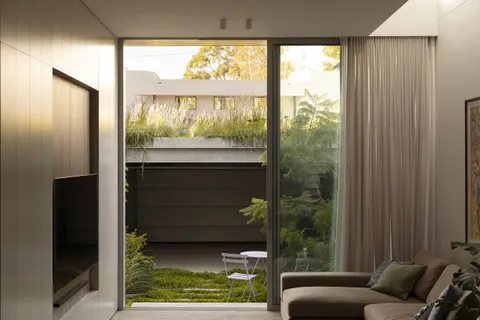
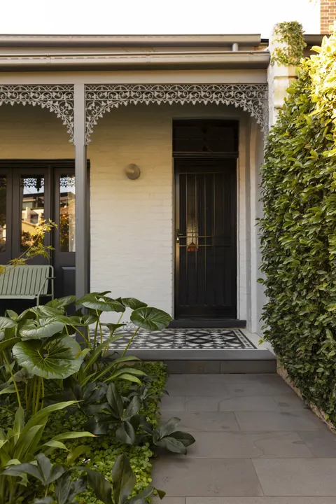
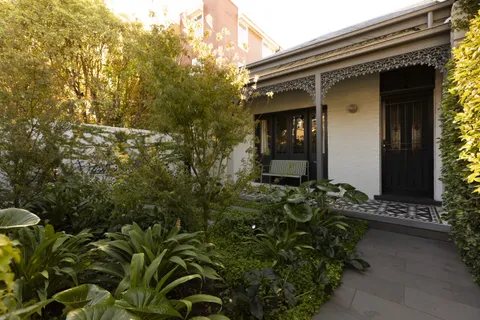
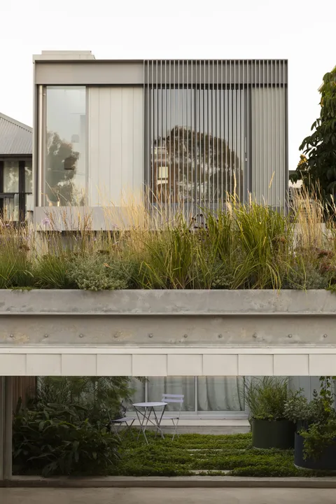
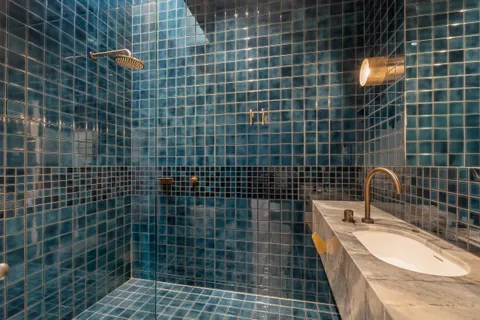
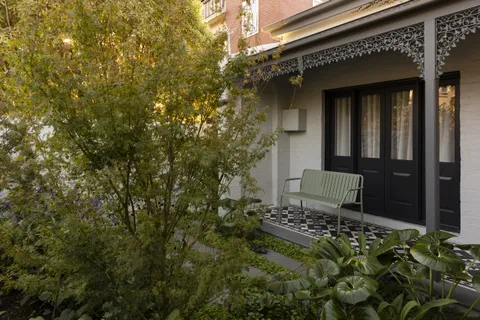
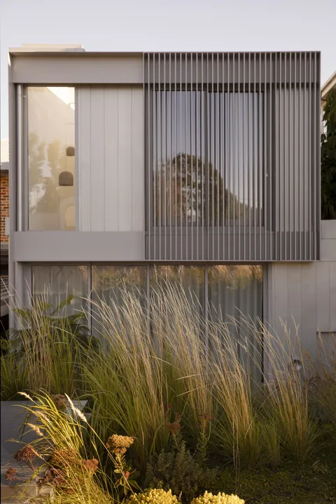
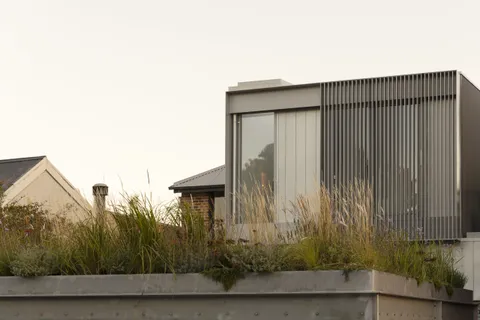
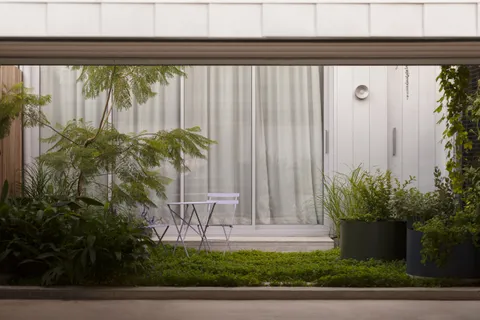
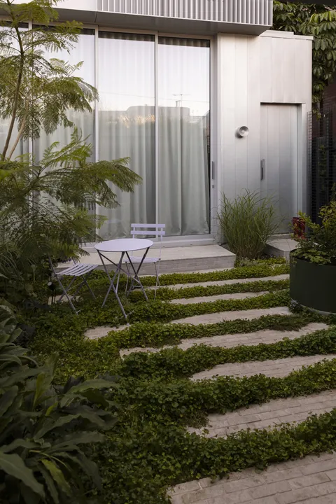
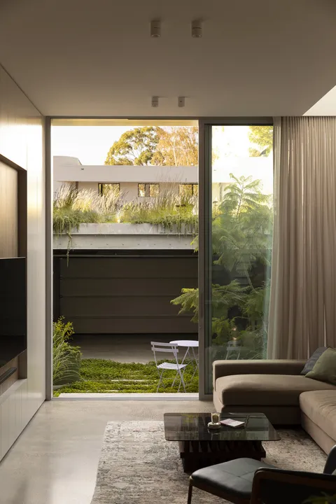
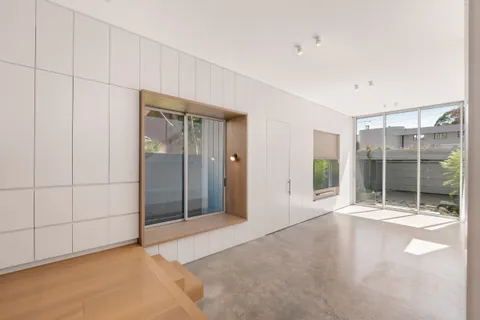
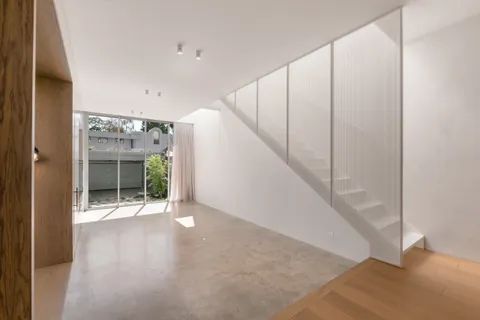
Joy Terrace by Pleysier Perkins reworks a South Yarra terrace so that the daily living turns to the garden rather than the street. The design retains the formal front rooms and inserts a new living, kitchen and dining volume that fills the width of the block.
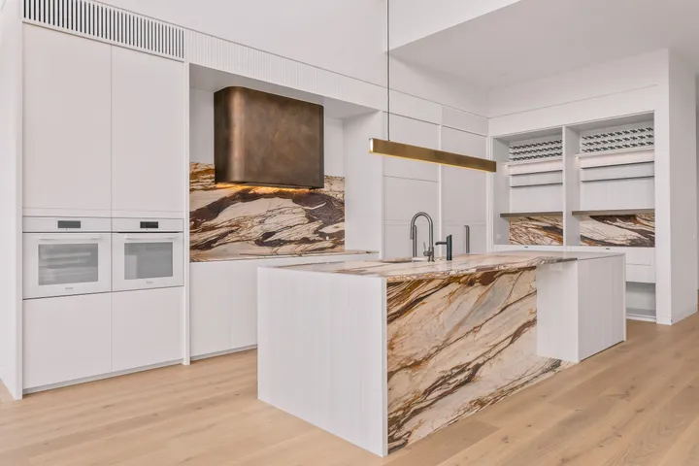
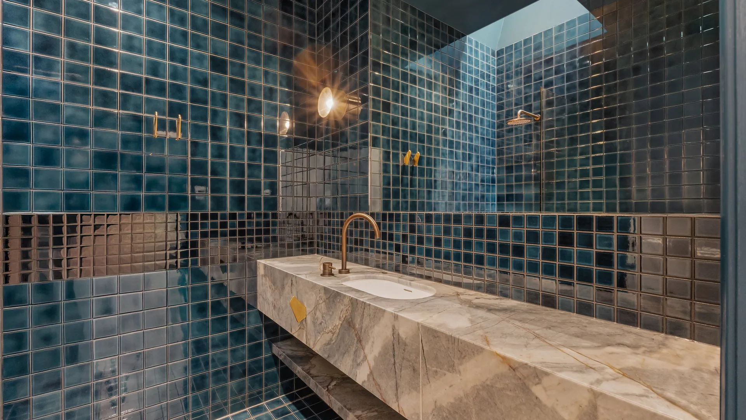
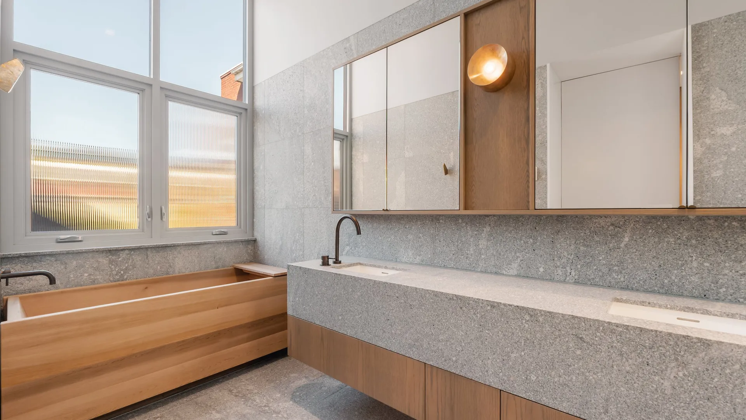
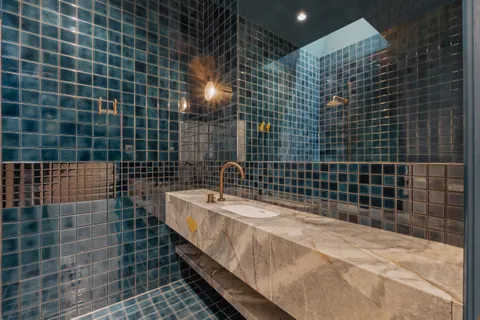
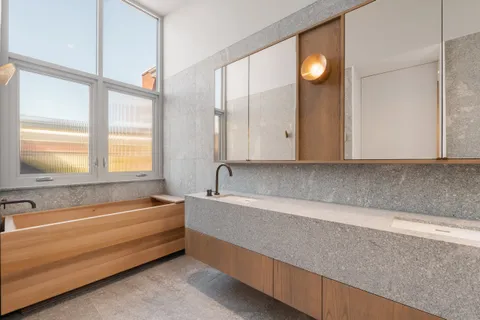
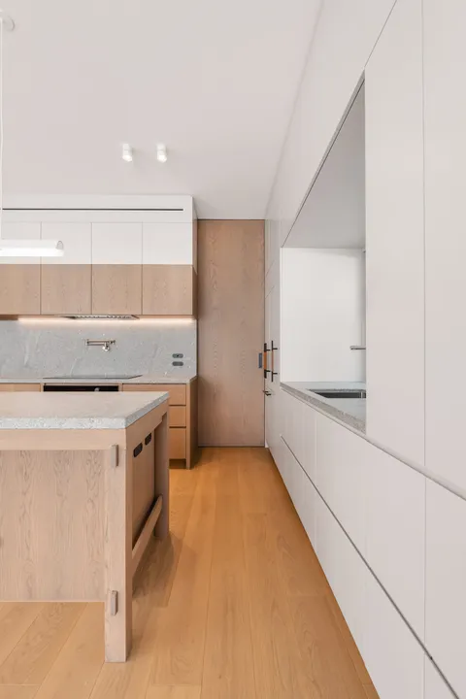
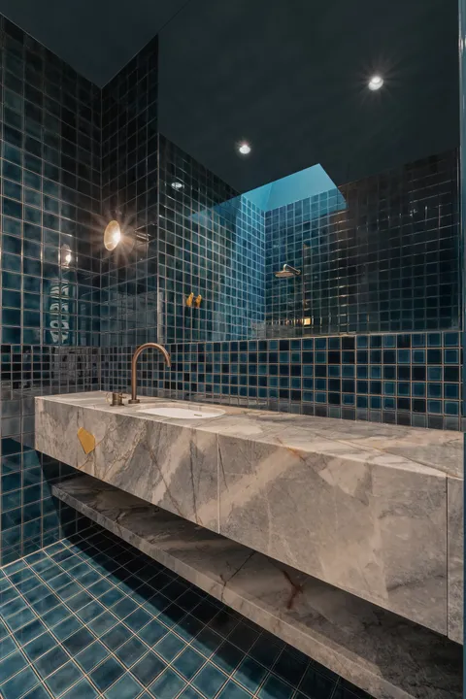
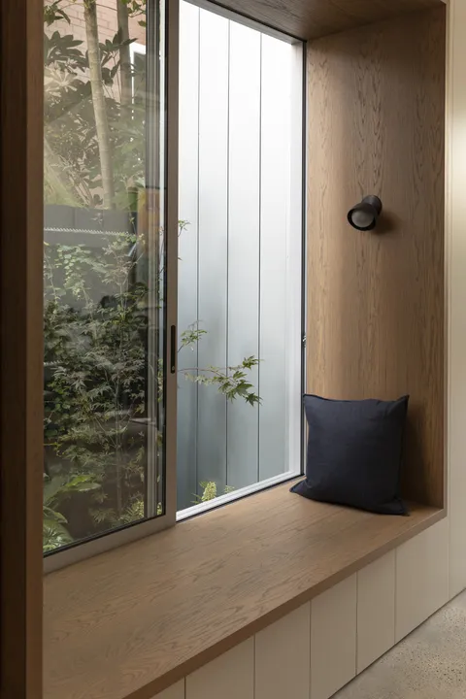
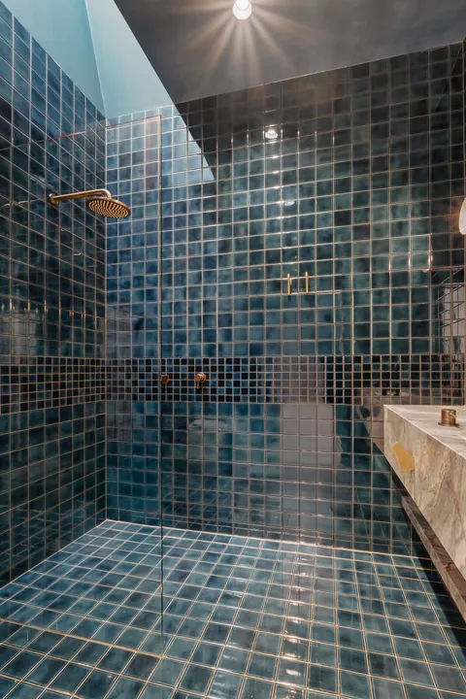
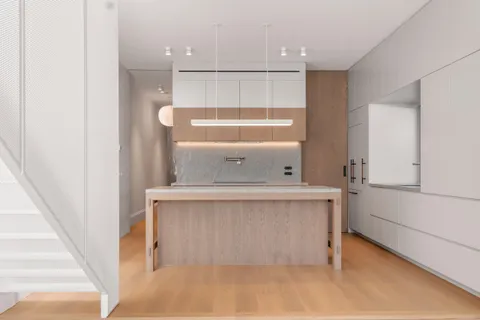
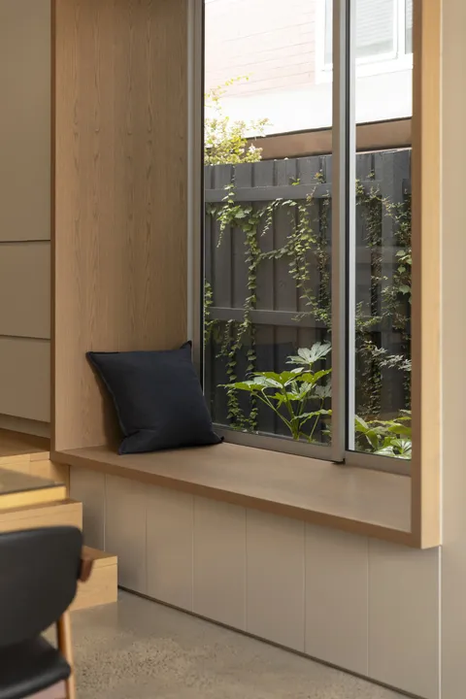
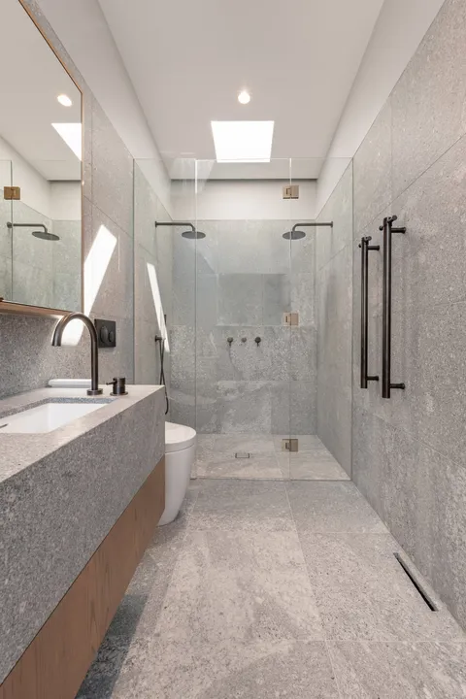
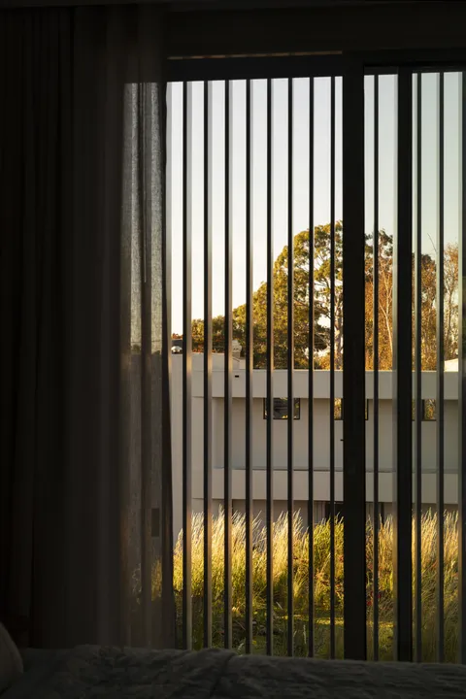
The rear is set out in warm timber, honed stone and a soft brass. A steel-framed glazed wall pulls the northern light in without breaking the material calm of the interior. Saint Remy Studio holds the garden as a set of framed vignettes from the living zone.
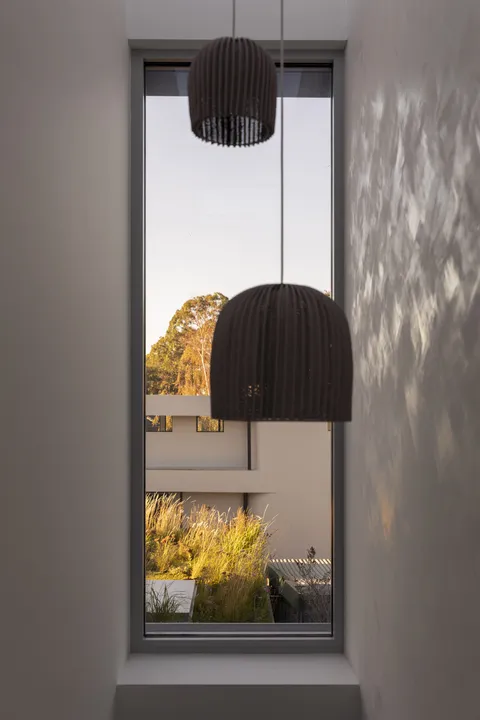
The ceiling above the new living volume is drawn as a single plane in painted timber. The kitchen island reads as furniture rather than joinery. Photography by Gemmola reads the interior at a slow pace.
On site, the delivery relies on tight trade coordination through the ceiling plane and long, clean sightlines that only hold if the framing and the setout are exact. TCON runs the sequence to keep the two eras working as one house.
Building with TCON
Considered architecture demands considered building. Building with TCON is a complete account of how TCON works. Available on request and reviewed personally by Tim before release.