Merton, Albert Park
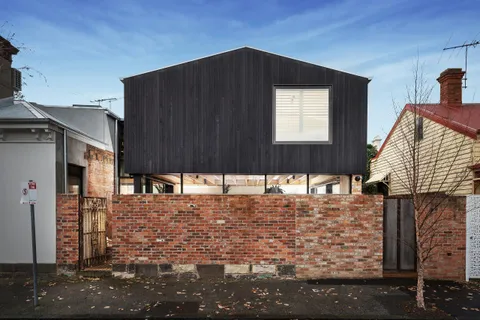
A tight Victorian terrace, replanned for a working family
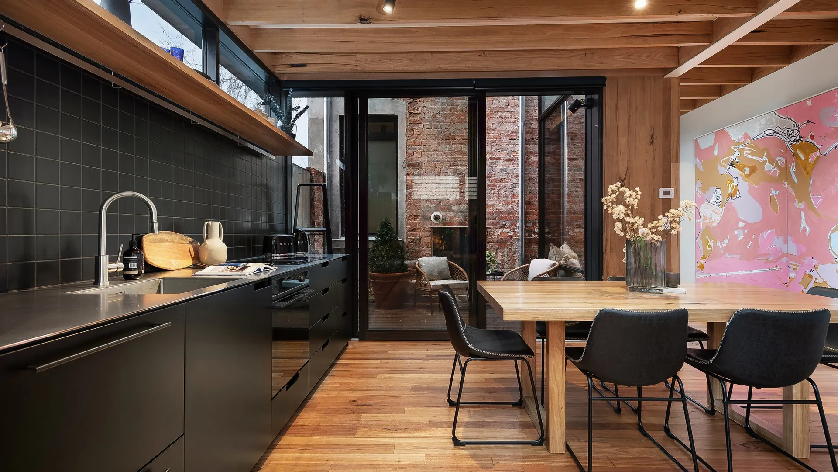
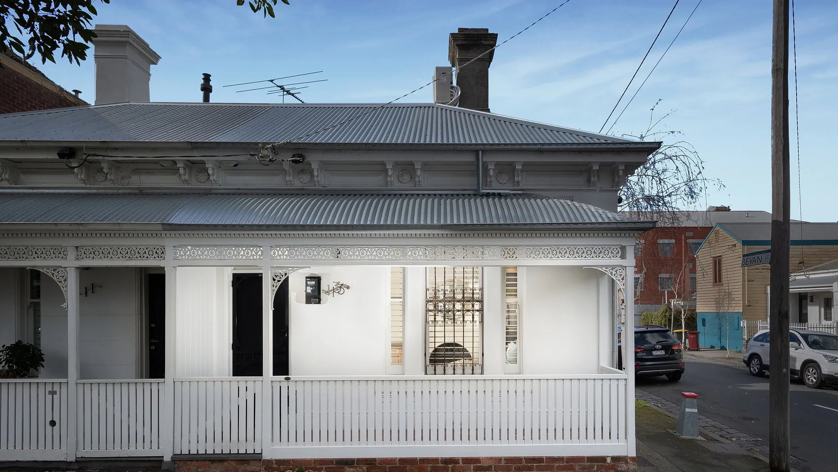
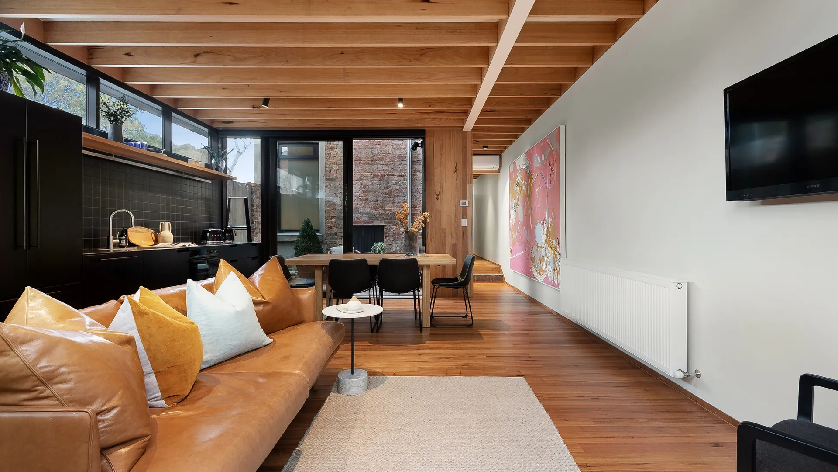
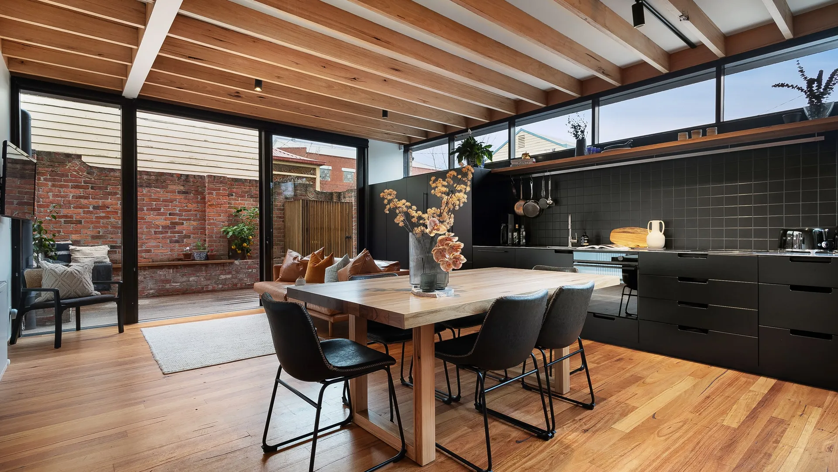
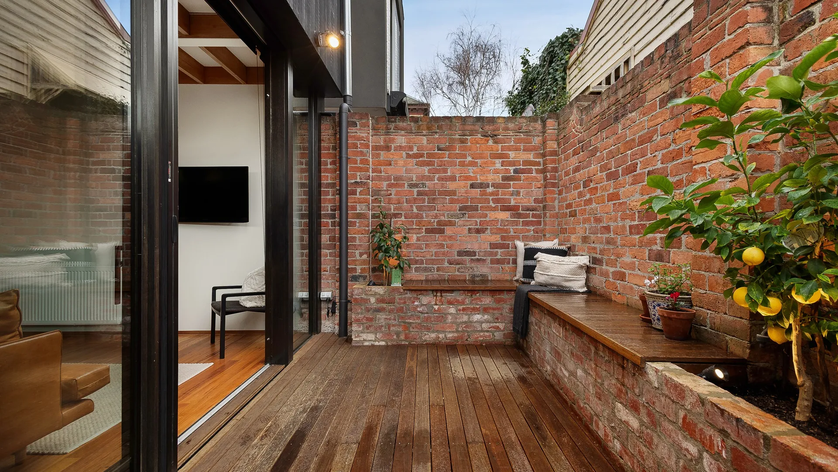
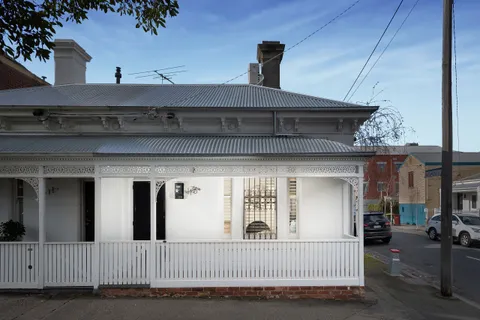
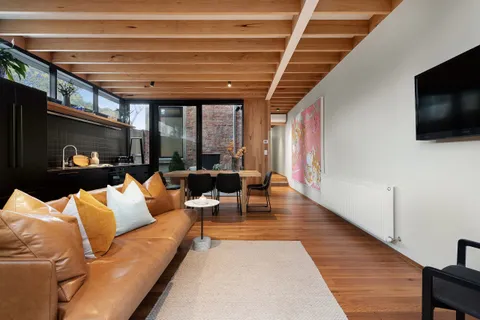
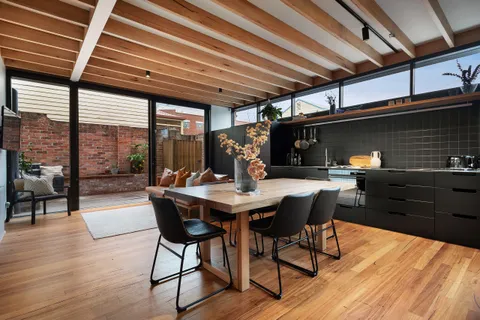
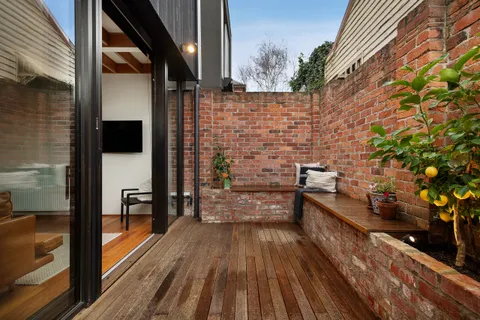
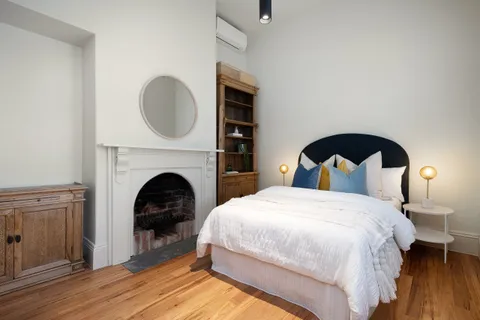
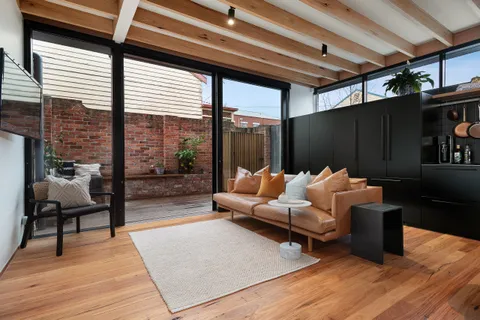
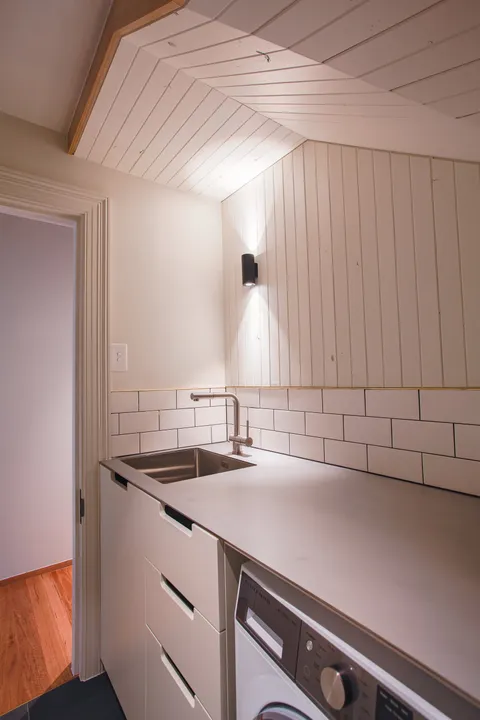
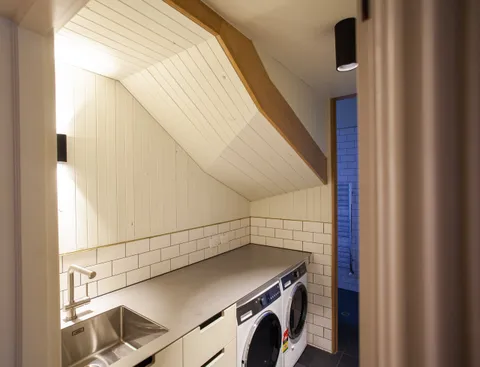
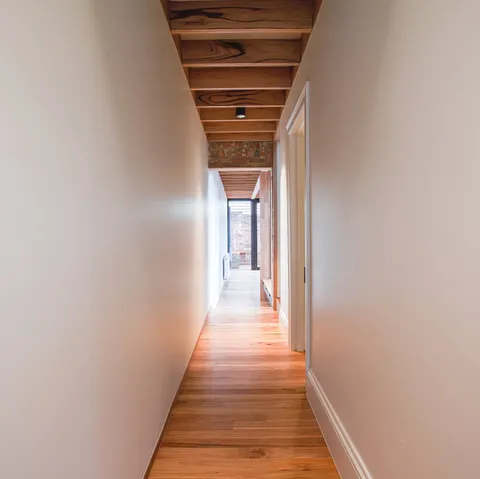
Merton is an Albert Park terrace with the constraints of the type. Narrow frontage, party walls, and a long thin plan. The project restores the formal front rooms and reworks the rear as a single generous living zone that steps down to the courtyard.
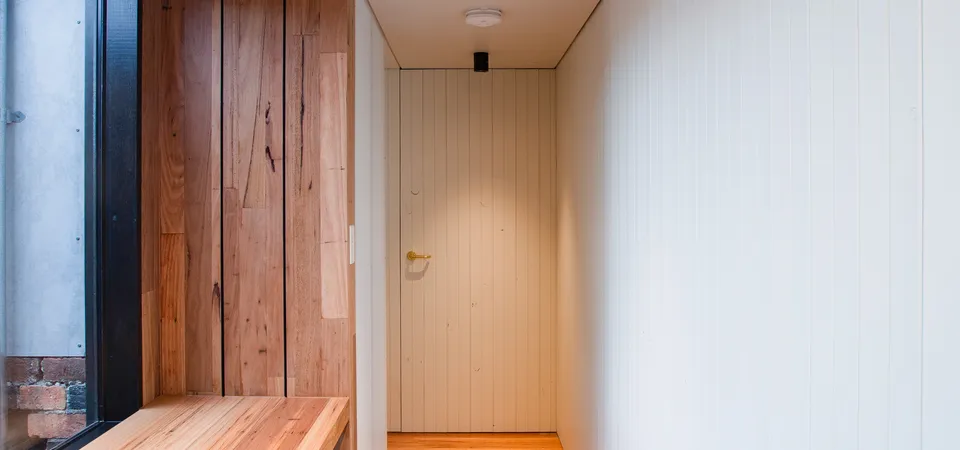
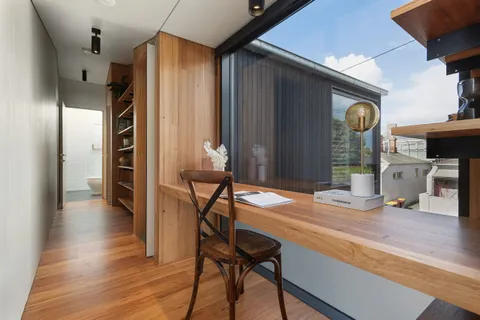
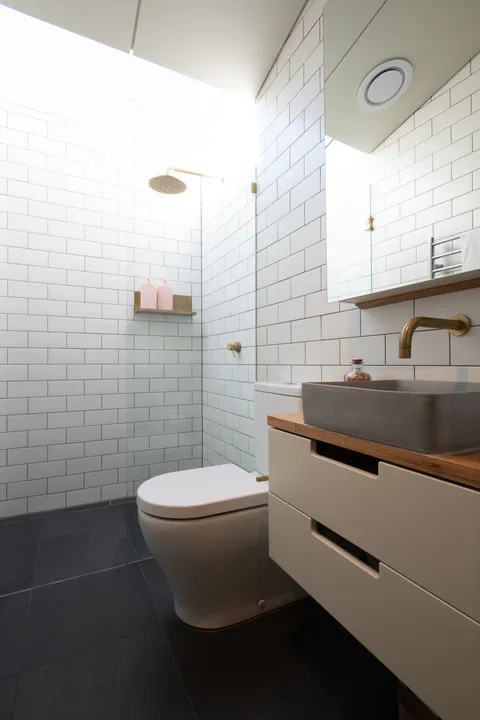
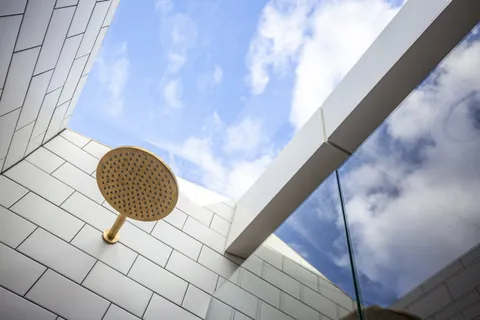
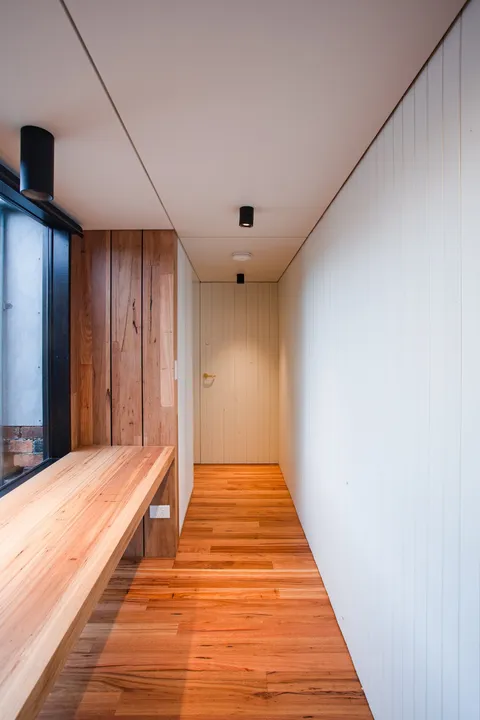
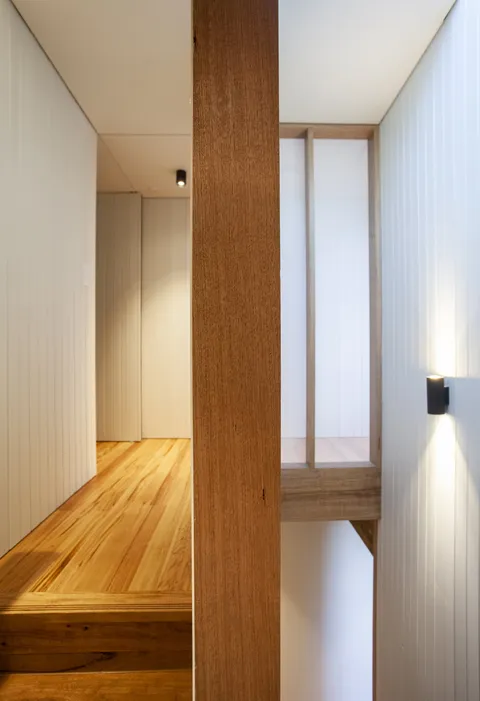
Timber floors are relaid and finished in a low sheen. Joinery is set into the party walls to recover every centimetre of usable space. A concealed skylight brings northern light past the party wall and into the kitchen, so the plan reads bright at the middle rather than only at the ends.
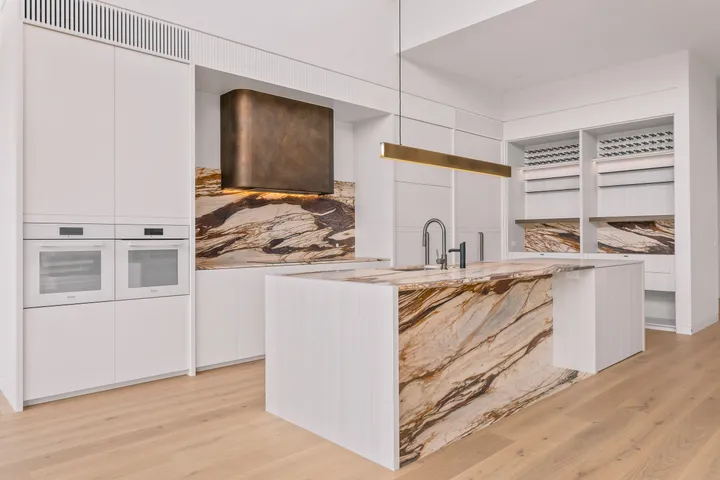
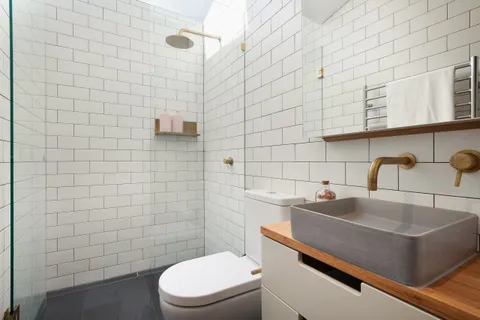
Photography by Axiom Photography holds the interior against the courtyard as a single frame. The material discipline stays quiet. Painted brick, honed stone and oak carry the interior with no showing off.
On a site this tight, the construction sequence is the project. Shoring, waste-out, staged trade access. TCON runs the delivery in a way that holds the neighbours, the street and the finish quality together.
Building with TCON
Considered architecture demands considered building. Building with TCON is a complete account of how TCON works. Available on request and reviewed personally by Tim before release.