Normanby House, Brighton
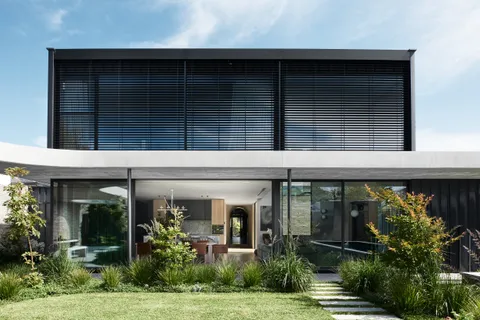
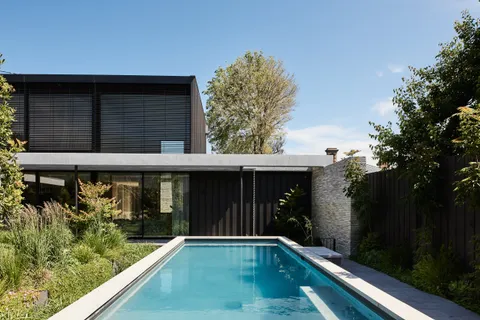
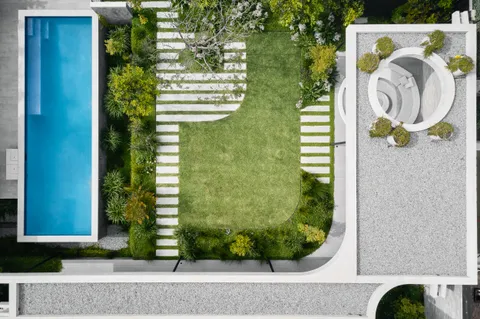
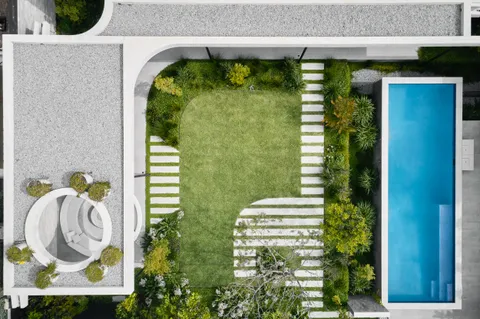
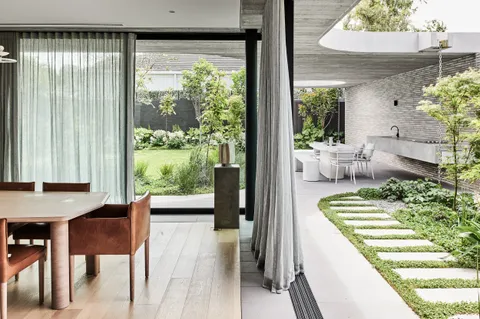
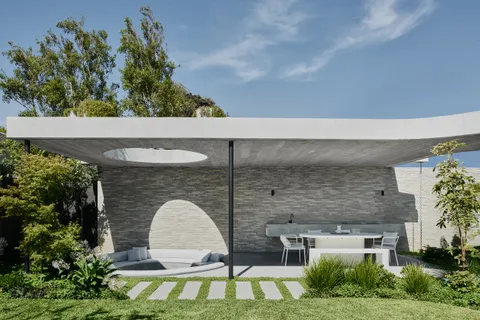
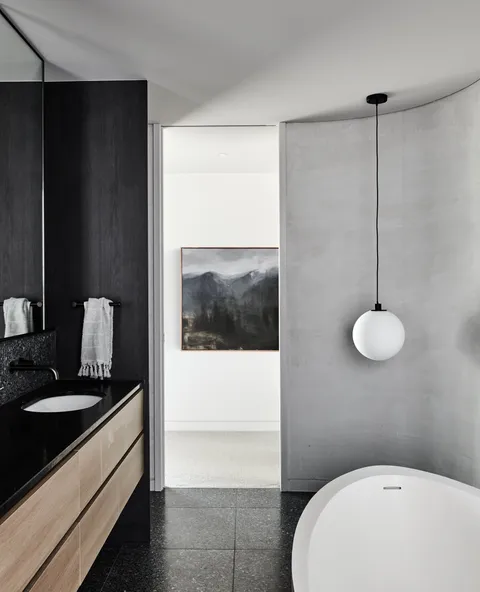
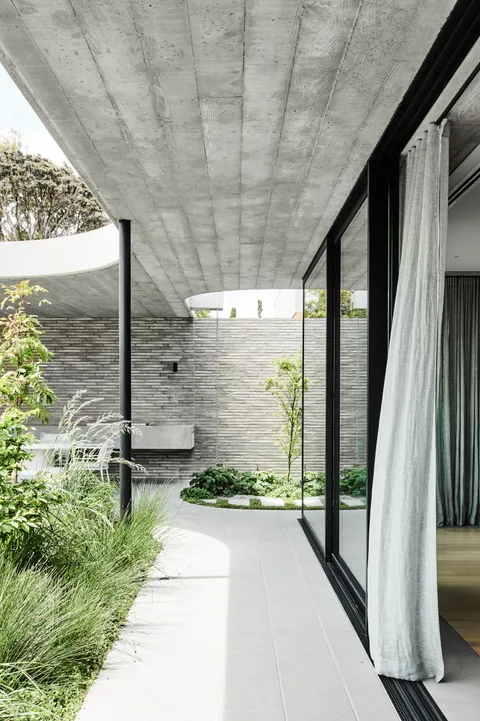
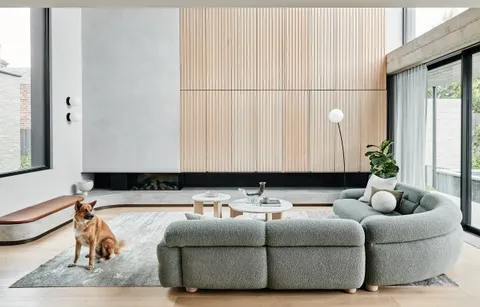
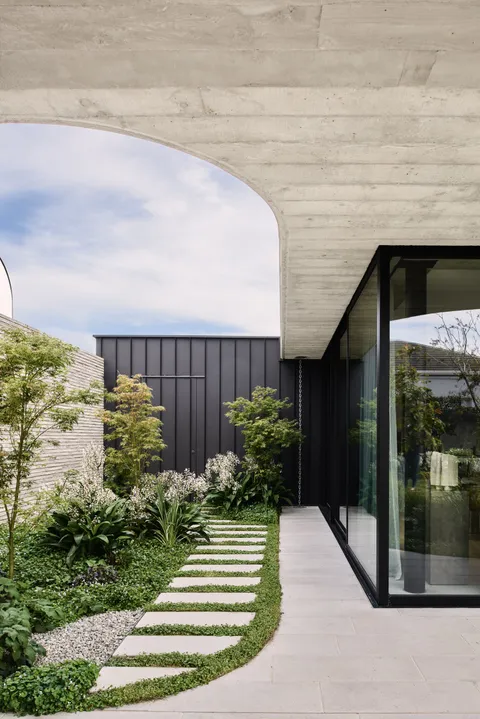
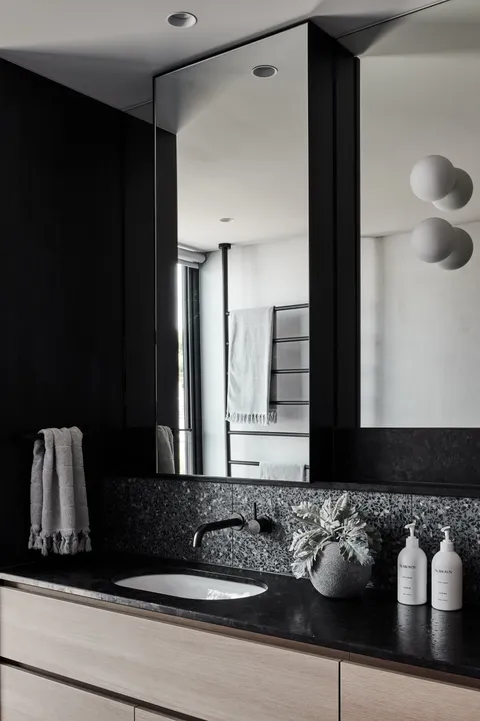
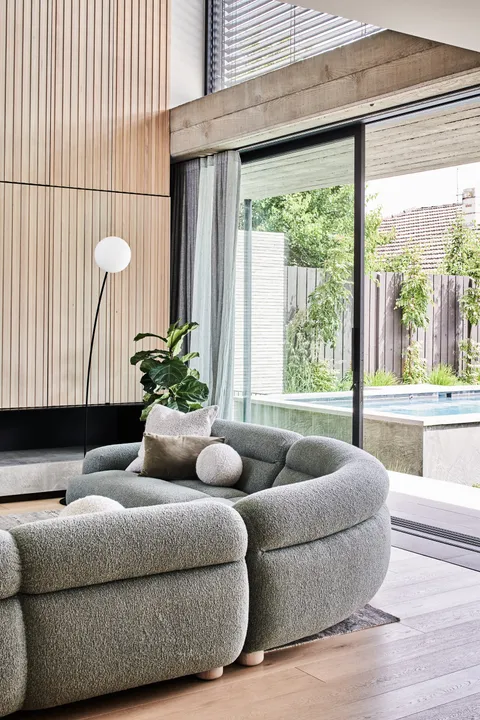

A Brighton corner block, a home set as a series of quiet rooms
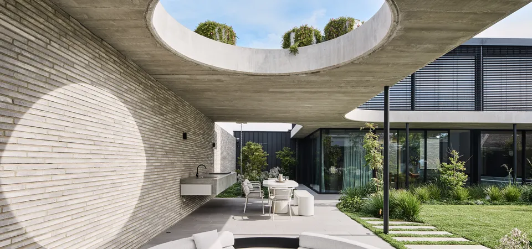
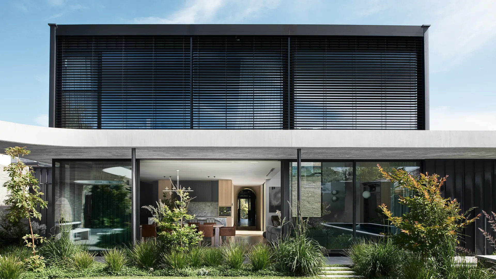
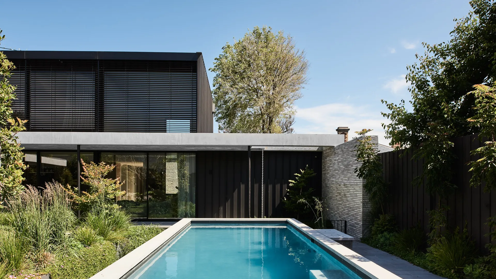
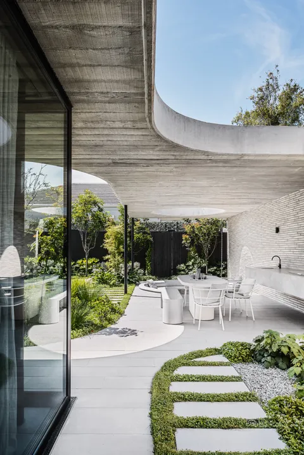
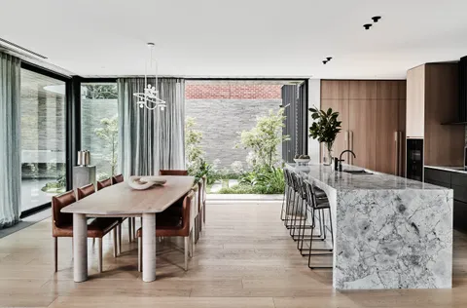
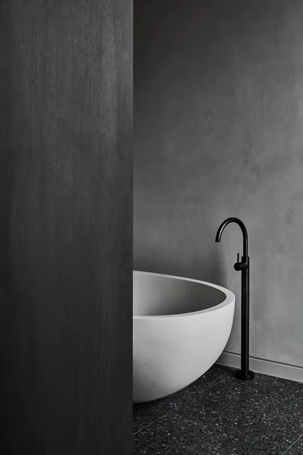
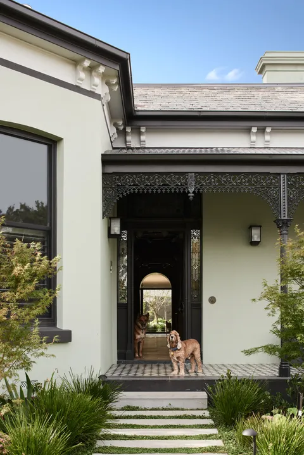
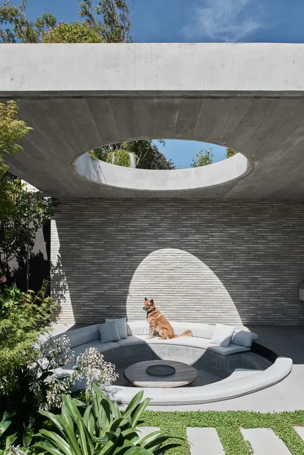
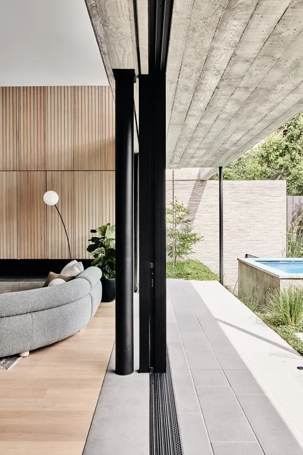
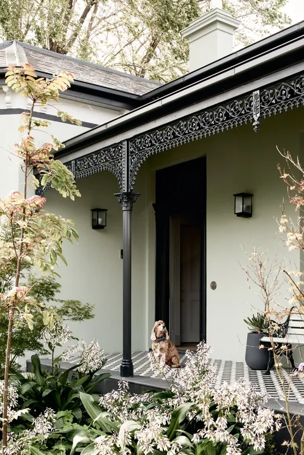
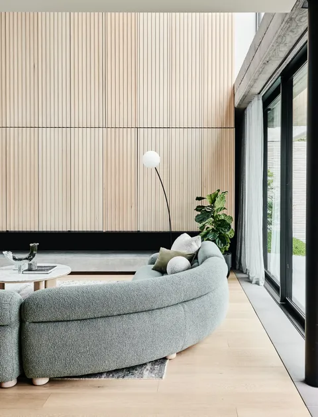
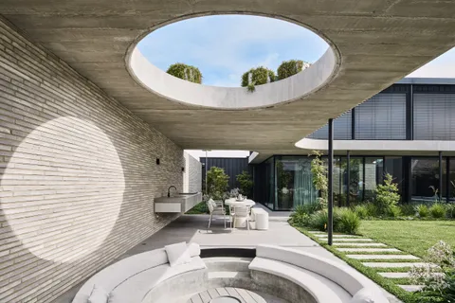
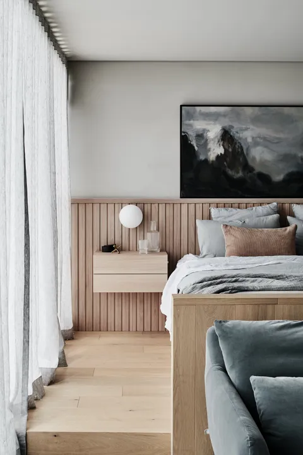
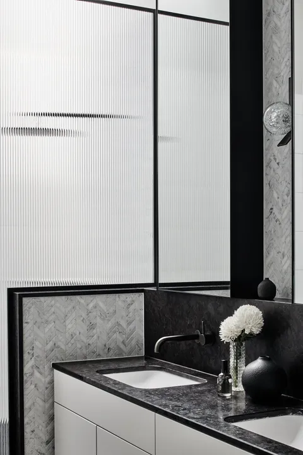
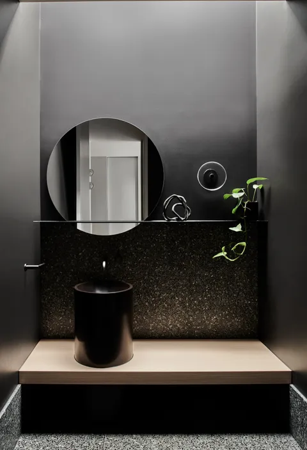
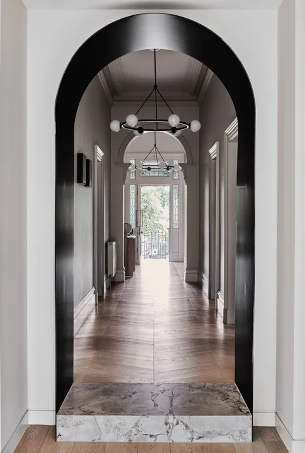
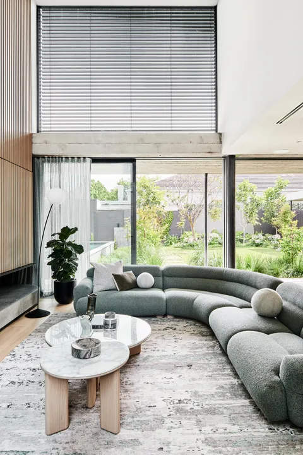
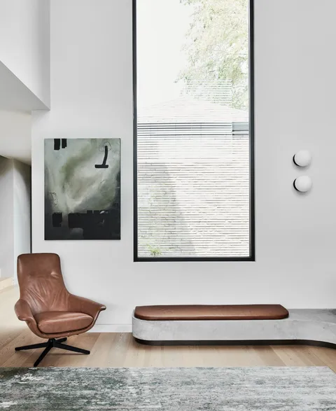
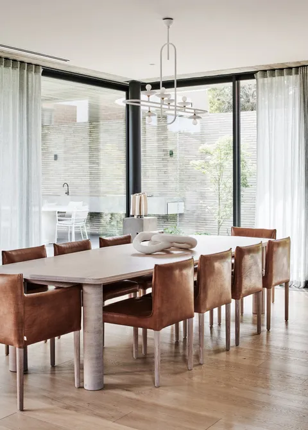
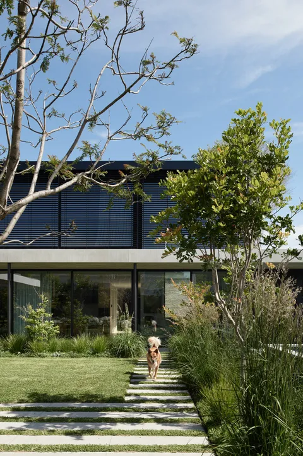
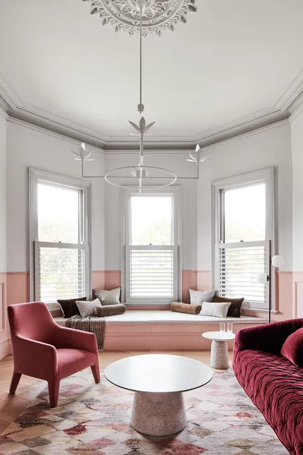
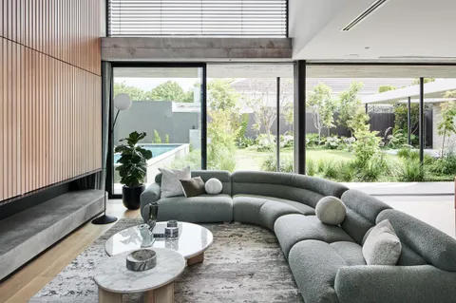
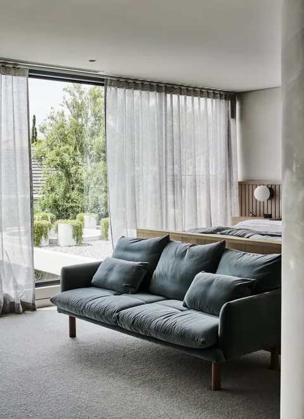
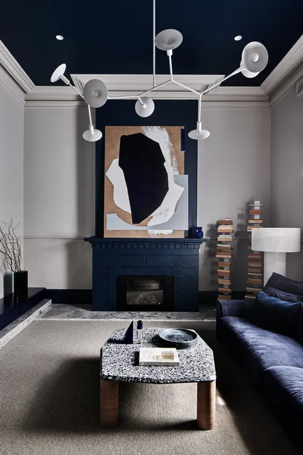
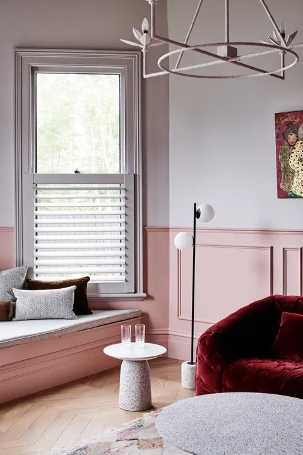
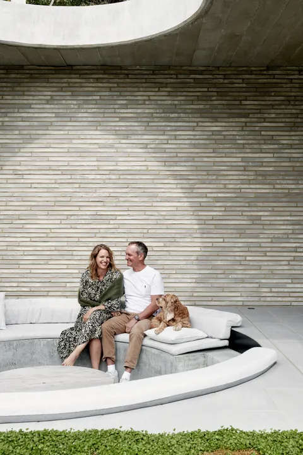
Normanby House by Pleysier Perkins occupies a Brighton corner block. The plan resolves as a series of rooms with distinct character rather than a single open volume, so the daily living, the entertaining and the sleeping wings each hold their own light.
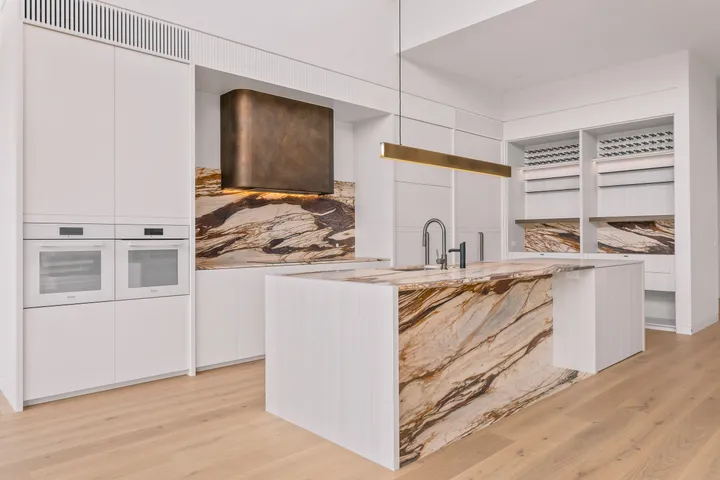
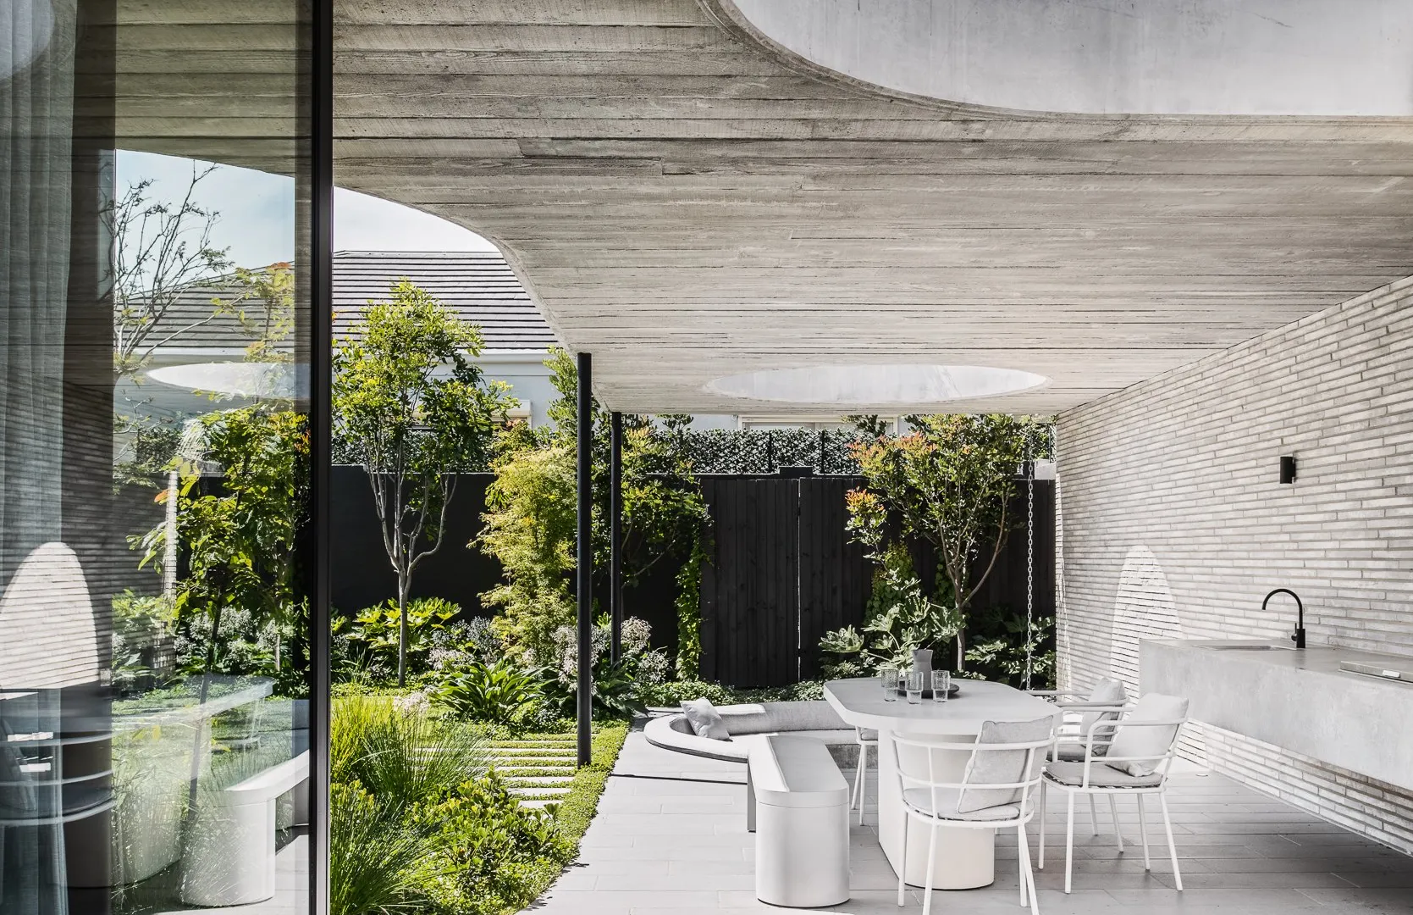
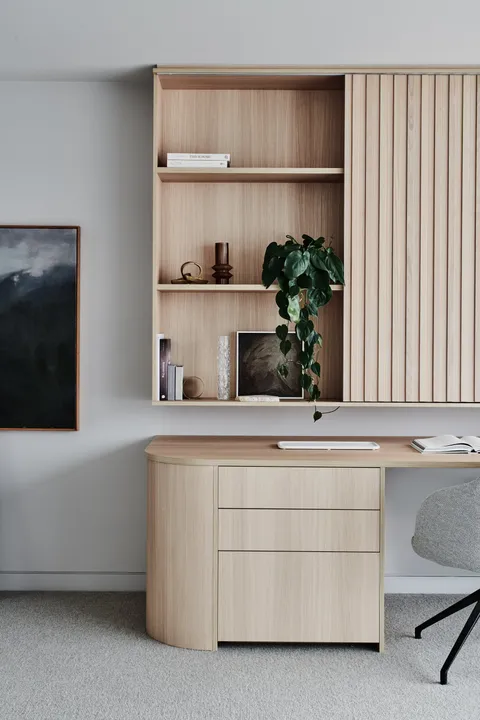
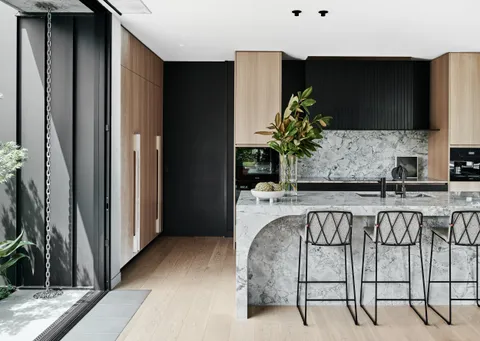
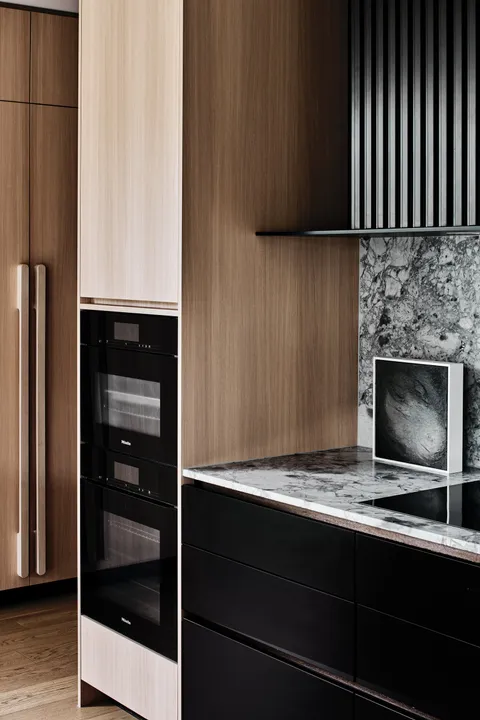
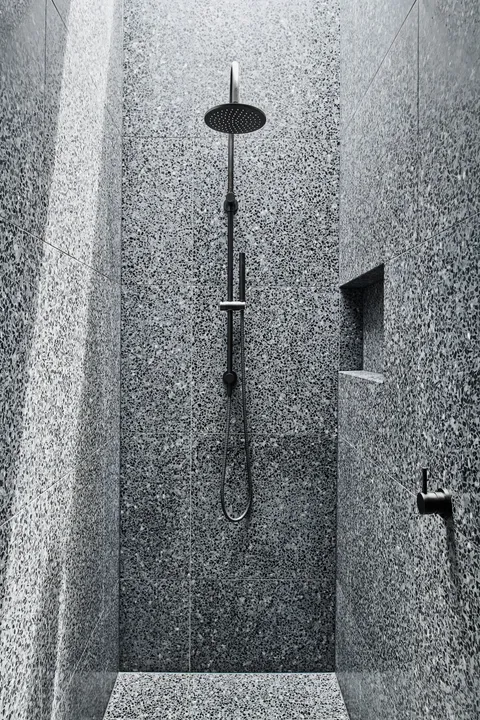
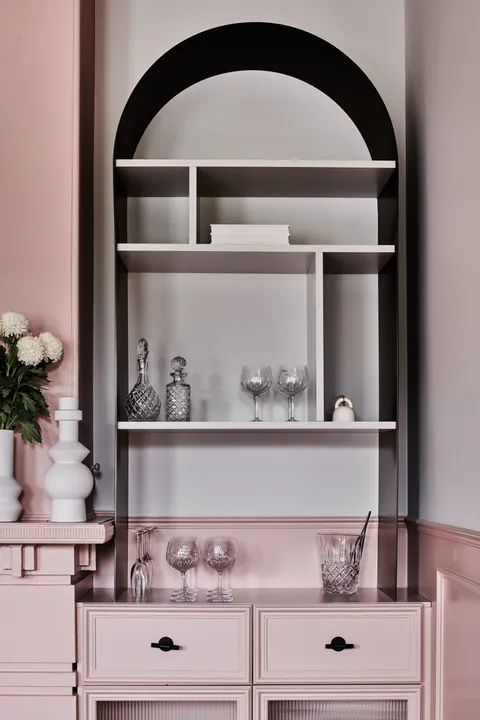
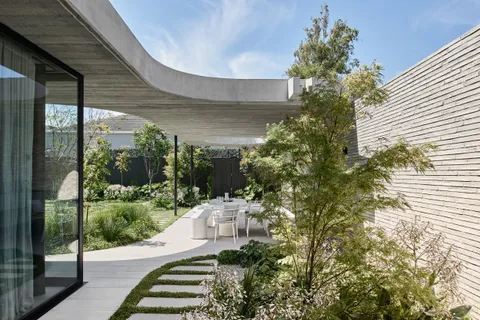
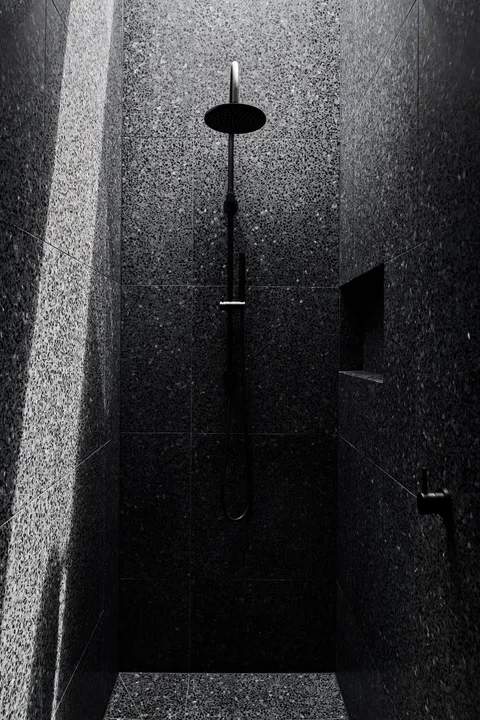
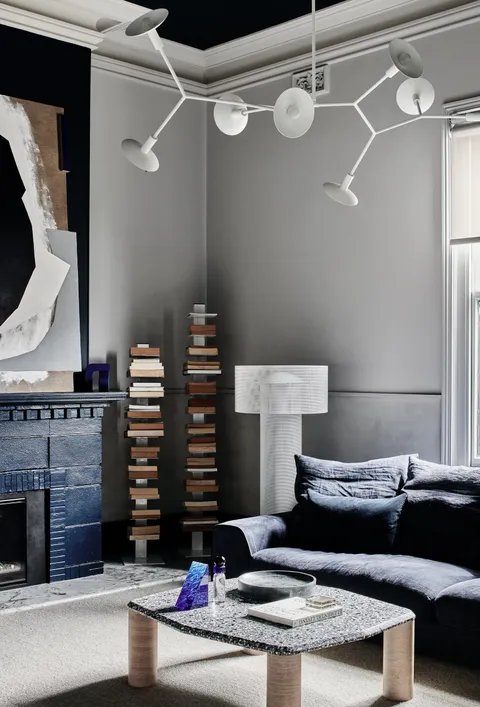
The material palette carries limewash, honed stone, oak and a soft dark brick. Detailing runs to shadow gaps rather than architraves. The joinery is drawn as walls, not as cabinetry.
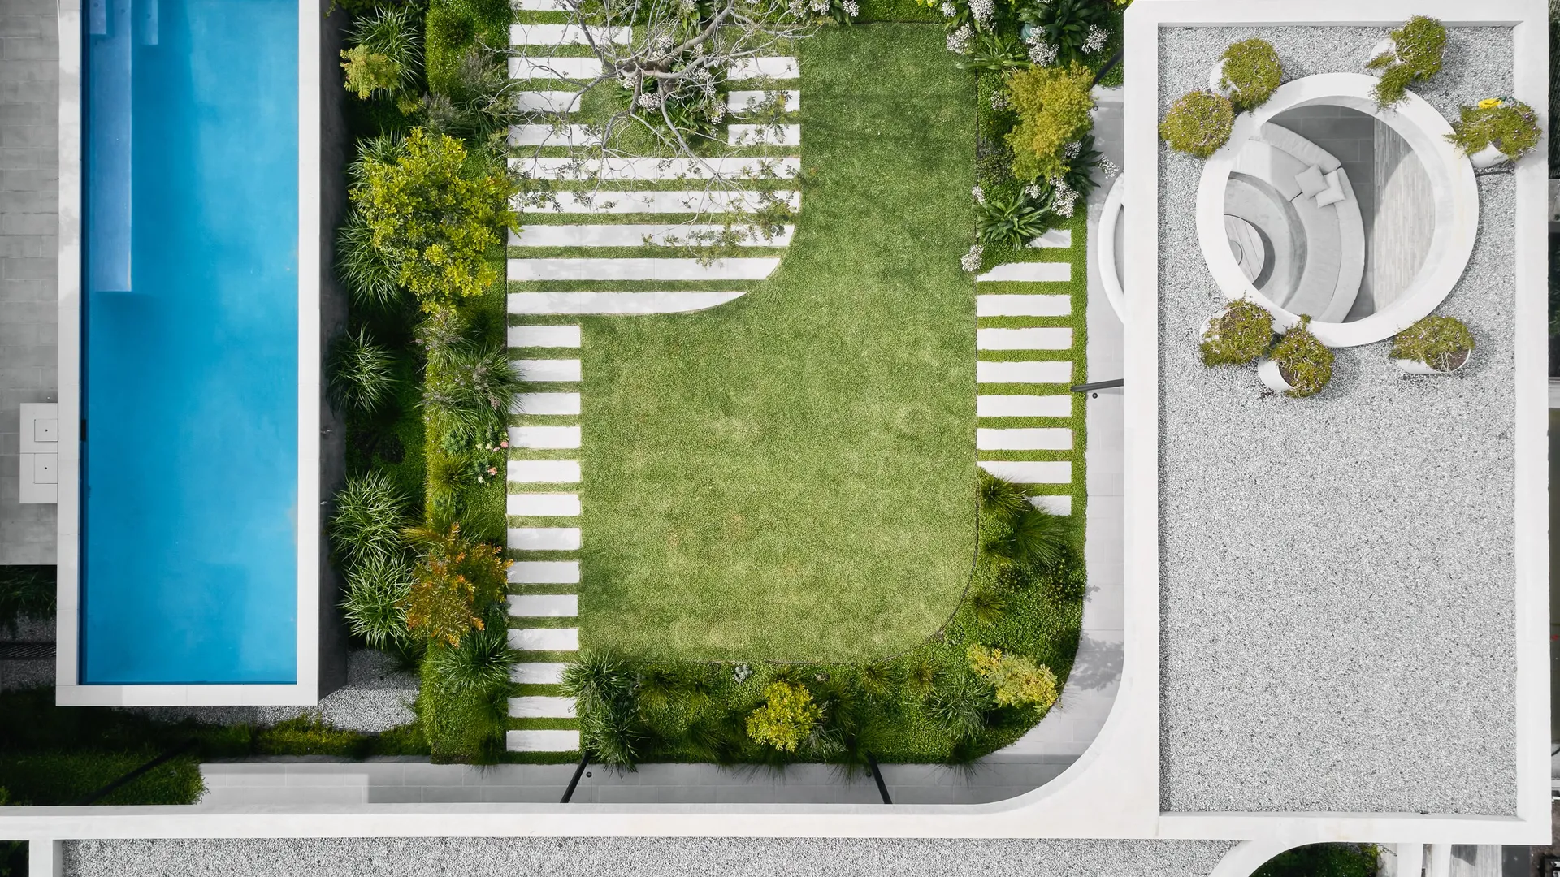
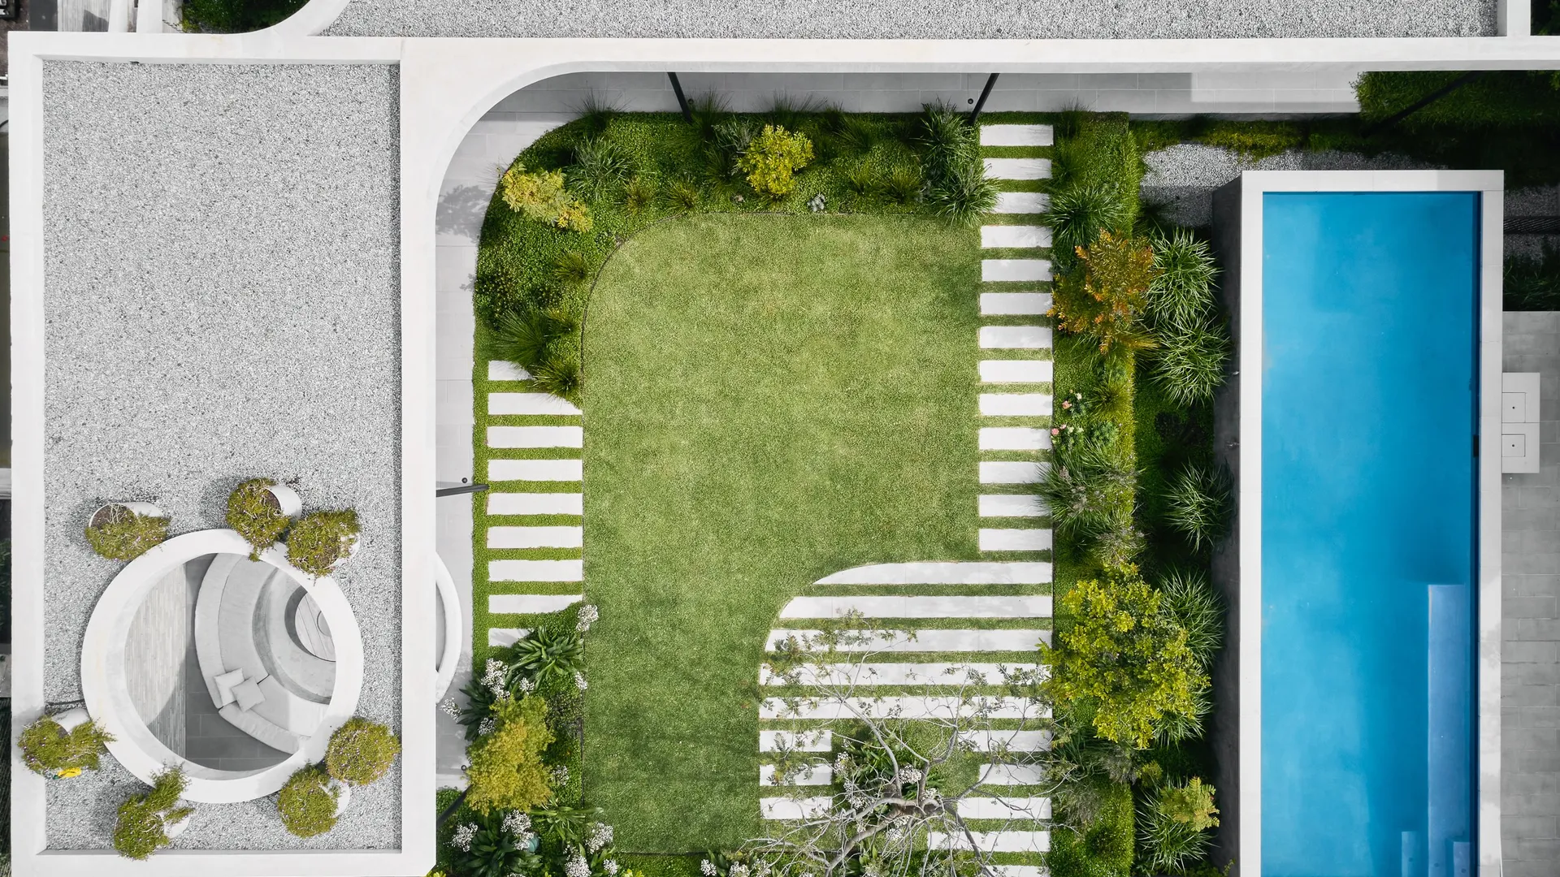
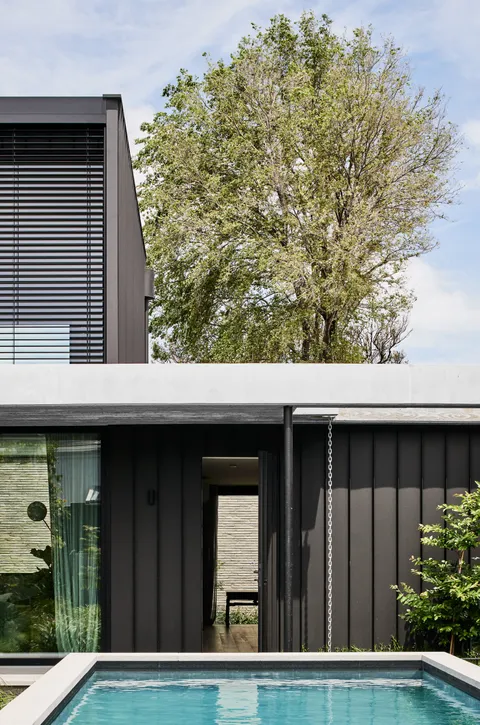
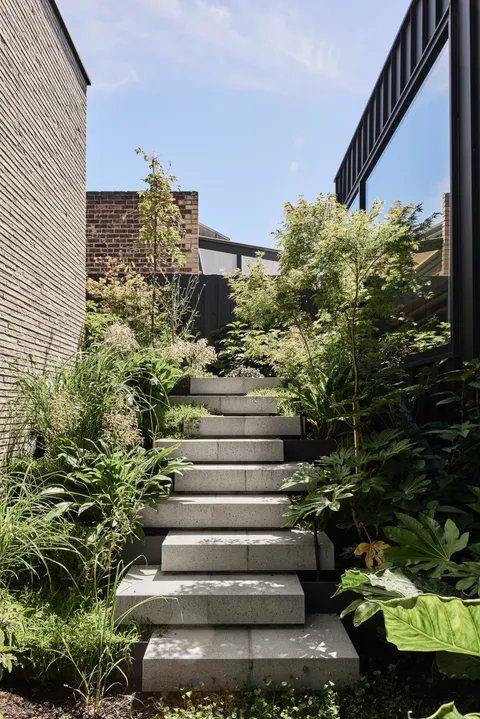
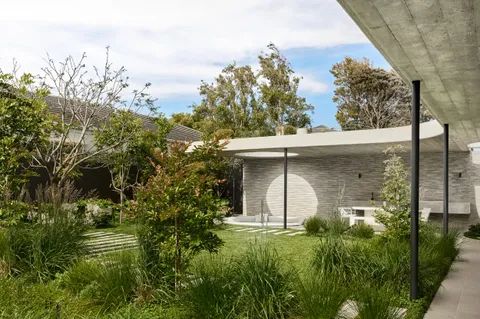
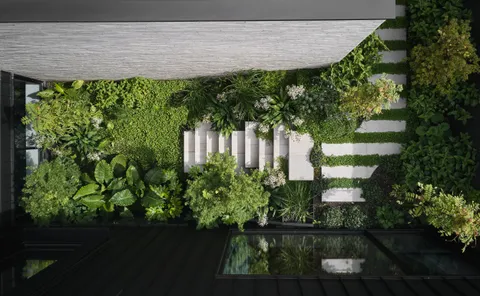
The garden by Eckersley Garden Architecture is read as landscape rather than setting. Planting is set at the block edges to hold the interior calm. Photography by Tom Blachford reads the home in a slow, room-by-room register.
On site, TCON delivers a house whose calm depends on the framing, the setout and the wet trades being held exactly. Featured by The Local Project and by Pleysier Perkins as one of their signature Brighton projects.
Building with TCON
Considered architecture demands considered building. Building with TCON is a complete account of how TCON works. Available on request and reviewed personally by Tim before release.