Oak Home, Abbotsford
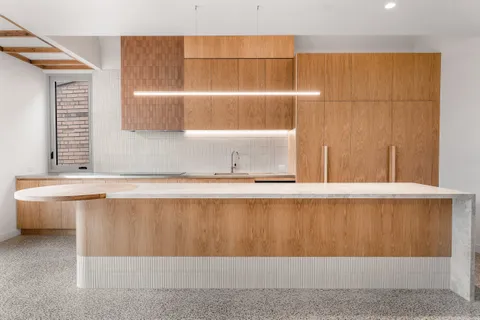
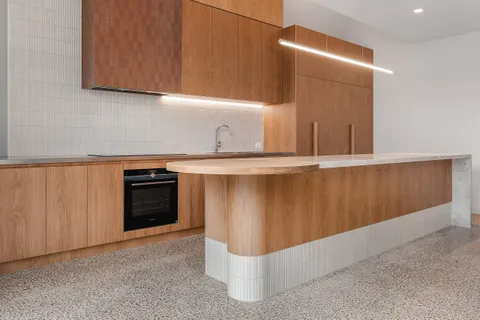
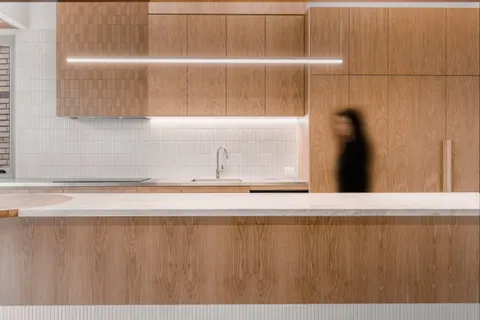
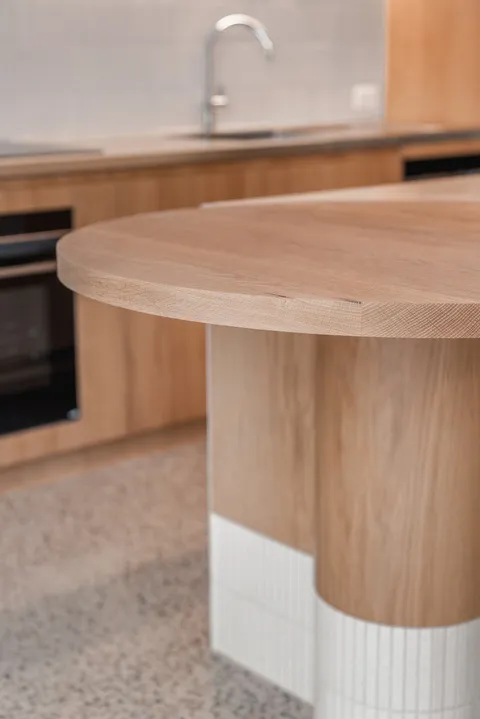
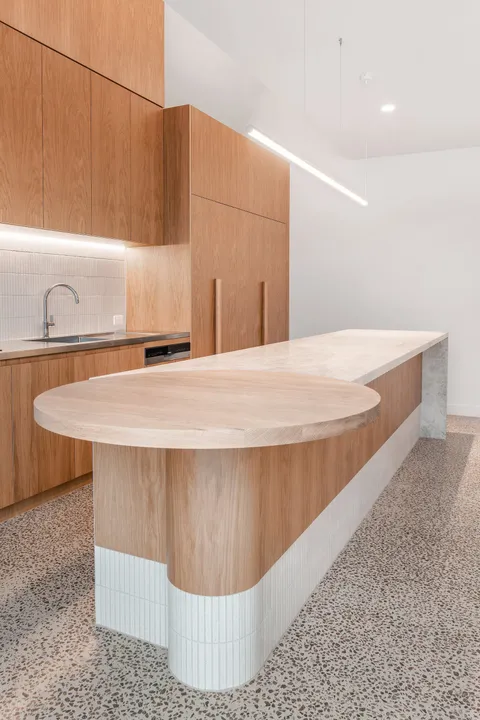
An Abbotsford home, drawn quiet around a single material
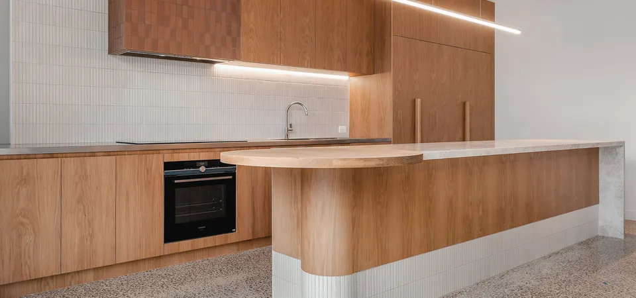
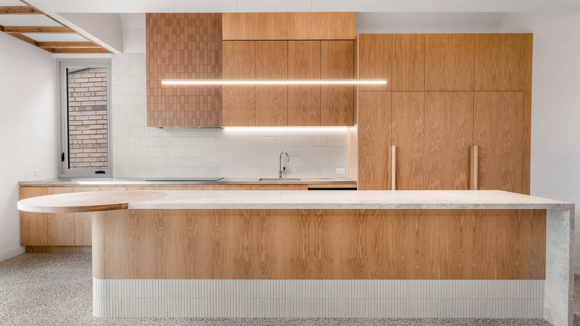
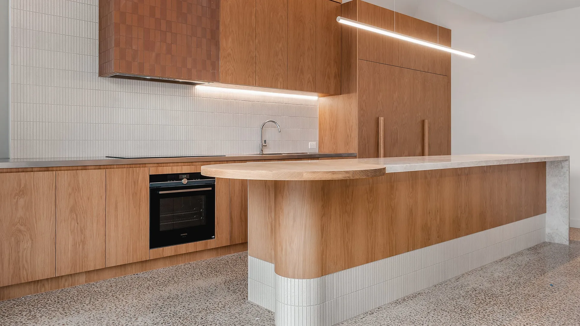
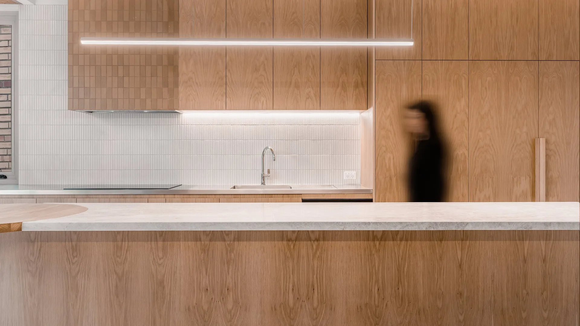
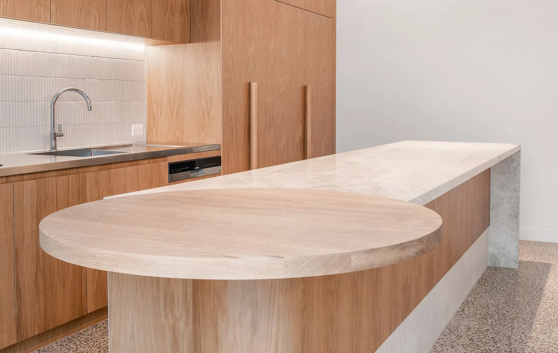
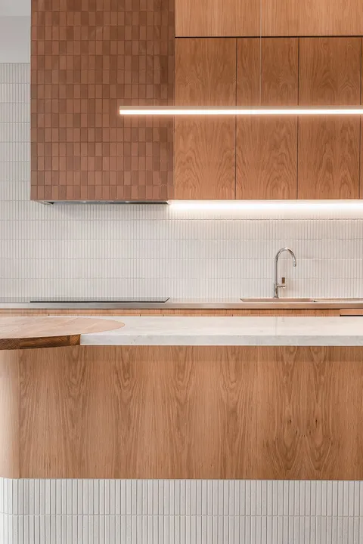
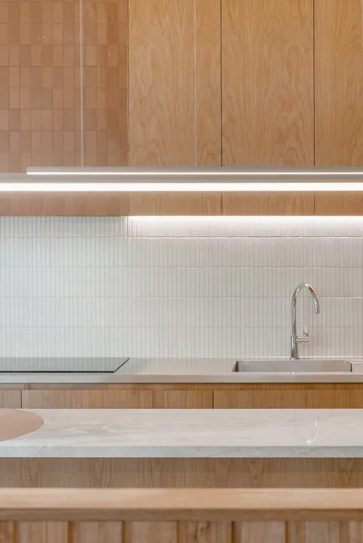
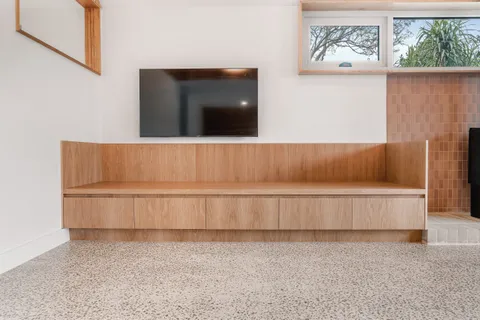
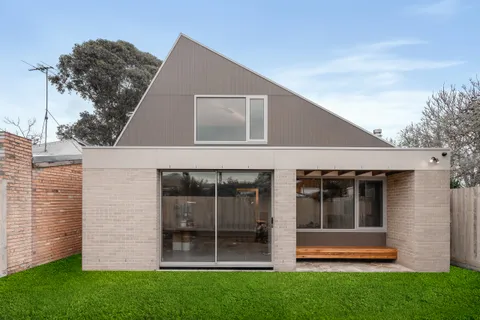
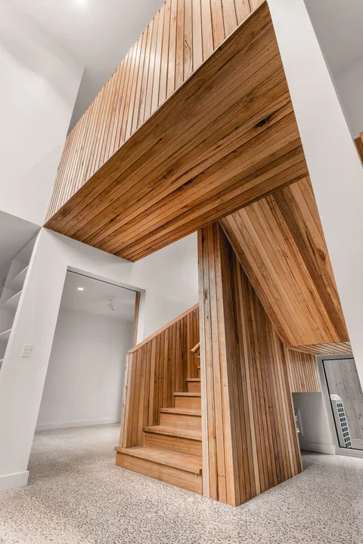
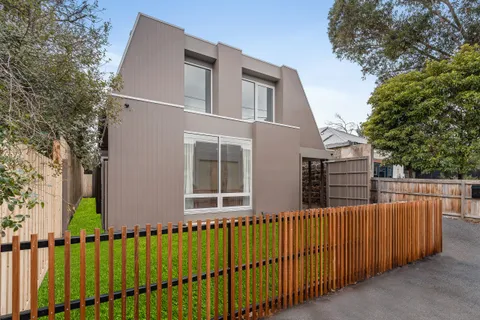
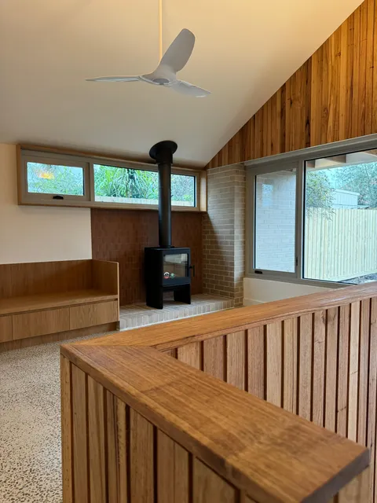
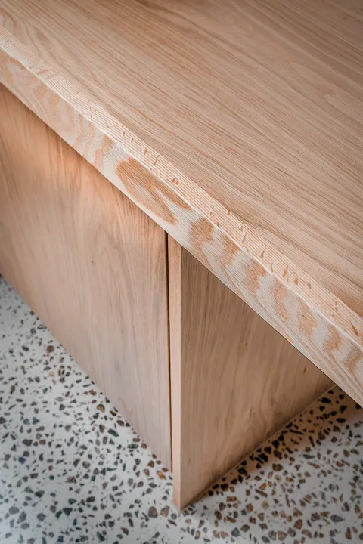
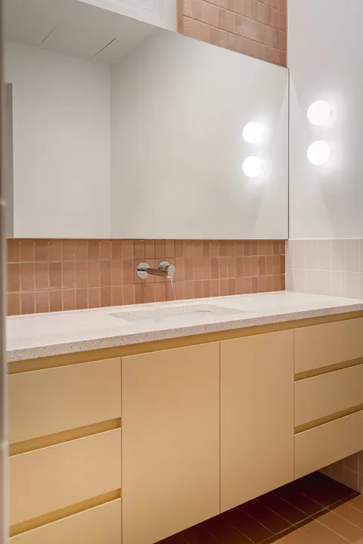
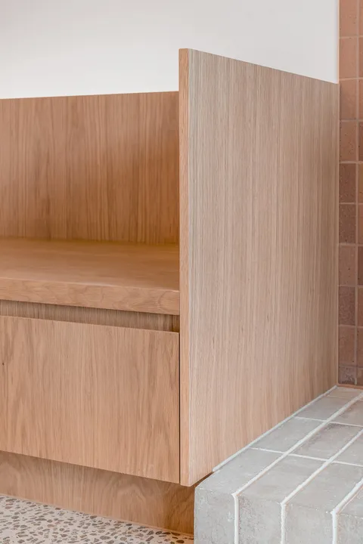
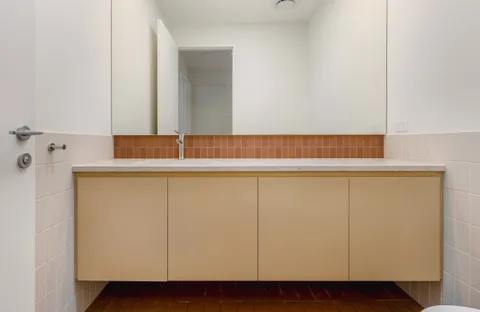
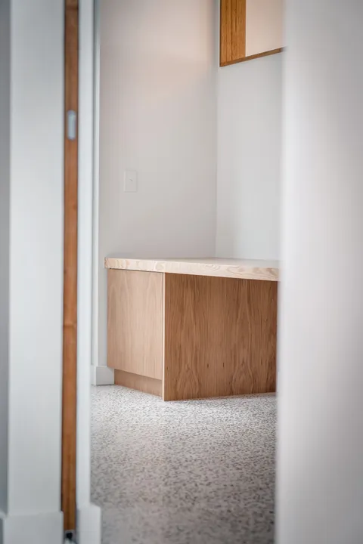
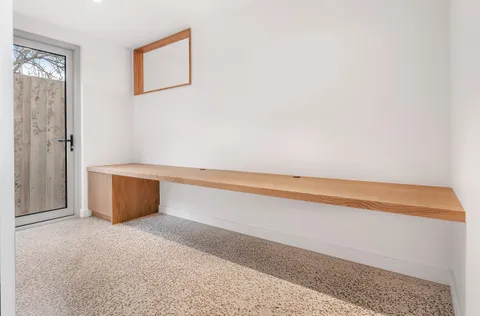
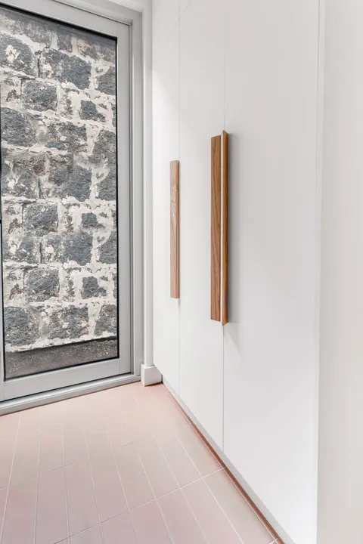
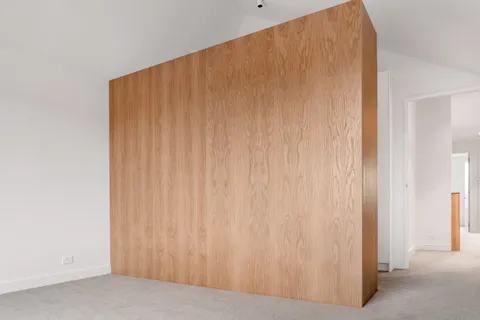
Oak Home holds its Abbotsford street form and rebuilds the rear as a family plan that opens to the garden. The joinery, the stair and the ceiling are drawn in oak in long unbroken runs, set over a polished concrete floor that carries the ground plane through.
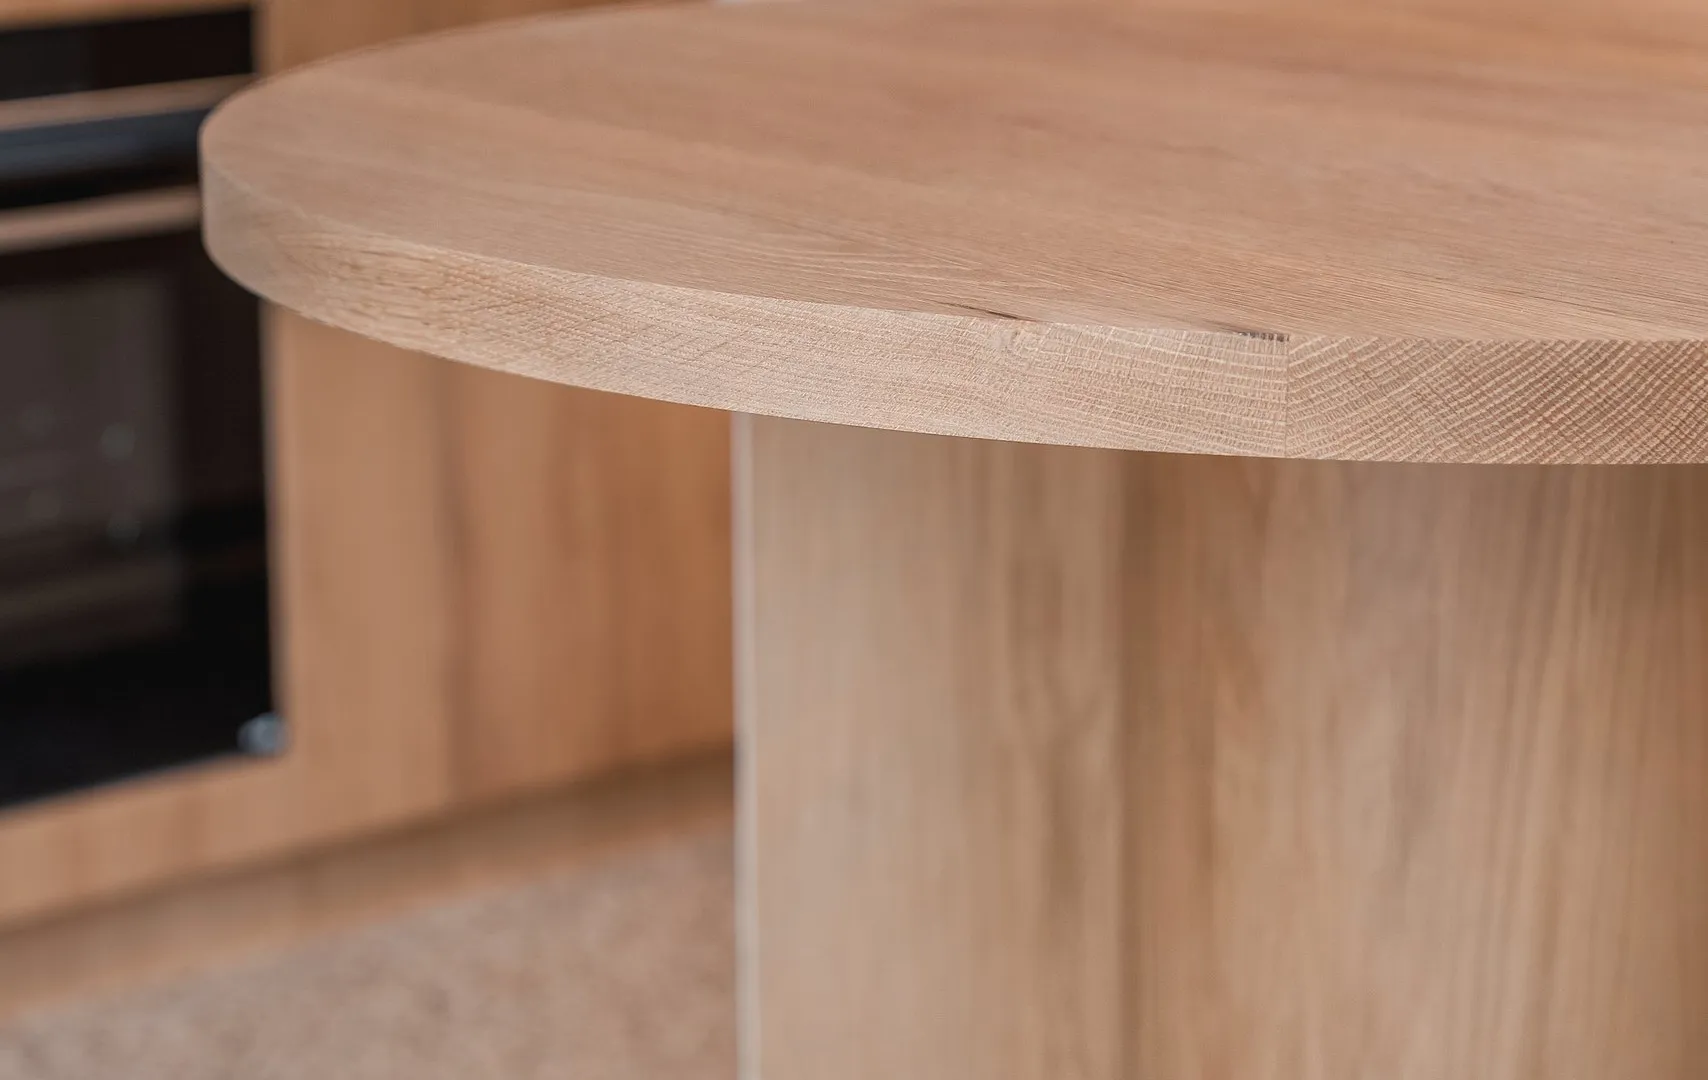
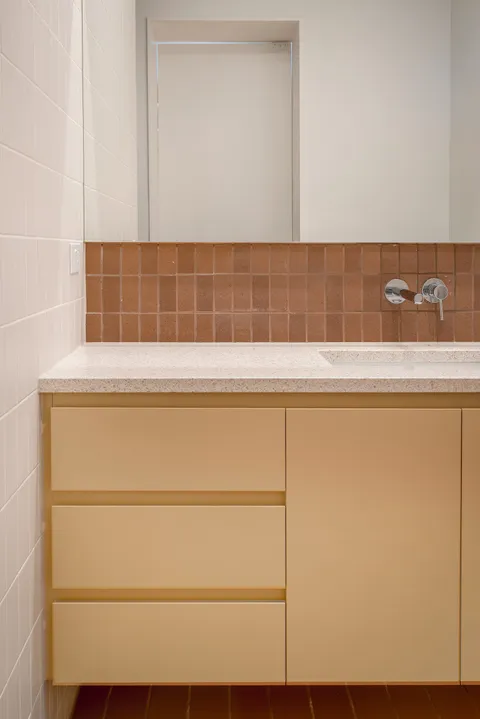
The material discipline is the project. The stone is honed. The stair, the kitchen island and the study joinery are all drawn from the same oak so the interior reads as one continuous piece.
Detailing runs to shadow gaps rather than architraves. The ceiling plane holds level through the ground floor without bulkheads, so the eye moves from front to back without a step.
Photography by Capture Media. Delivery relies on the framing, the setout and the joinery holding to a shared set of dimensions so that the oak runs and the concrete plane read clean from room to room. That is the tolerance the design asks TCON to hold.
Building with TCON
Considered architecture demands considered building. Building with TCON is a complete account of how TCON works. Available on request and reviewed personally by Tim before release.