Roseberry Residence, Hawthorn East
A period frontage held, an inner east family plan reworked
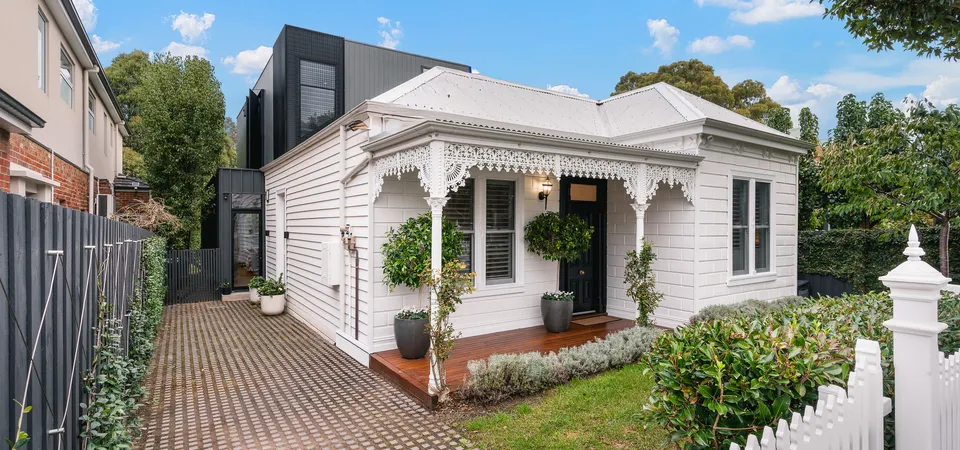
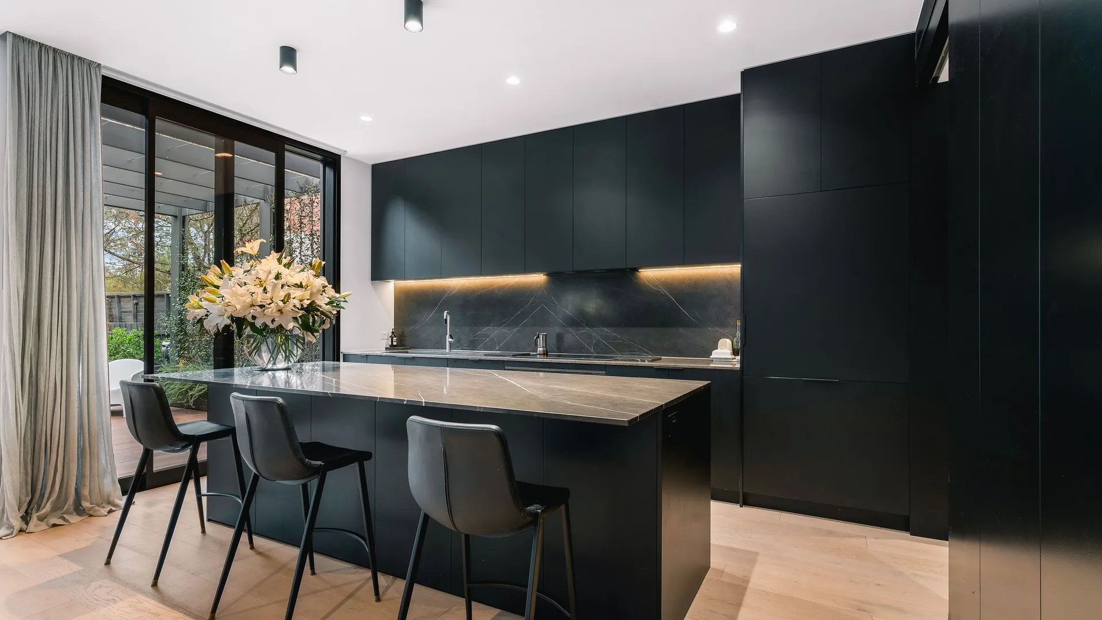
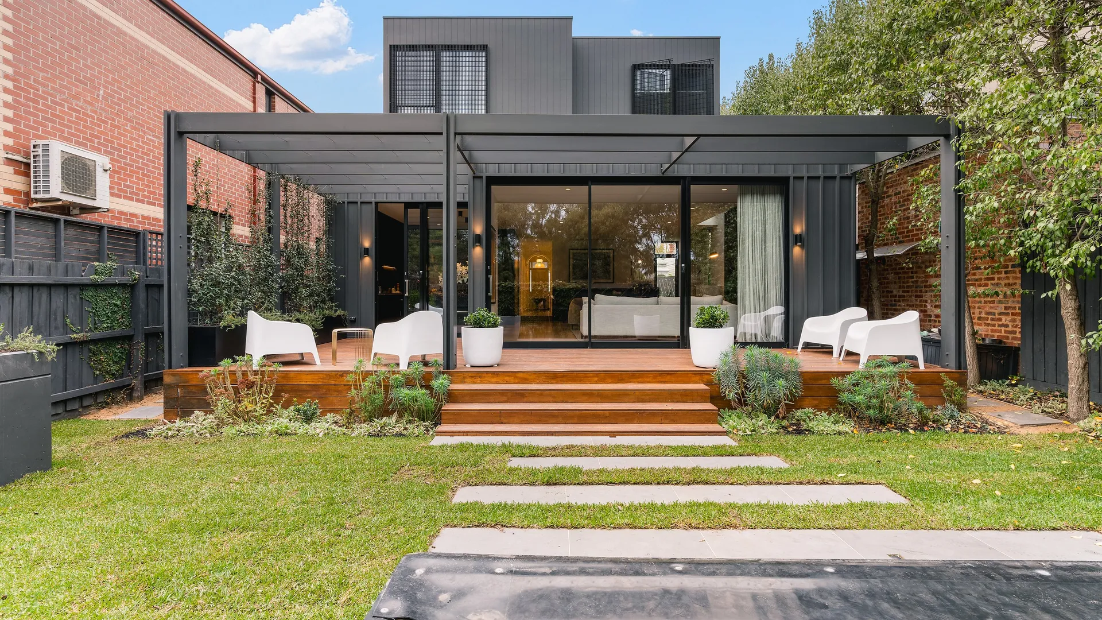
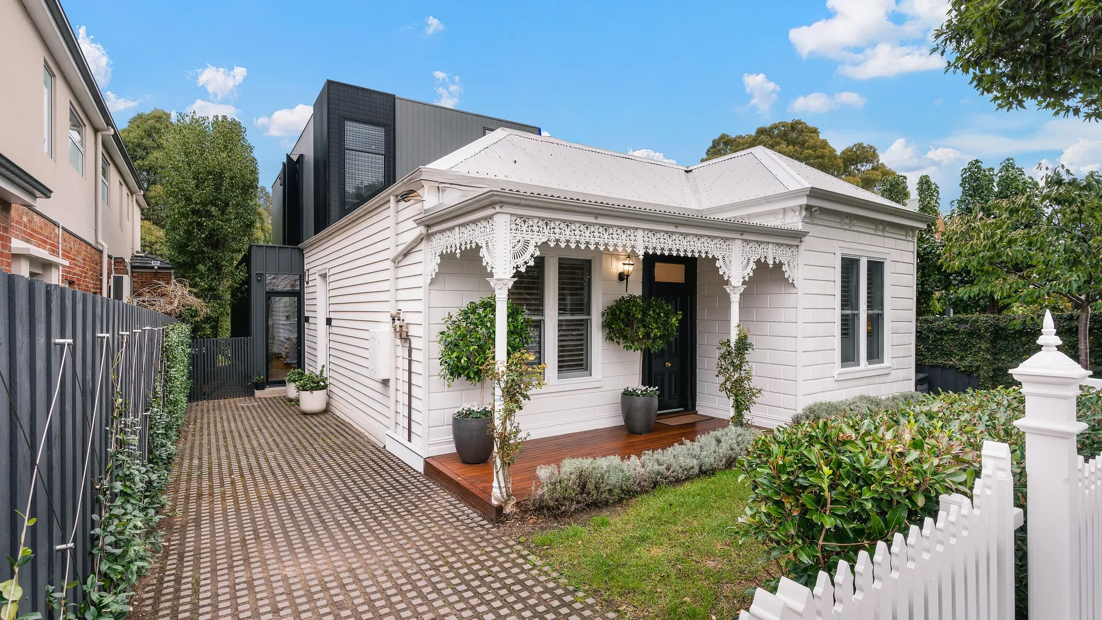
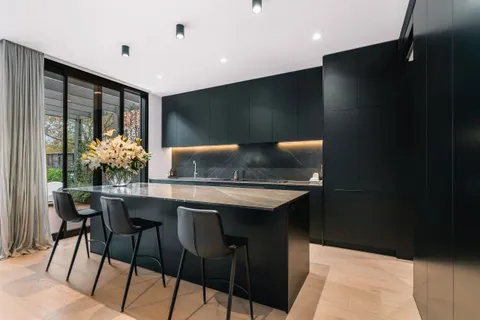
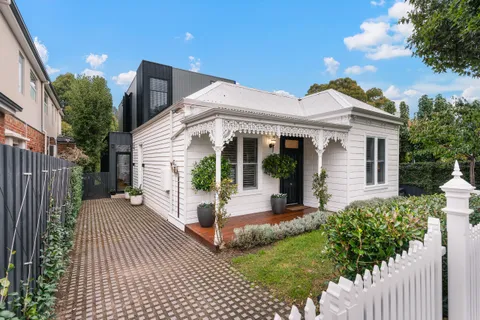
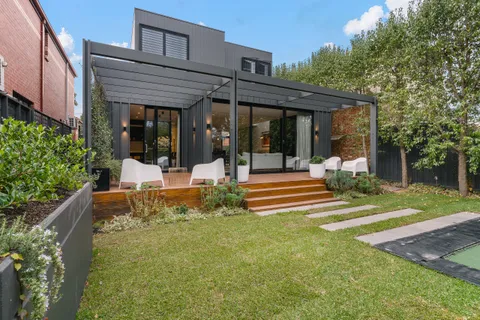
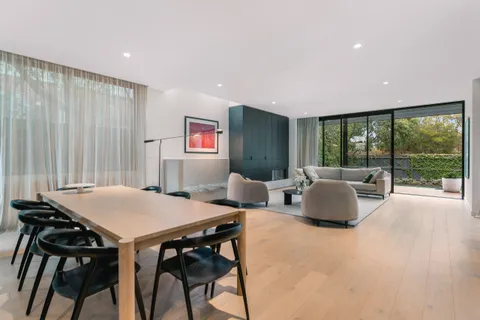
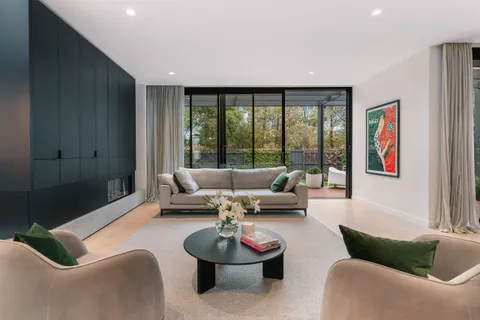
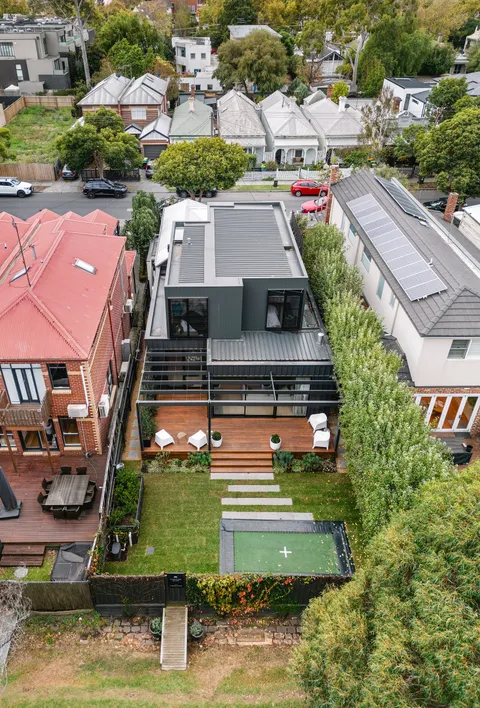
Roseberry Residence keeps its Hawthorn East street presence intact and does the work of a full contemporary family home behind it. The design threads new living, a north-facing kitchen and a private main bedroom into what was a tight, dark plan.
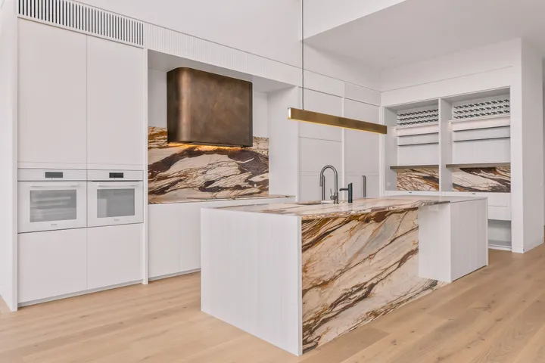
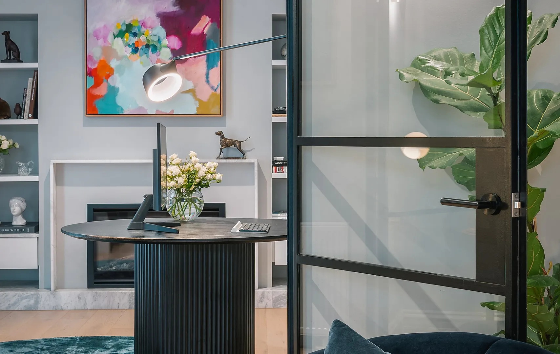
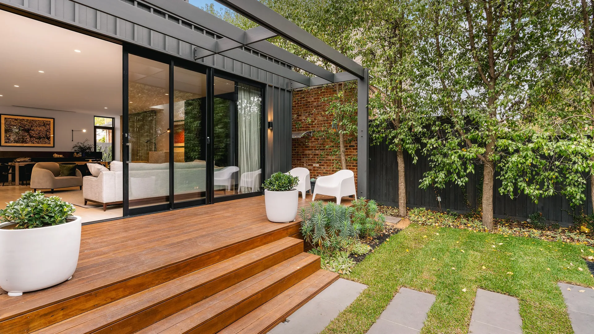
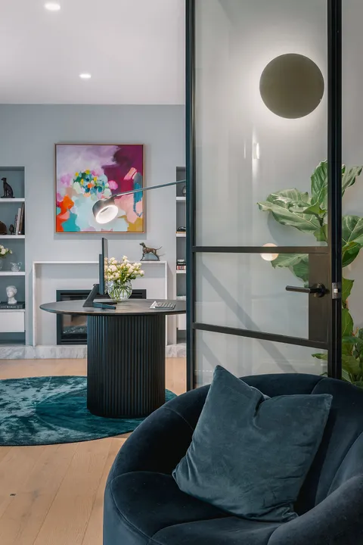
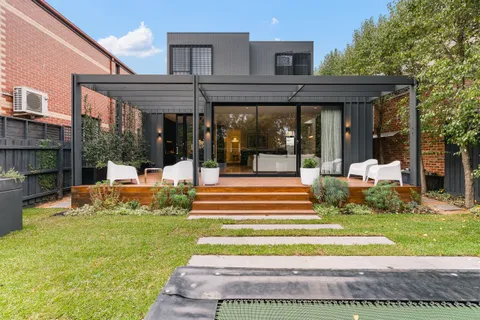
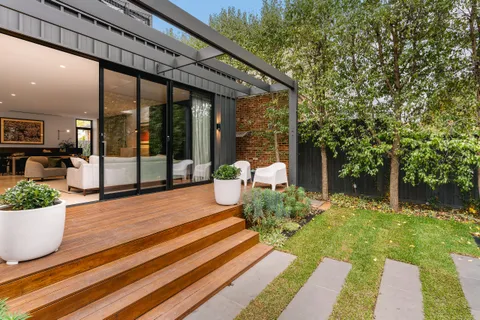
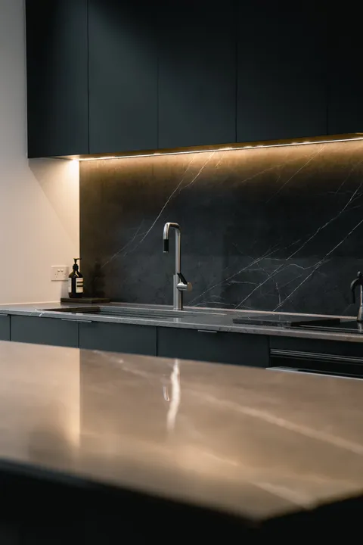
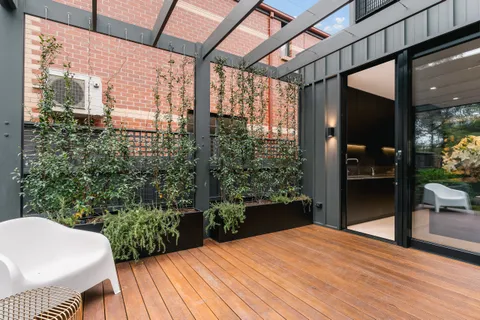
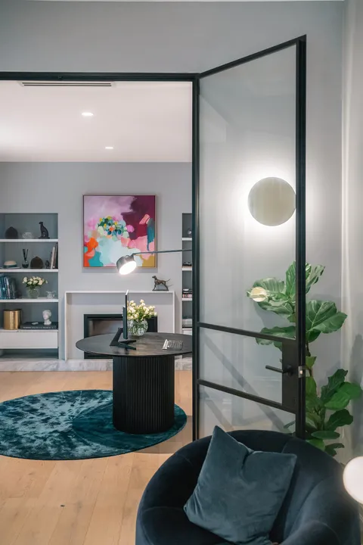
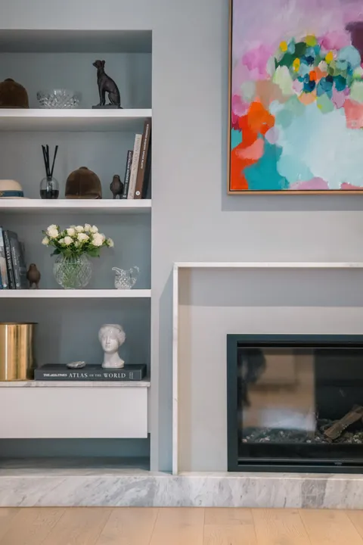
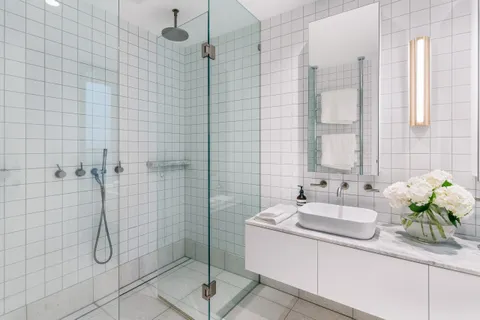
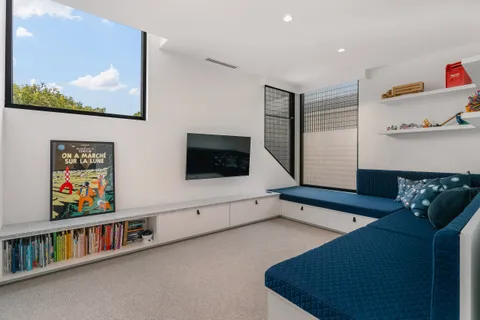
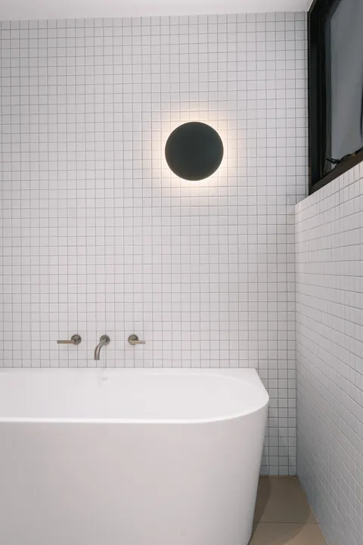
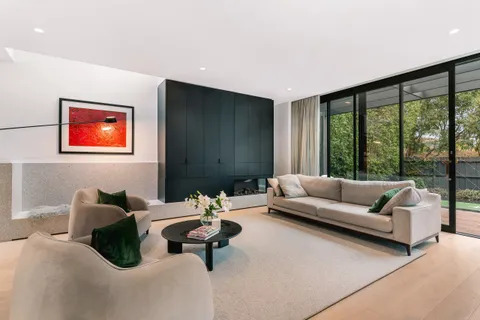
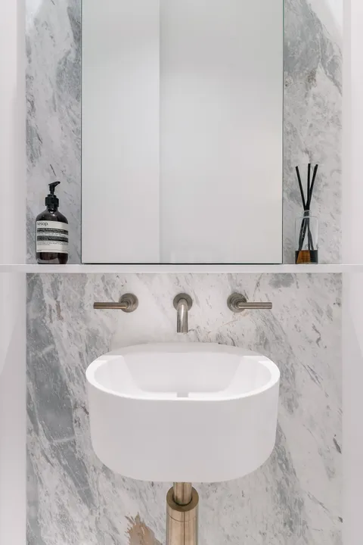
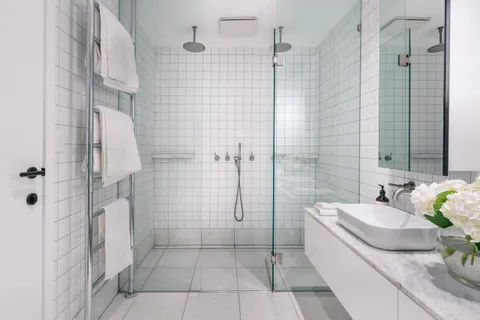
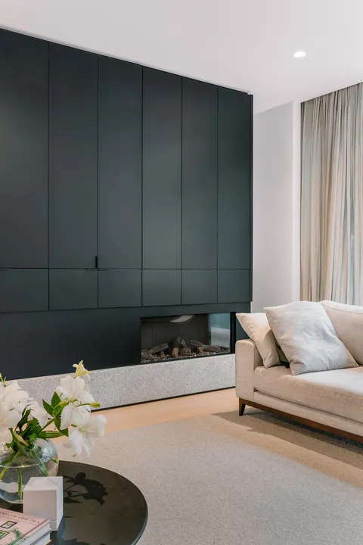
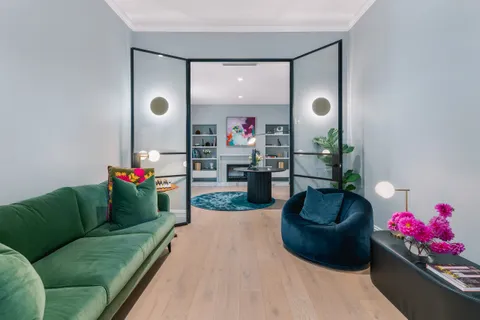
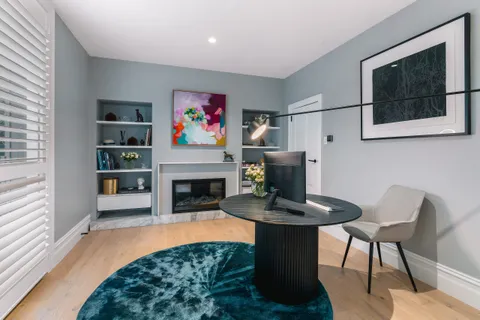
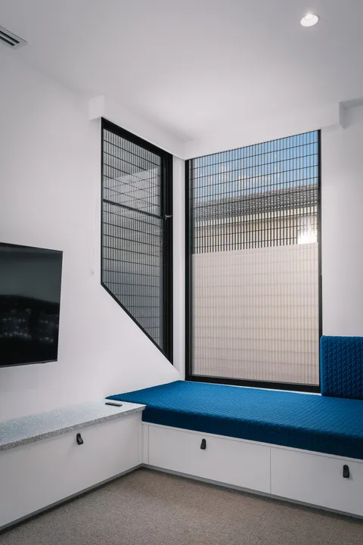
Painted brickwork, natural stone benchtops and dark-stained timber joinery set a restrained interior register. Steel-framed glazing to the rear opens the living onto the garden without stepping outside the material discipline of the original.
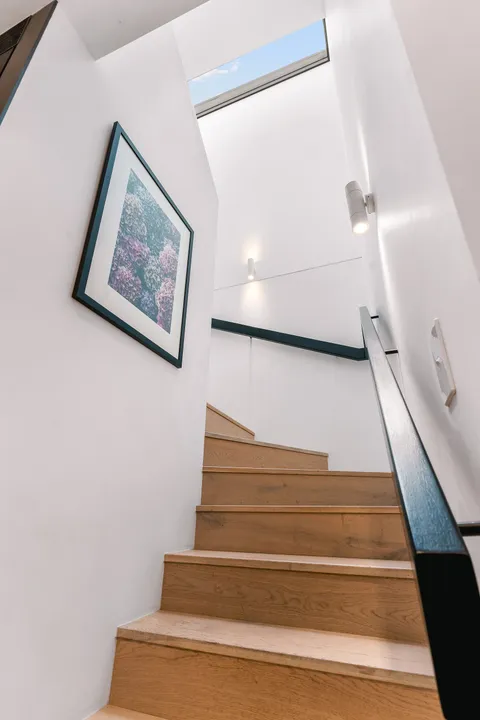
The plan resolves around light. A central void carries the northern sun down to the ground floor, and the staircase is drawn as an object rather than a service. Photography by Capture Media reads the interior at a slow pace.
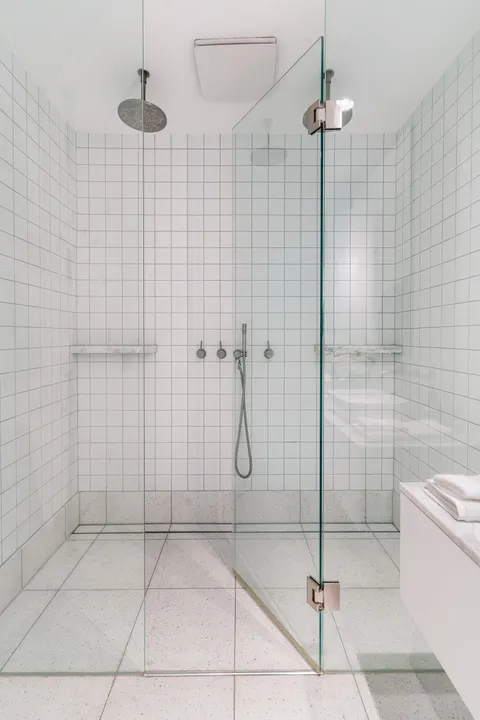
The build carries a careful heritage front-of-house set against a hard modern envelope at the rear. TCON delivers the two as one continuous piece of construction, with the wet trades and the joinery sequenced to hold the tolerances the design asks for.
Building with TCON
Considered architecture demands considered building. Building with TCON is a complete account of how TCON works. Available on request and reviewed personally by Tim before release.