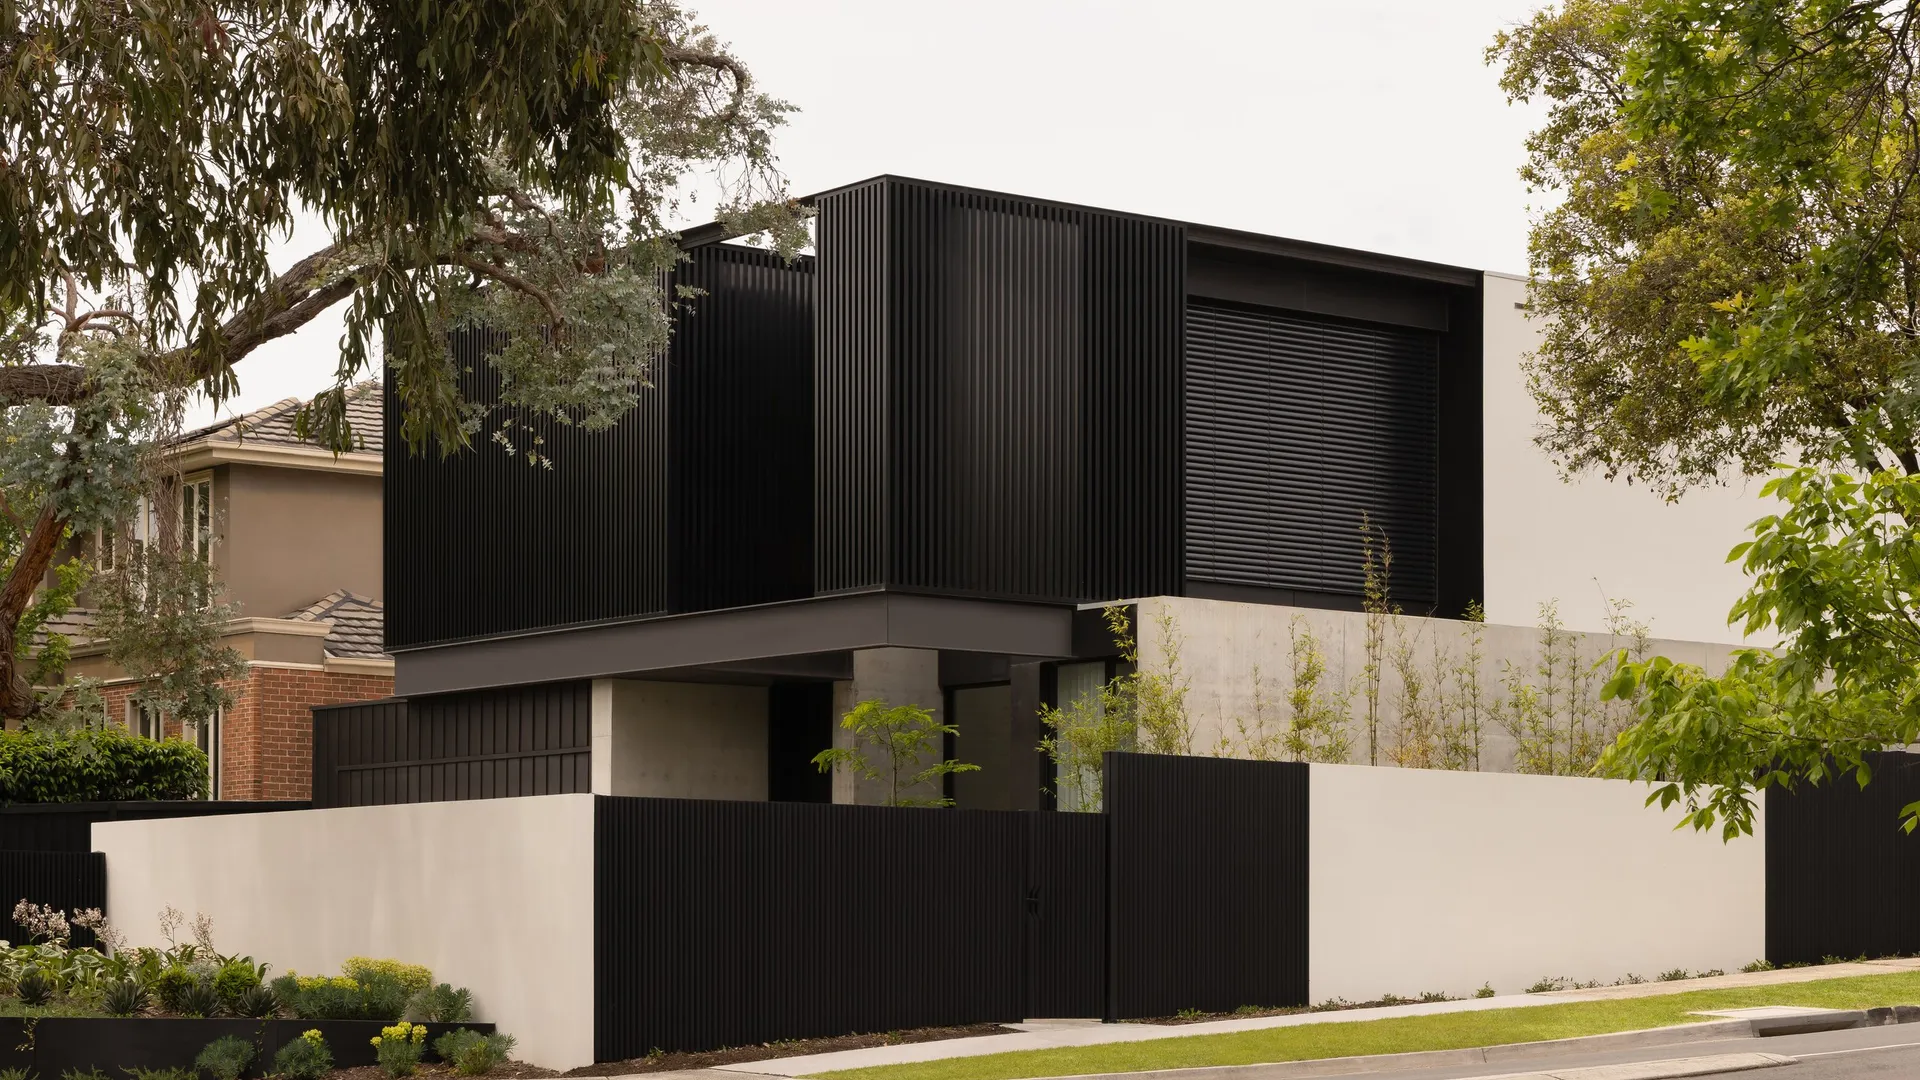
Rosedale, Glen Iris
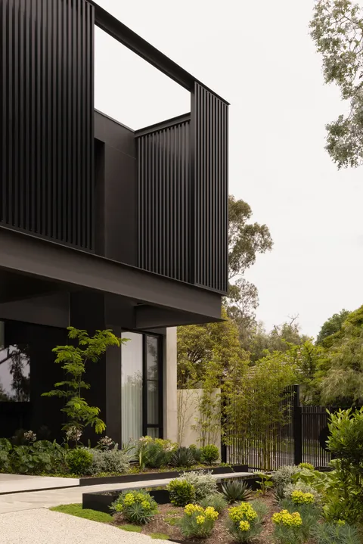
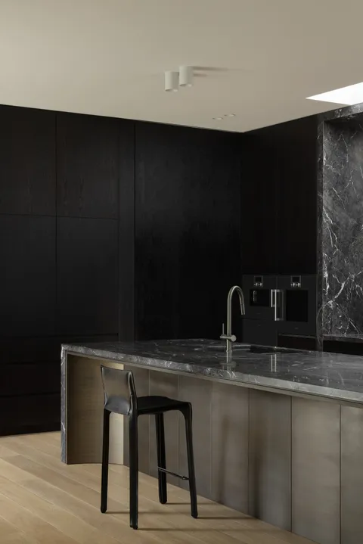
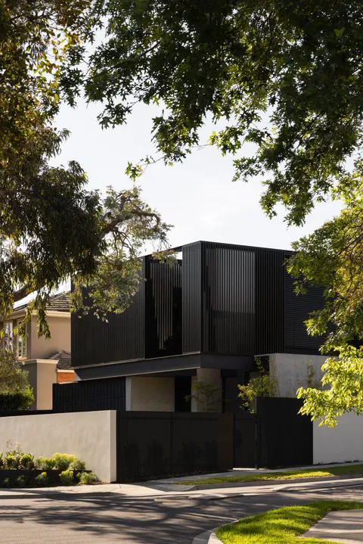
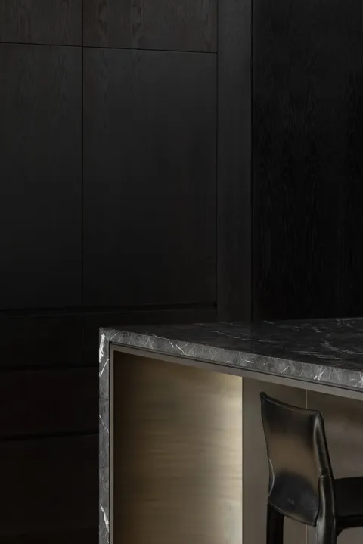
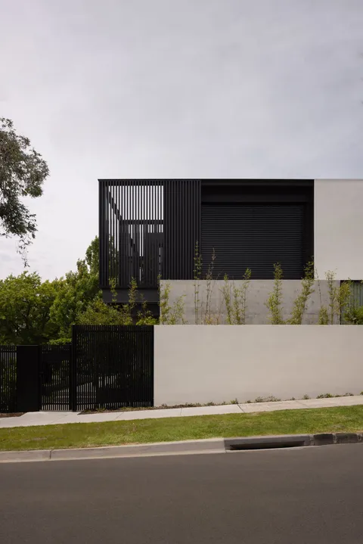
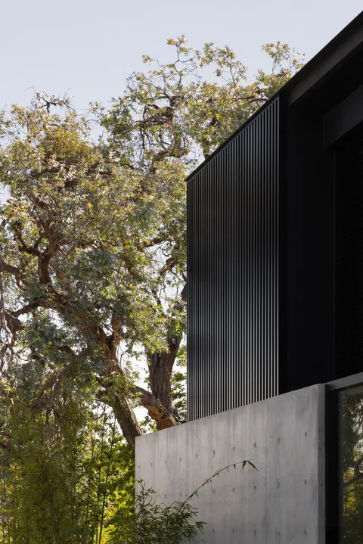
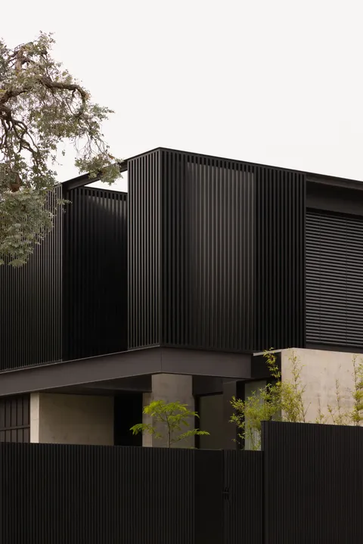
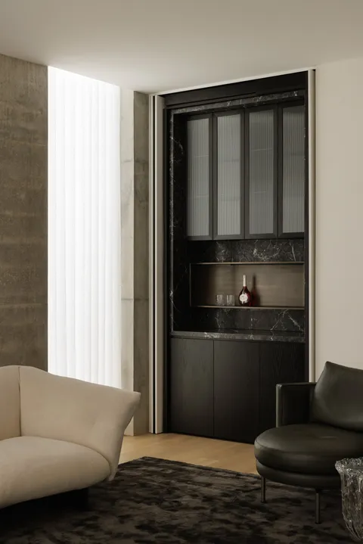
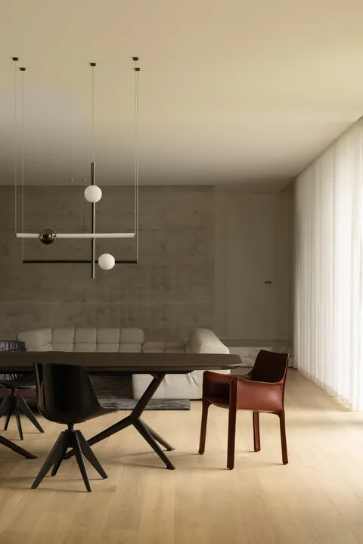
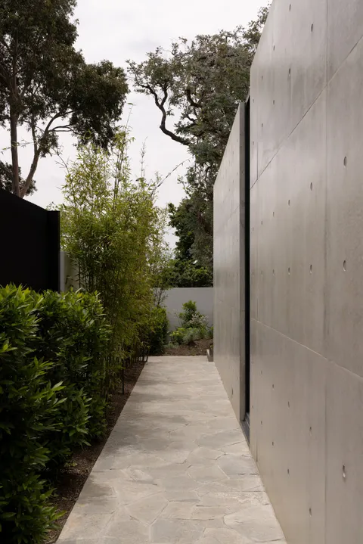
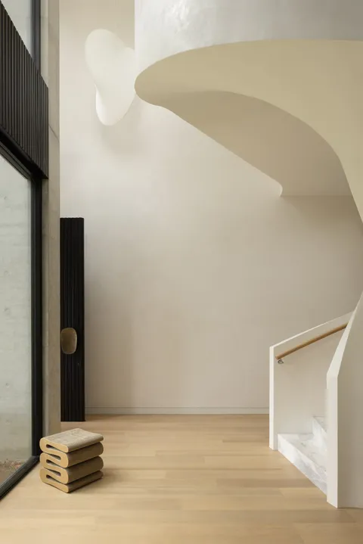
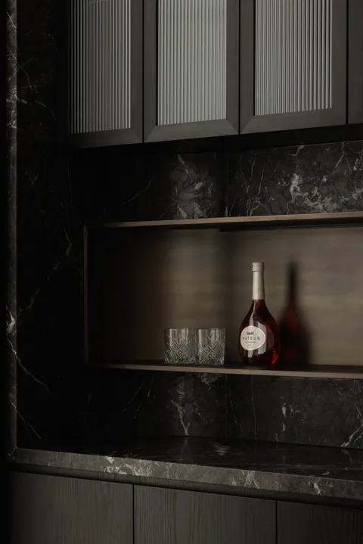
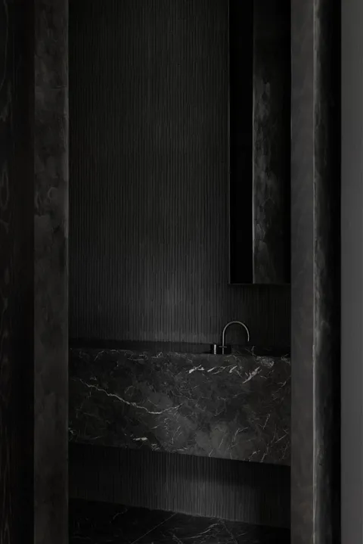
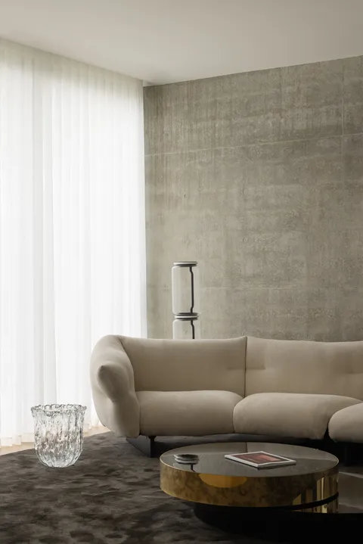
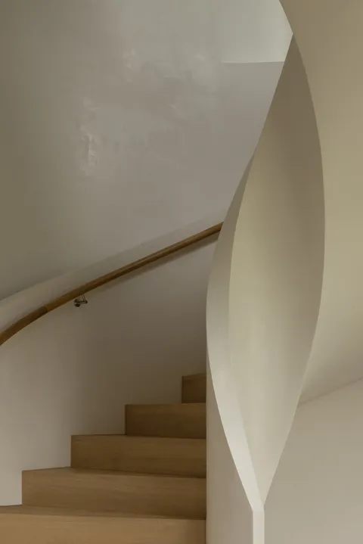
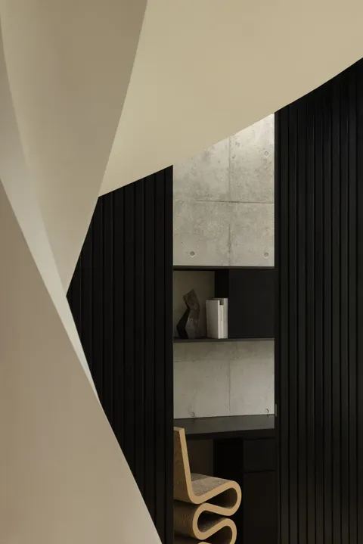
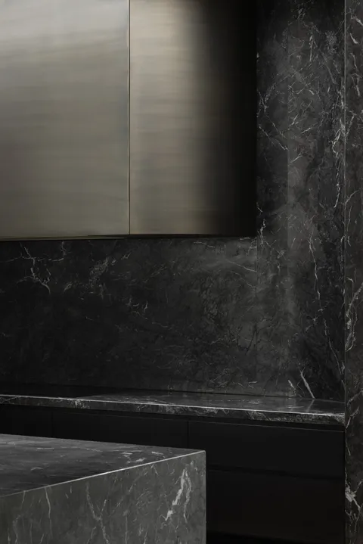
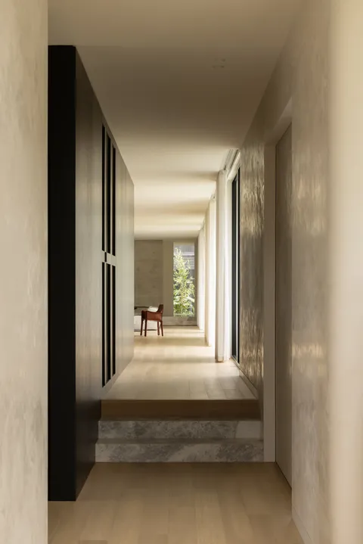
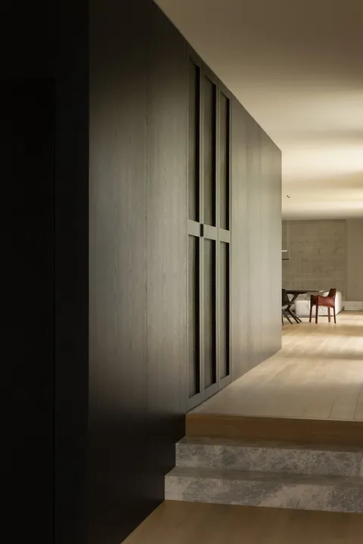
A new family home opened to the north
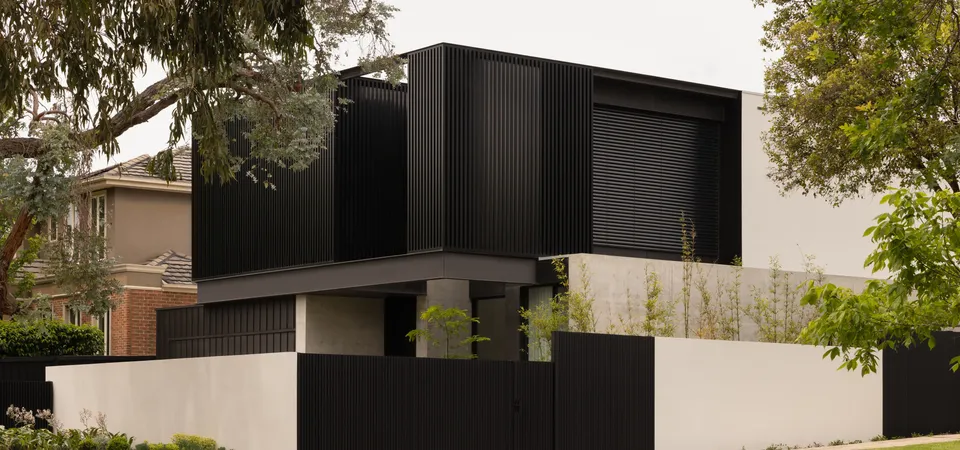
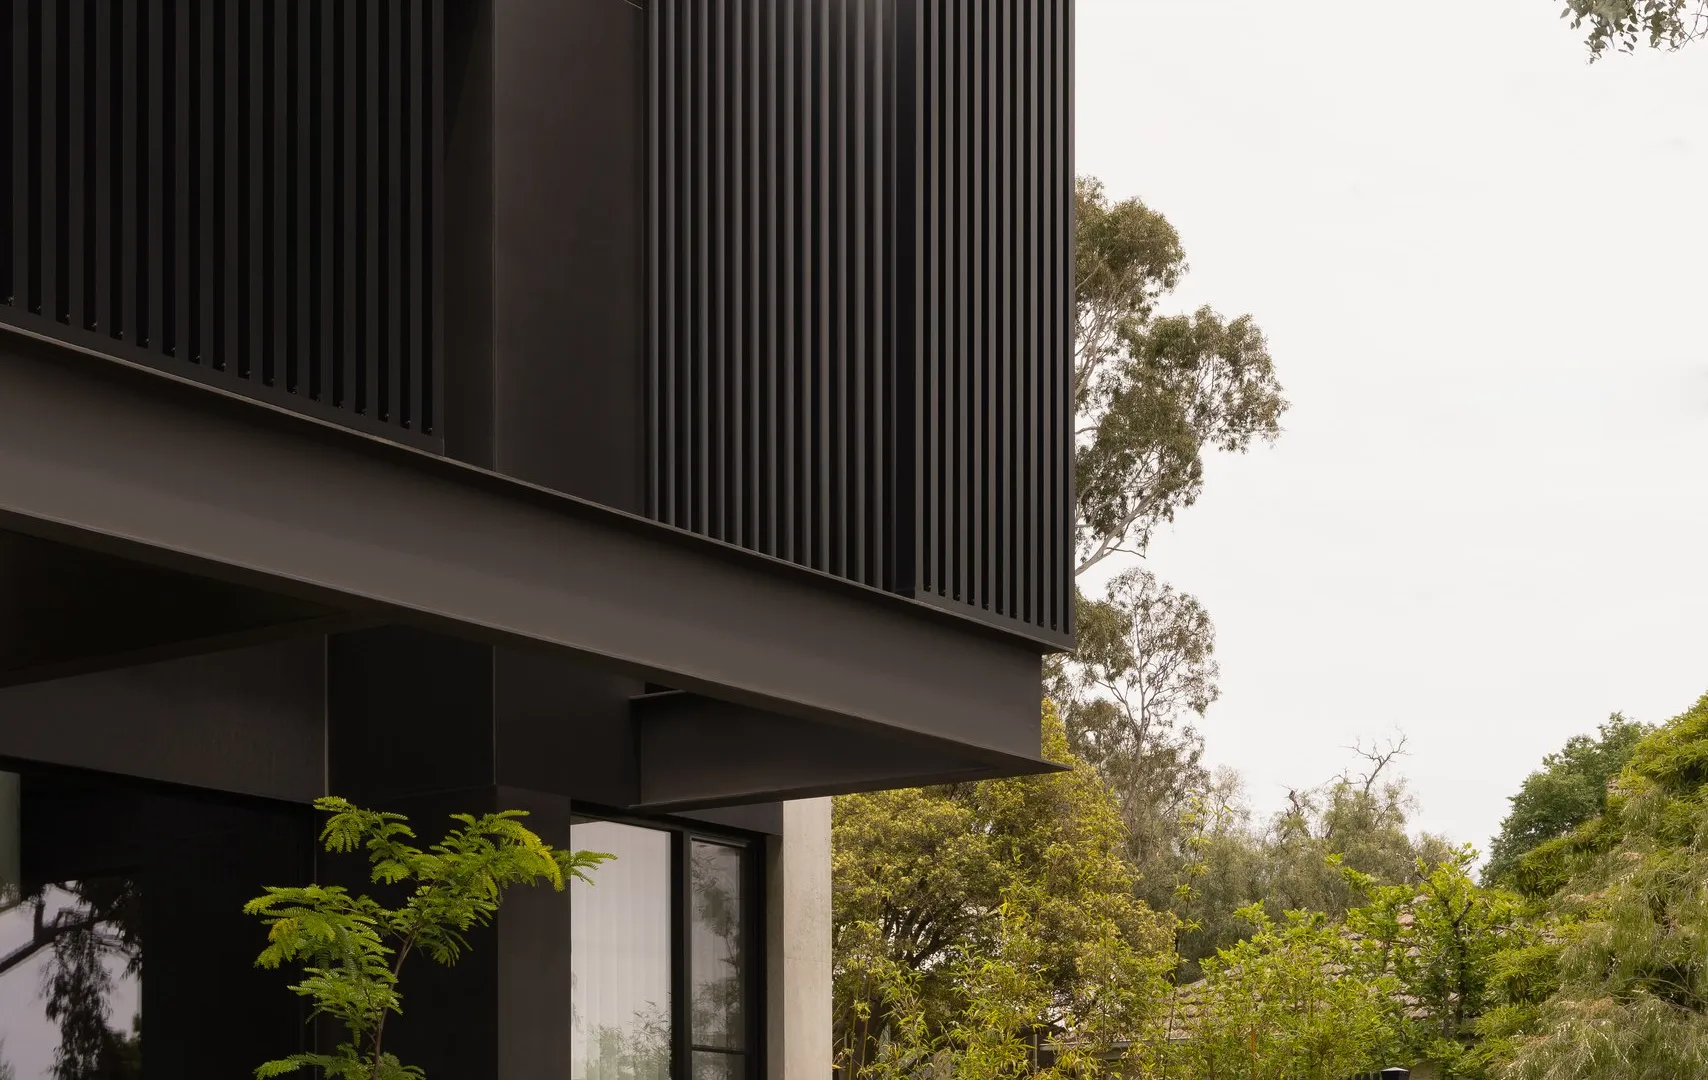
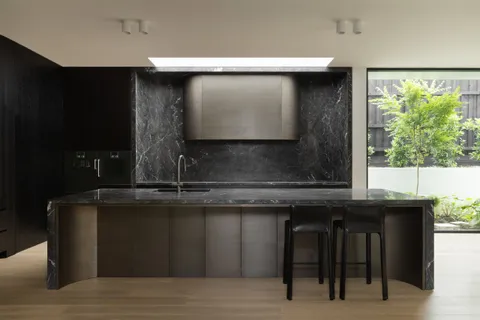
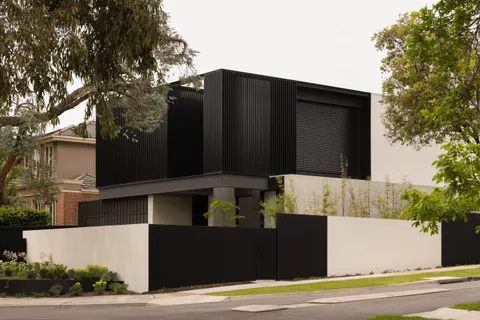
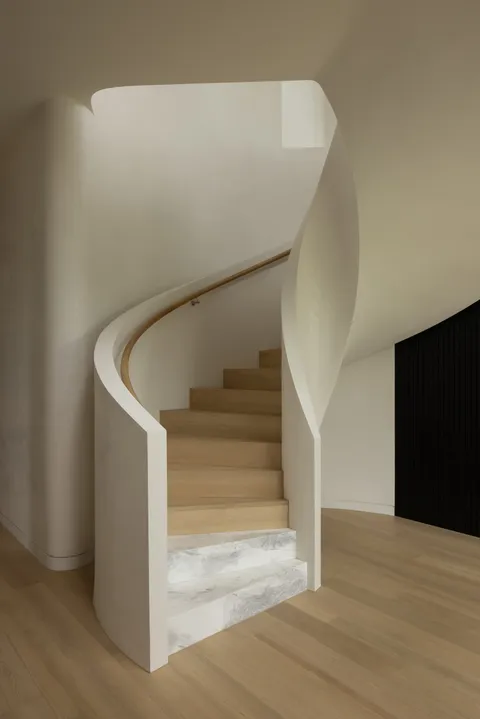
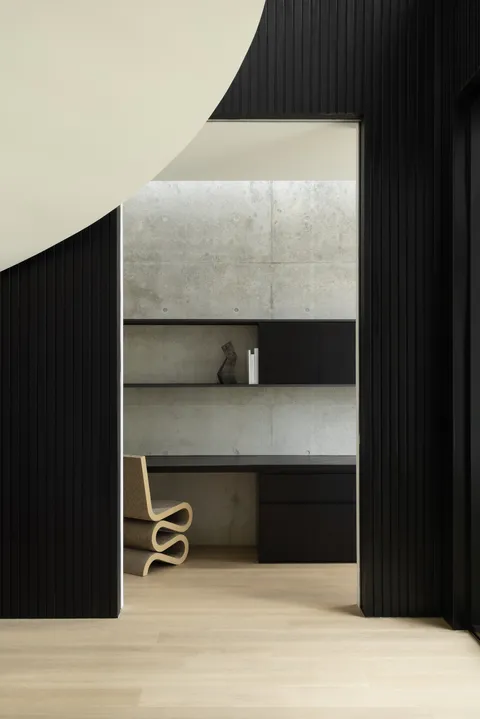
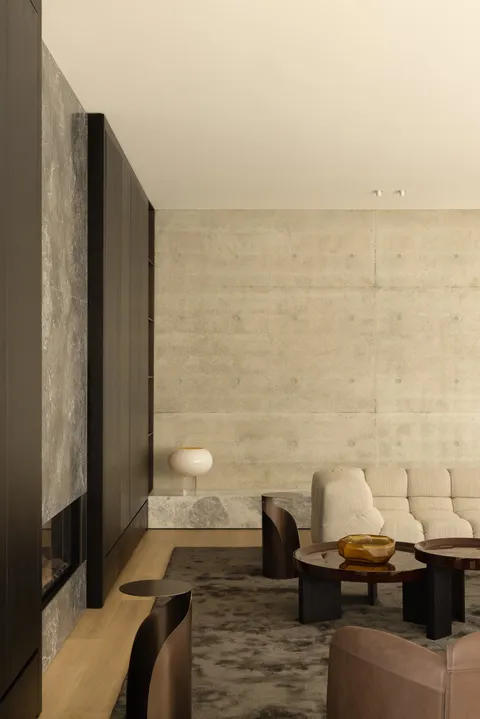
Rosedale by Webster Architecture and Interiors is a new five-bedroom family home on a well-treed Glen Iris block. The plan is organised around three living zones and opens north, so the kitchen and living hold the winter sun and turn to the garden.
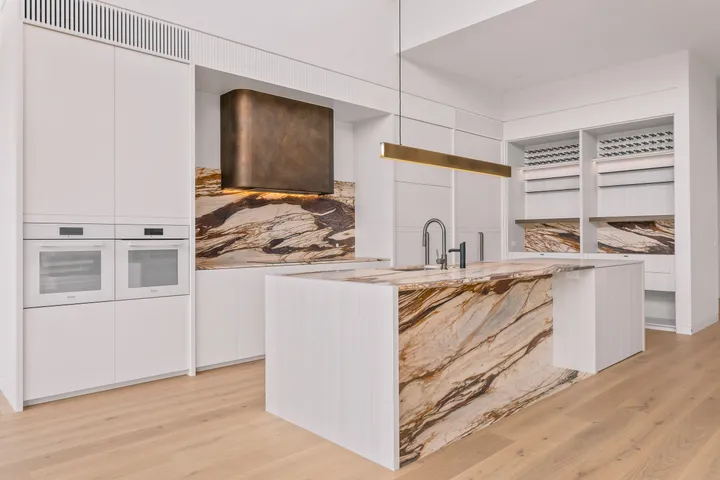
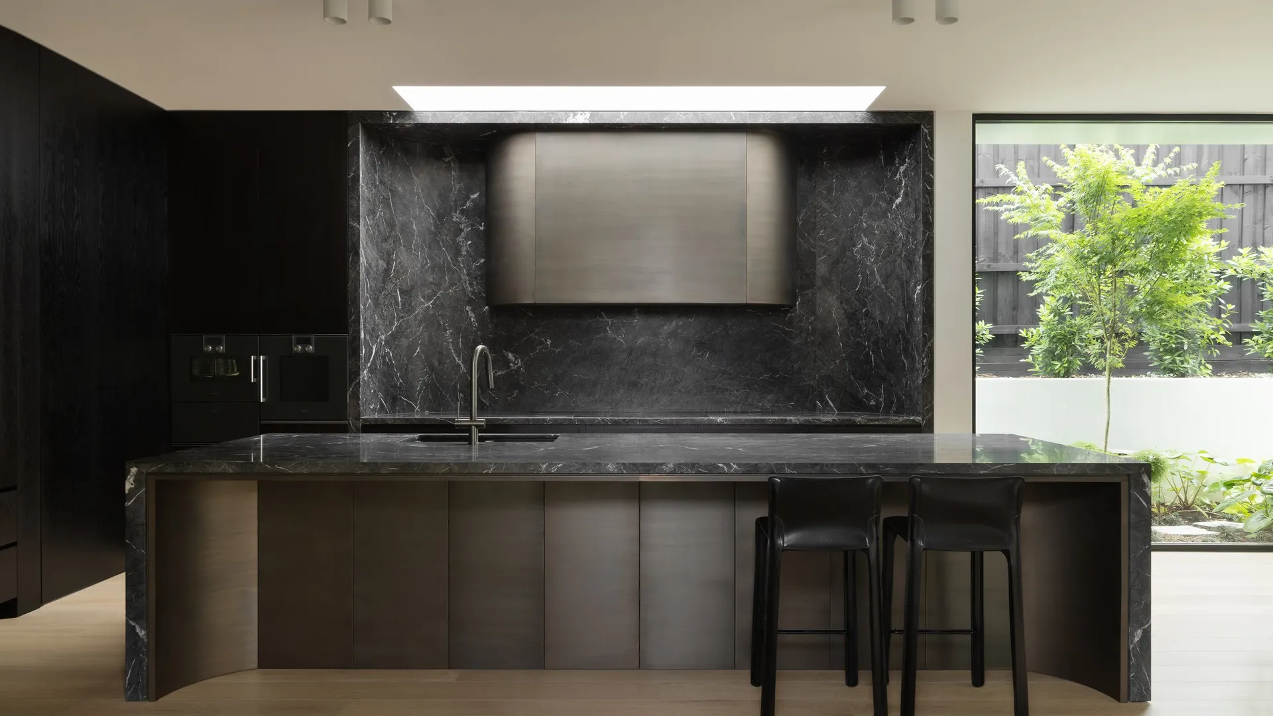
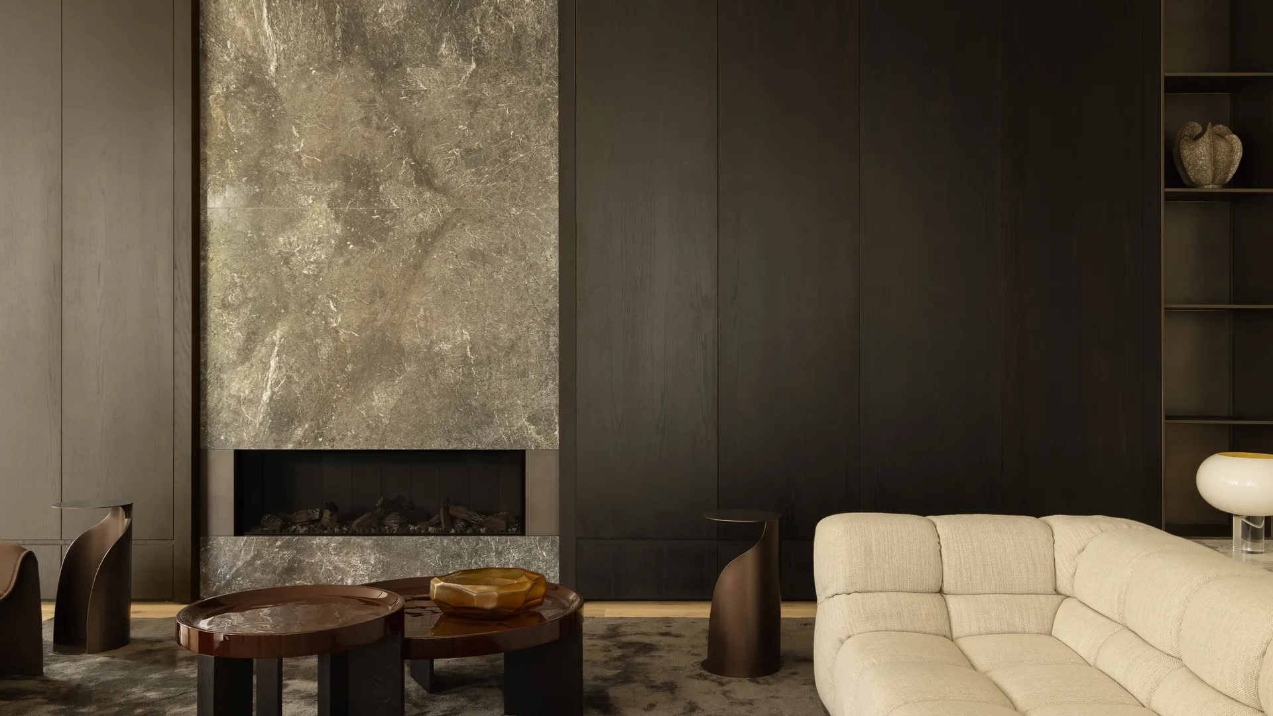
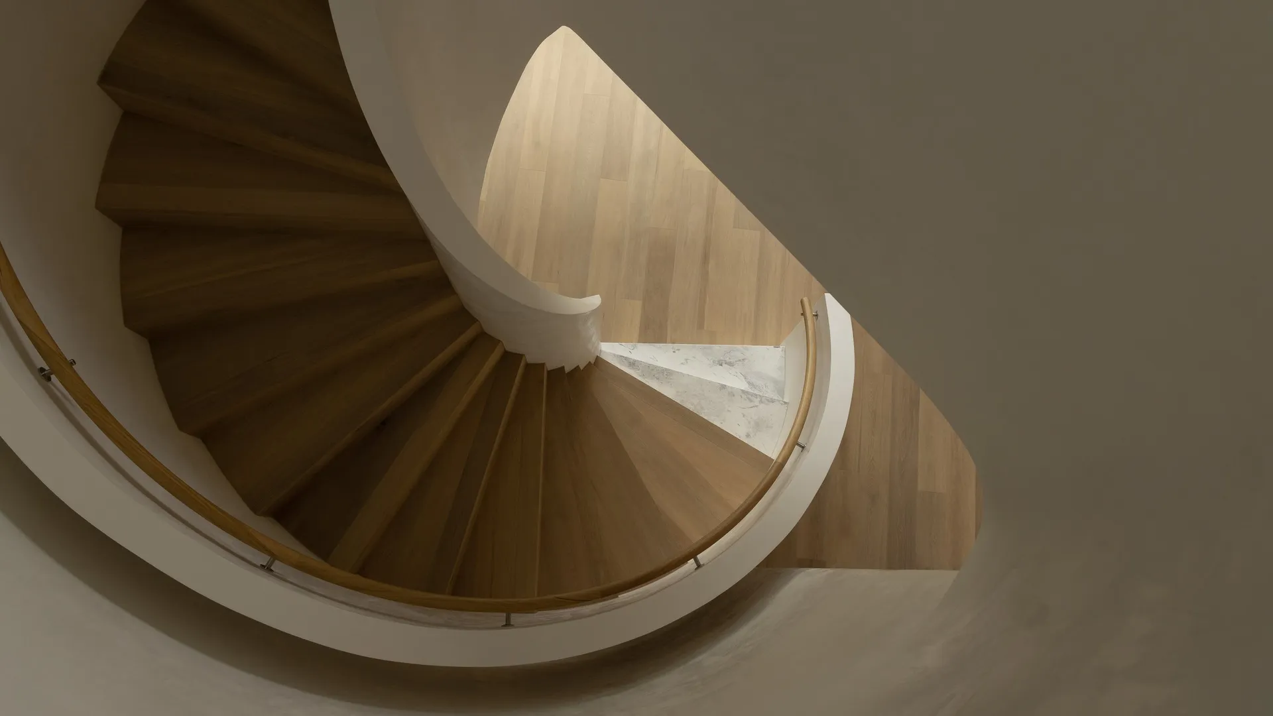
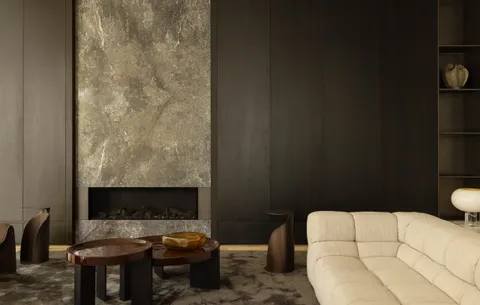
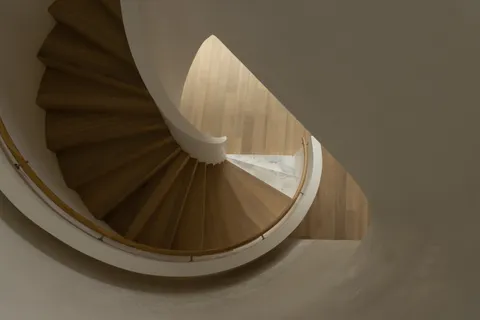
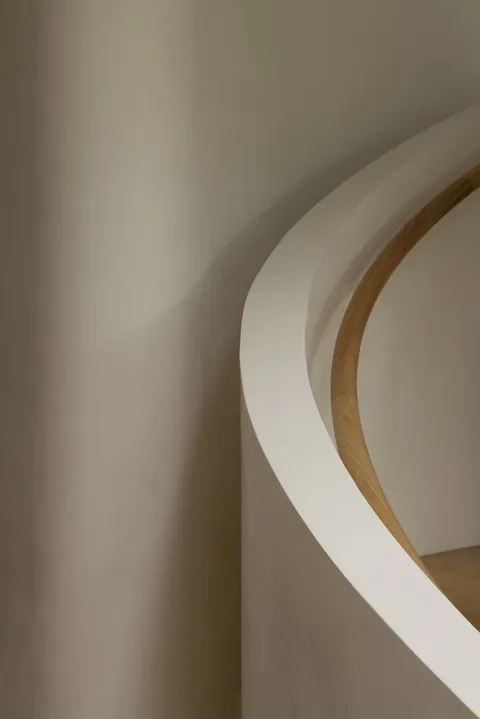
Materiality runs quiet. Timber floors, honed stone, oak joinery and cast bronze detailing carry the interior, which Webster designed alongside the architecture.
Nathan Burkett Landscape Architecture holds the garden as a companion to the interior rather than a view. Planting is set close to the glazing, so the interior colour reads against the leaves. Photography by Timothy Kaye captures the interior in low winter light.
On site, TCON delivered the build as one continuous piece of work, with the wet trades sequenced to hold the tolerances the joinery calls for.
Building with TCON
Considered architecture demands considered building. Building with TCON is a complete account of how TCON works. Available on request and reviewed personally by Tim before release.