Scott Bungalow, Kew
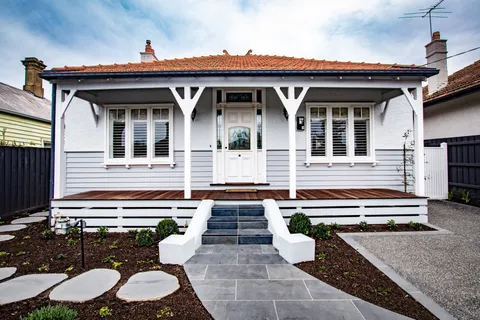
A tight bungalow, a full rework held to the street
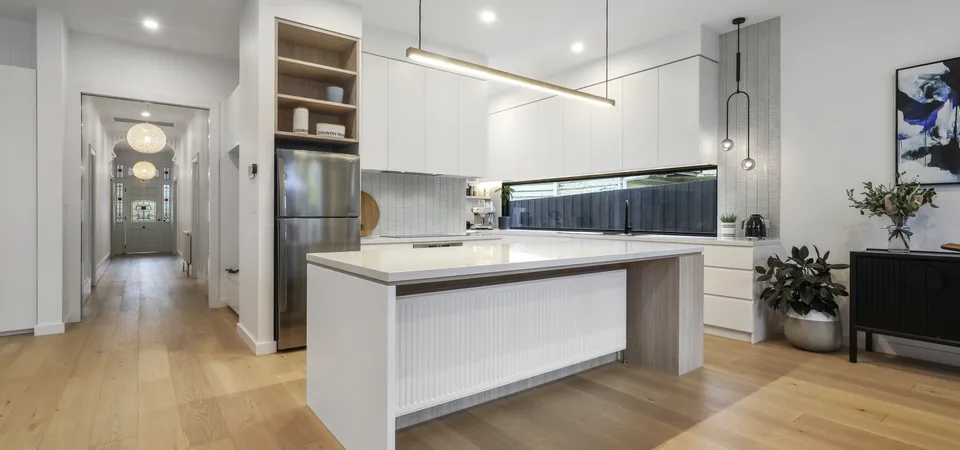
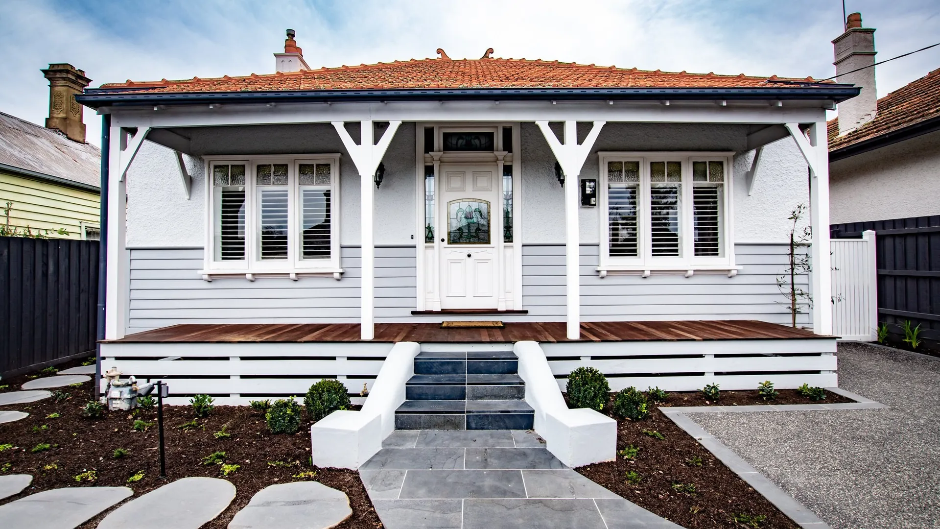
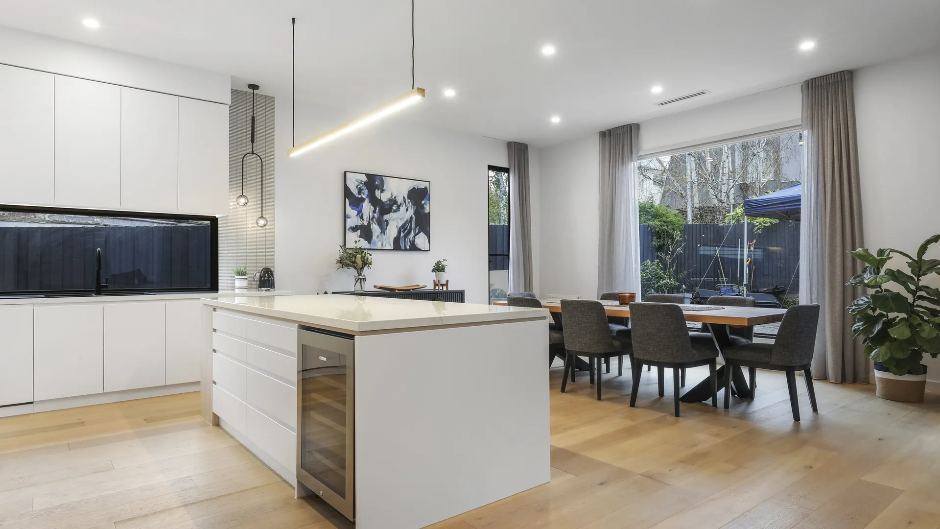
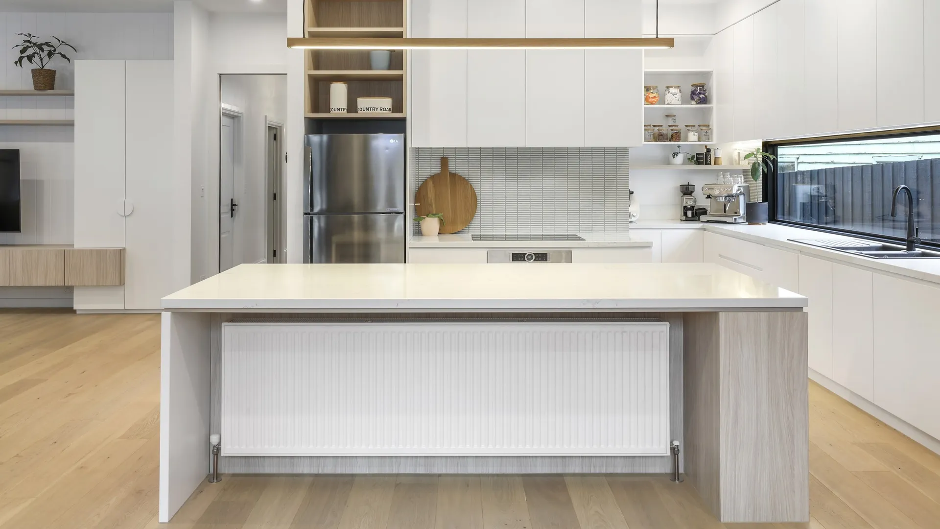
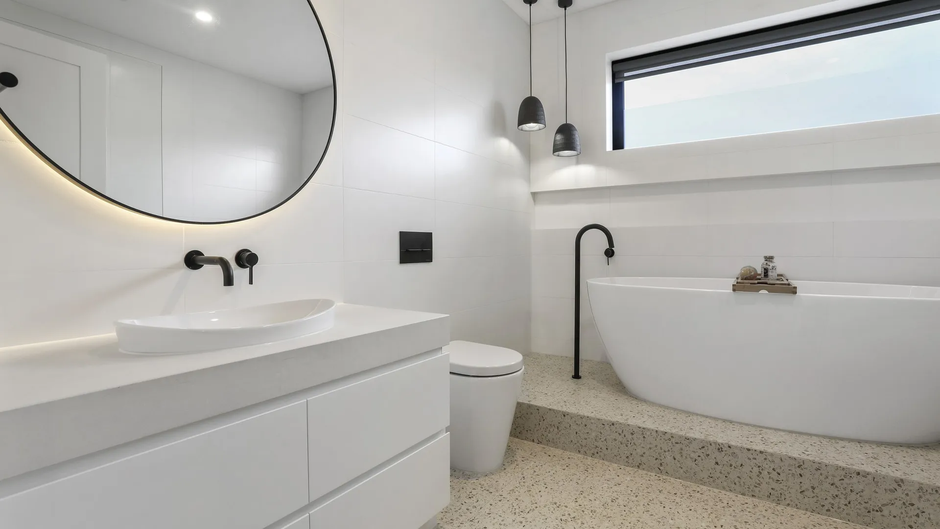
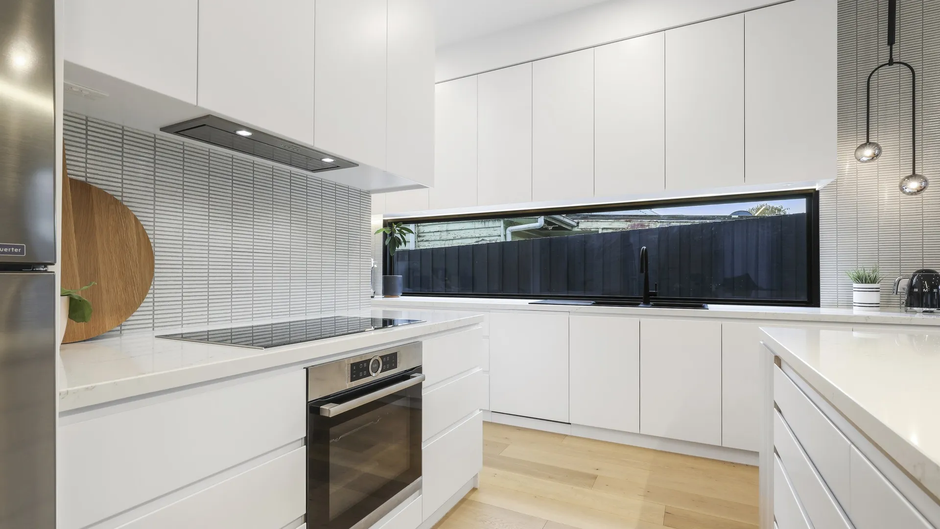
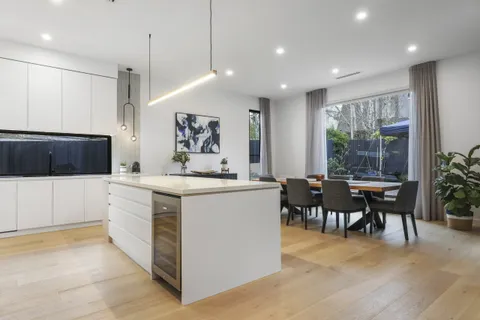
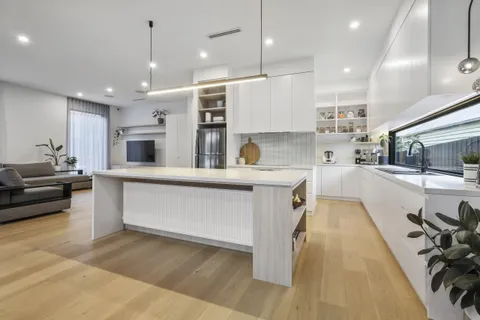
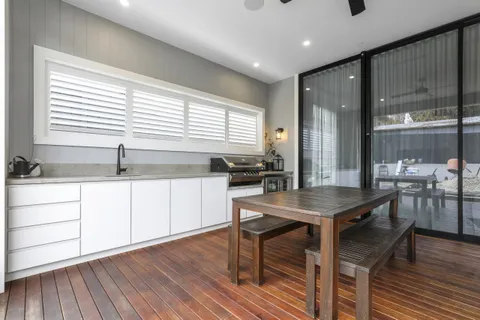
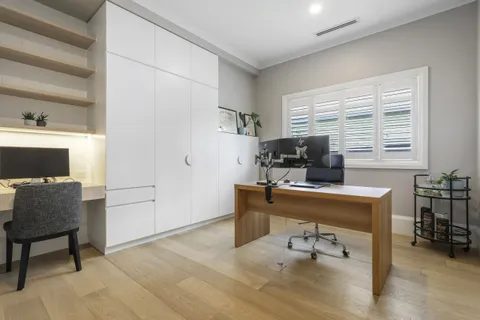
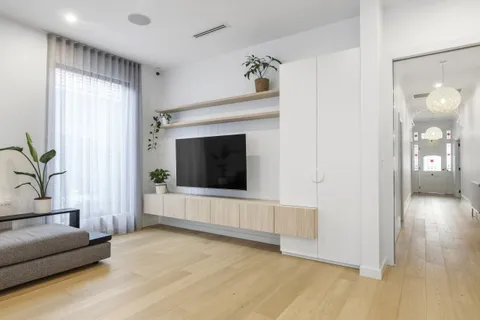
Scott Bungalow is a modest Kew bungalow that carries a full family rework behind an intact front form. The project restores the verandah, the leadlights and the roof, and rebuilds the rear as a single, generous living volume.
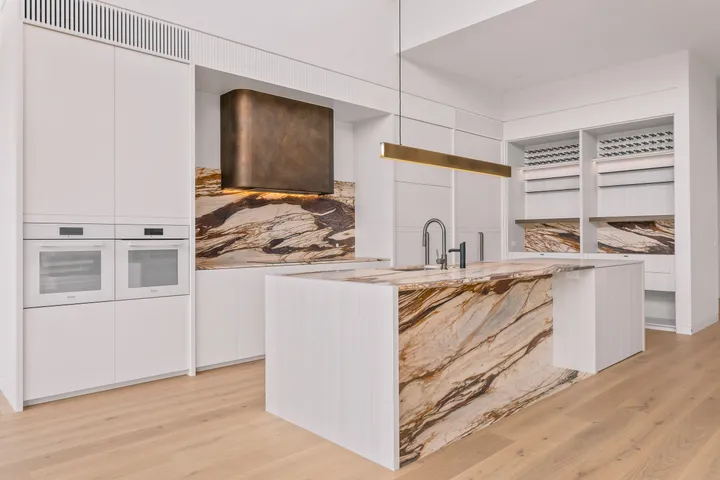
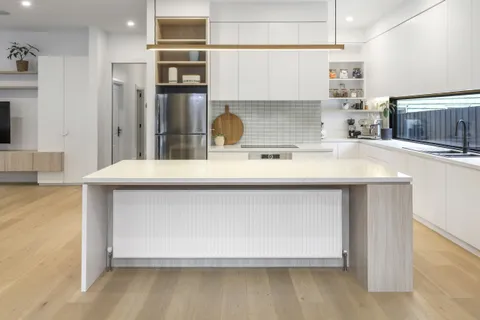
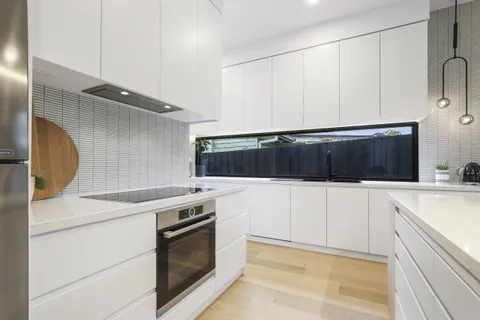
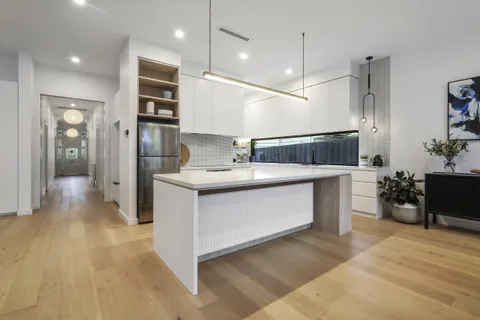
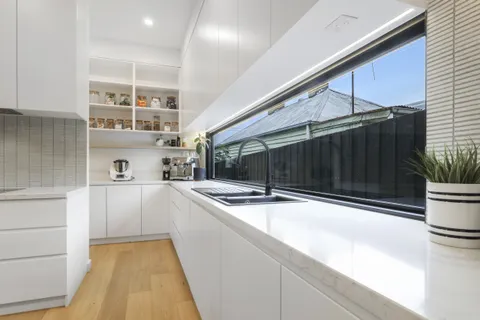
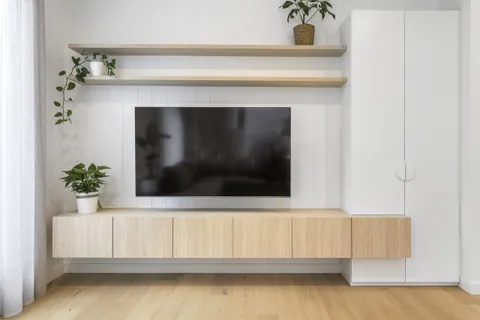
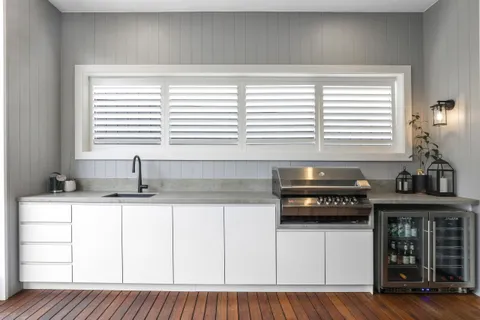
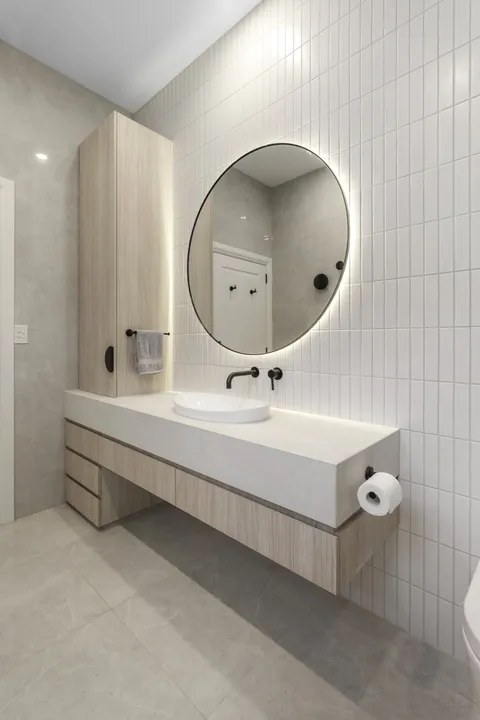
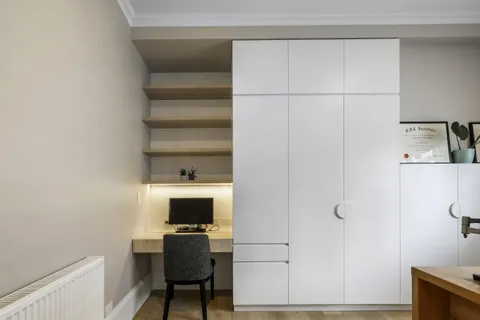
Timber joinery is used in long, uninterrupted runs. Stone is honed. The kitchen island is set as one piece and reads as furniture. Cornices, architraves and skirtings are reinstated to the original profiles at the front and stopped cleanly at the transition.
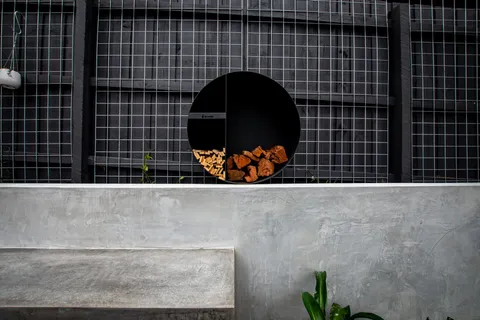
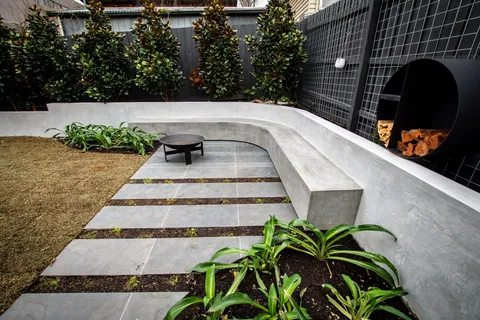
The garden by Seyffer Designs frames the living zone from the north. Planting is chosen to hold the interior colour into winter. Photography by Axiom Photography reads the interior against the garden in a single frame.
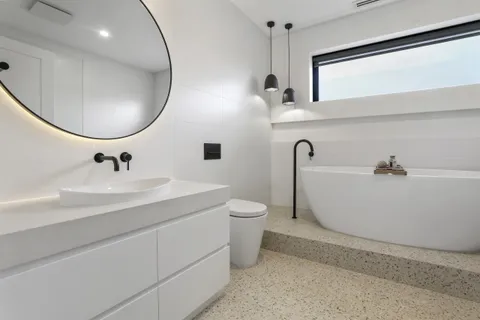
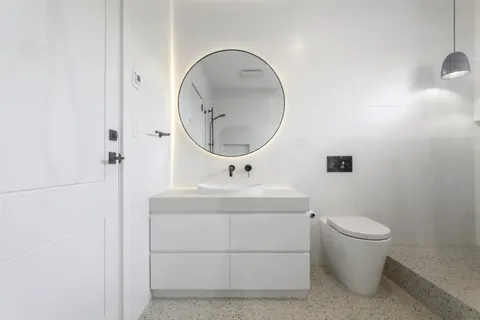
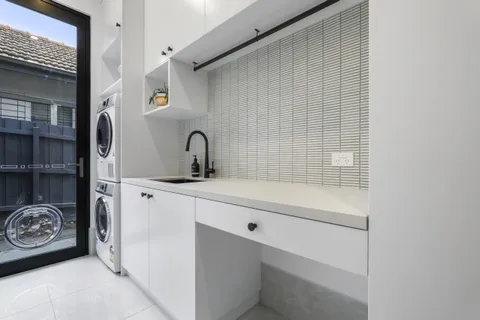
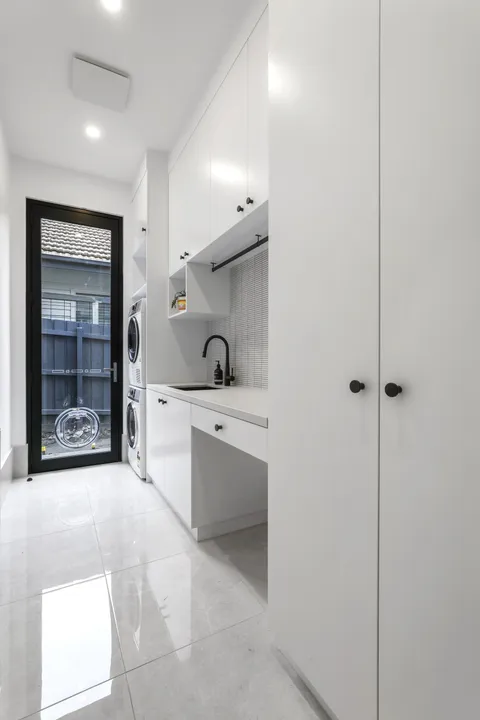
Delivery relies on trade sequencing that holds the retained plaster, the new joinery and the tiled wet areas to a common set of tolerances. The result reads as one continuous piece of construction.
Building with TCON
Considered architecture demands considered building. Building with TCON is a complete account of how TCON works. Available on request and reviewed personally by Tim before release.