Triple Fronted Revival, Ivanhoe East

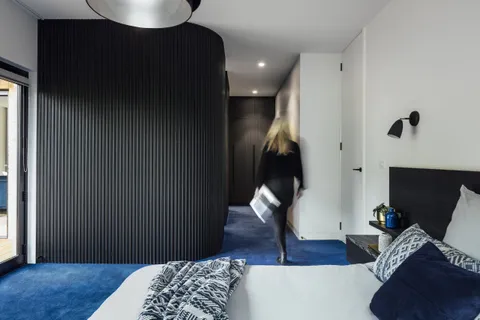
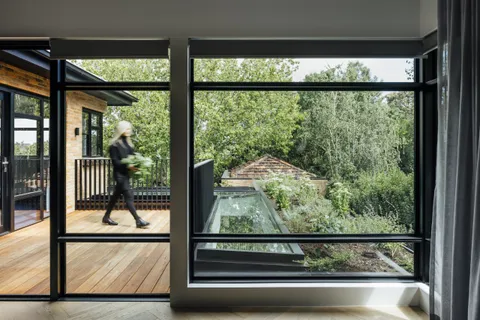
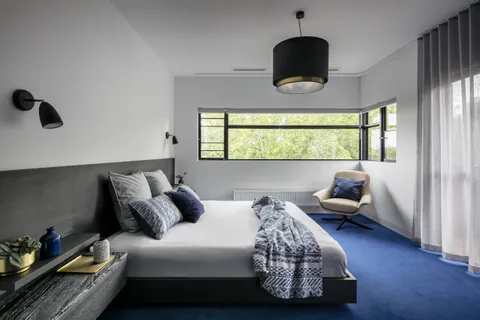
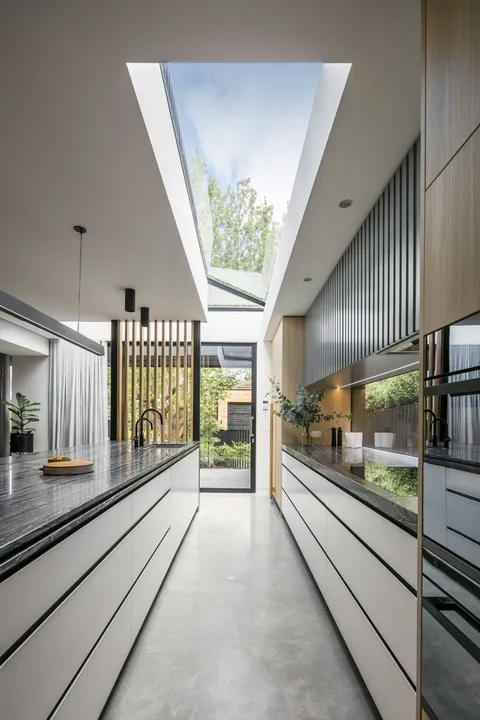
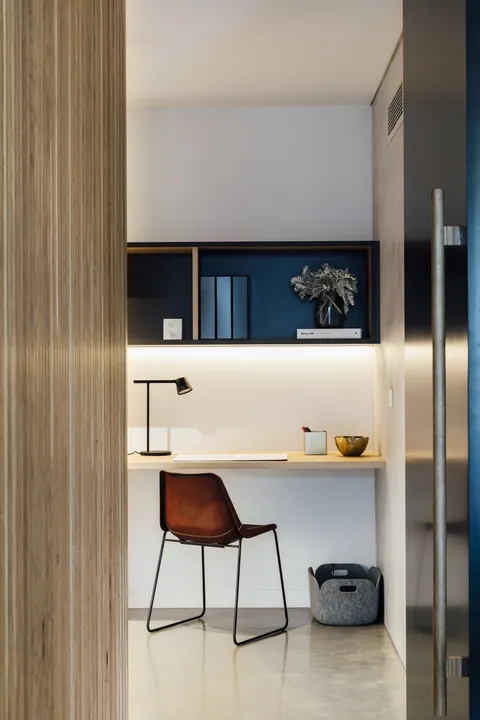
A triple fronted revival, held to its street and reworked behind
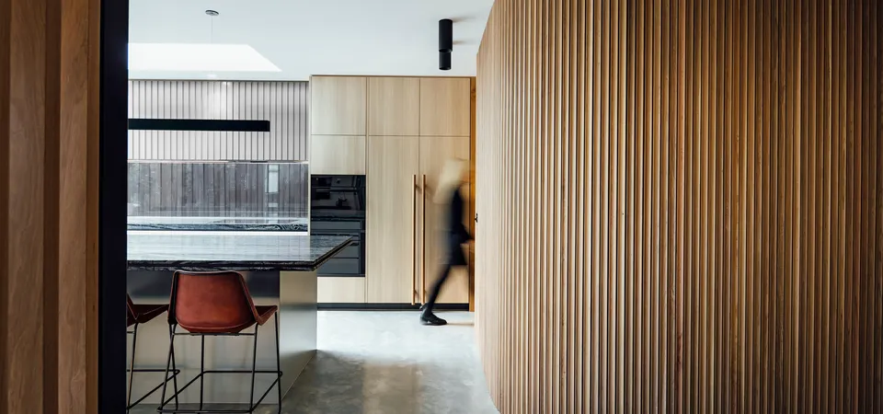
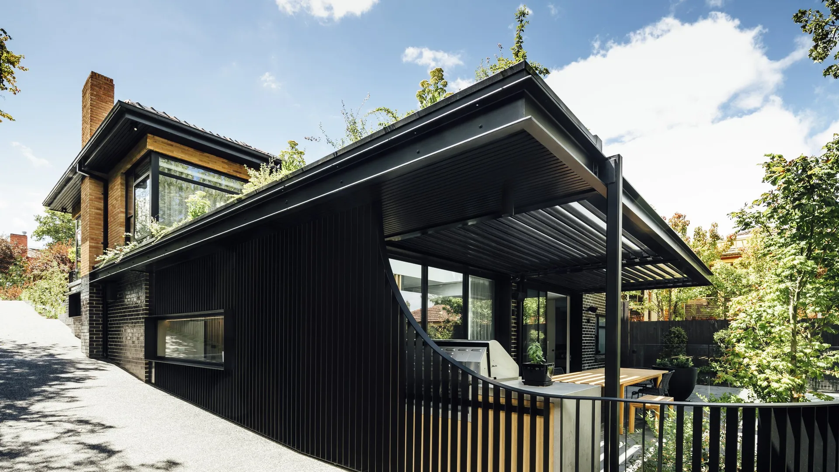
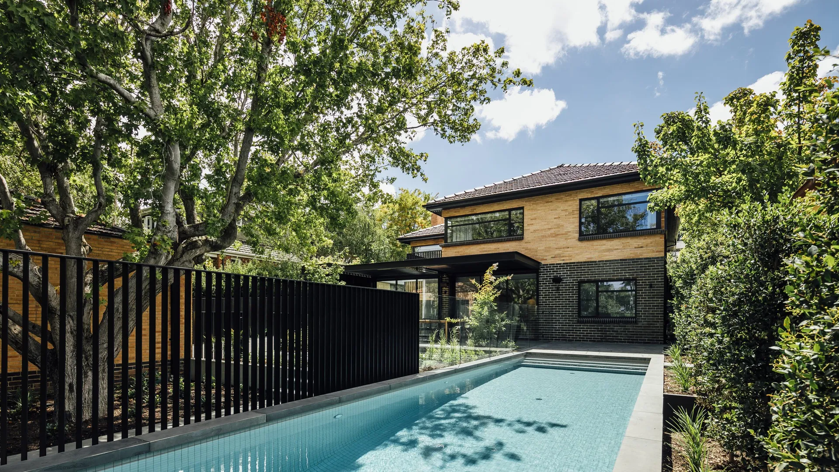
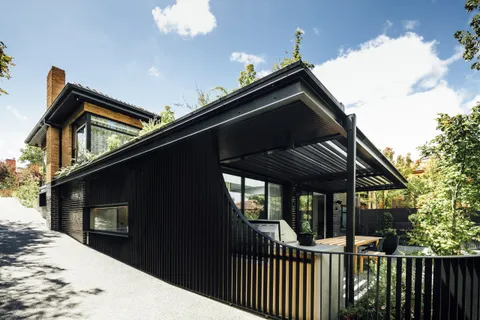
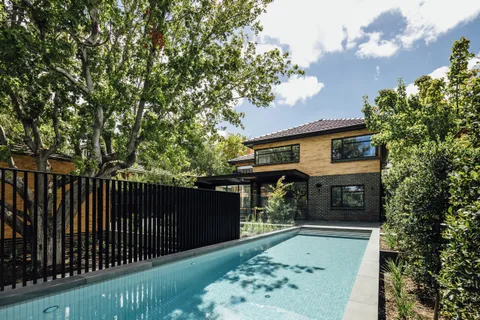
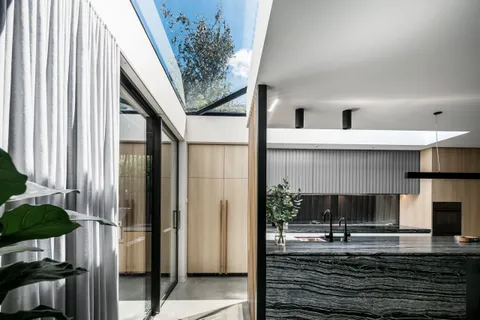
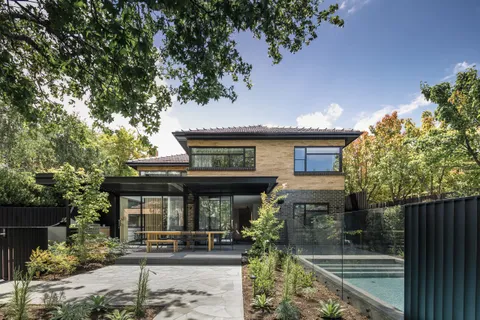
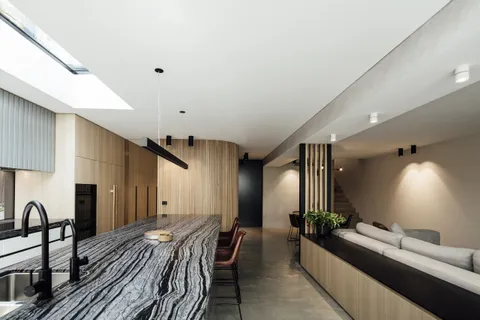
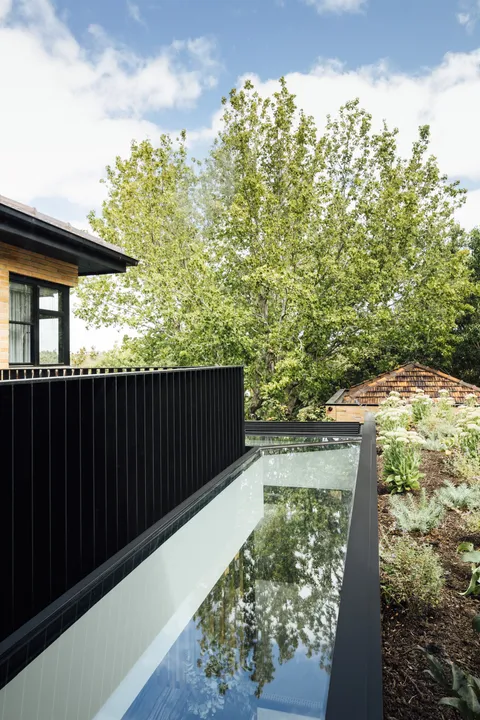
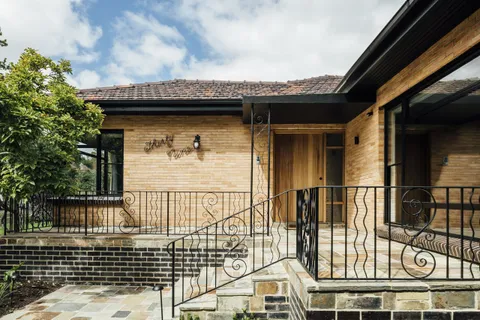
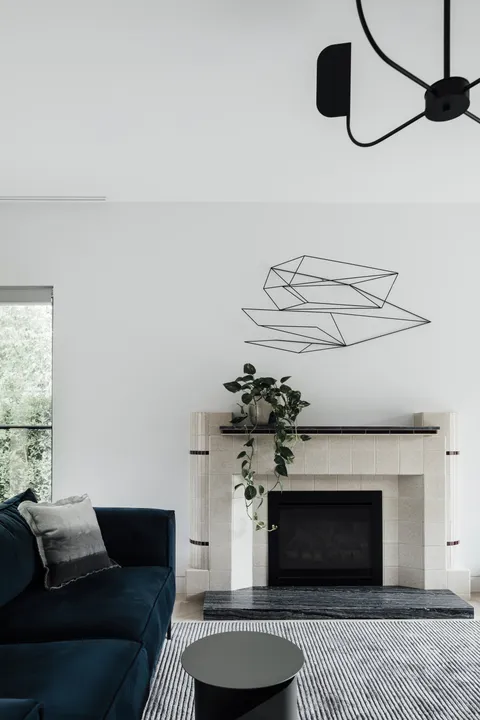
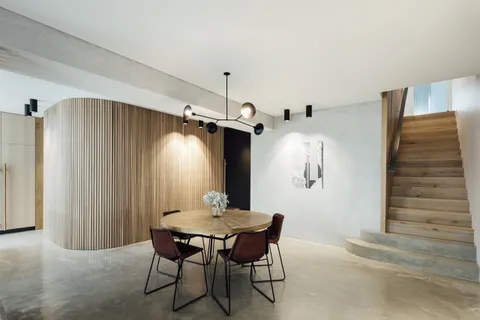
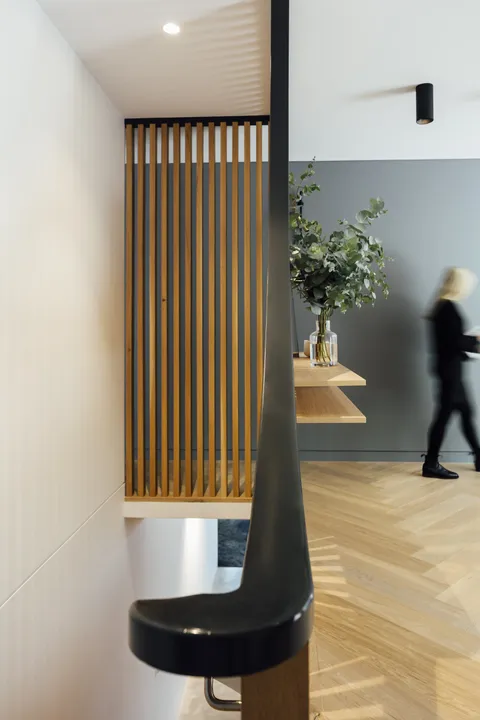
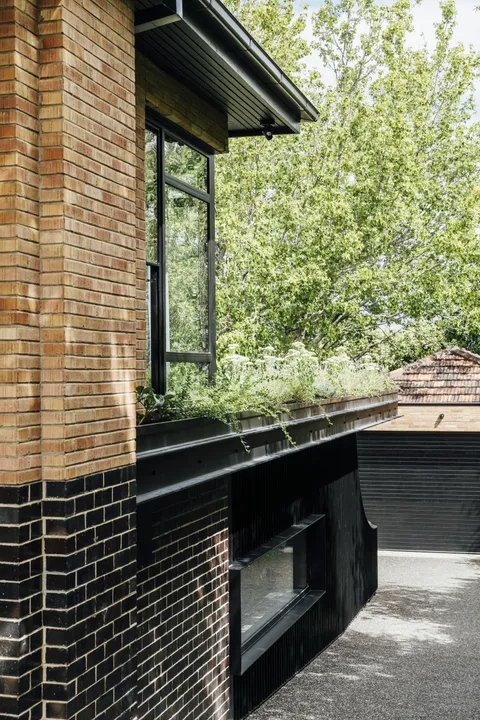
Triple Fronted Revival by Pleysier Perkins keeps a period Ivanhoe East frontage in place and rebuilds the rear as a contemporary family home. The front rooms are restored, and the new work steps down to sit behind the retained roof.
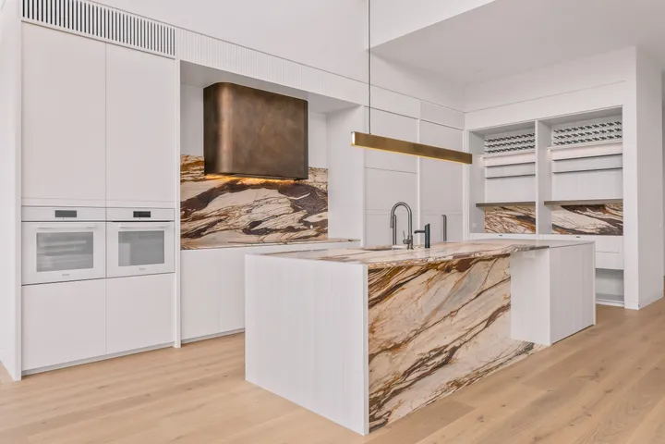
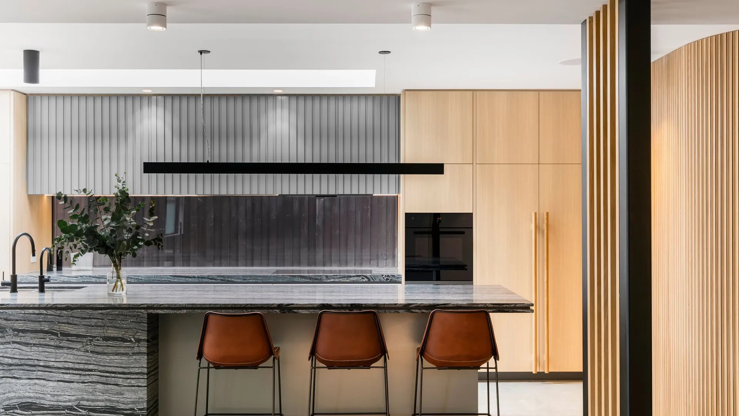
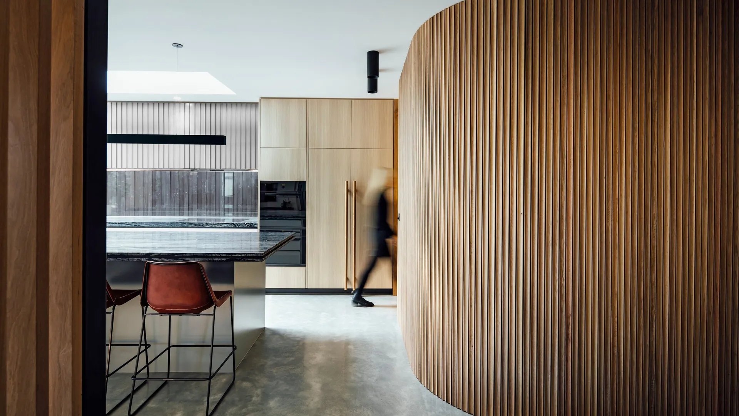
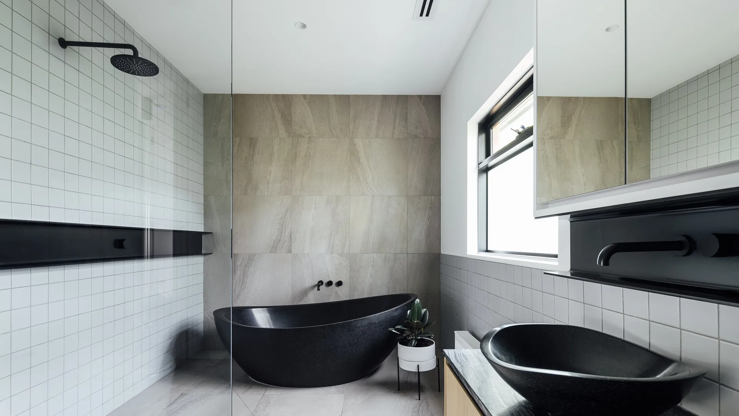
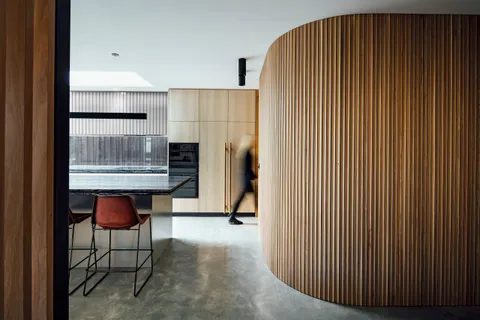
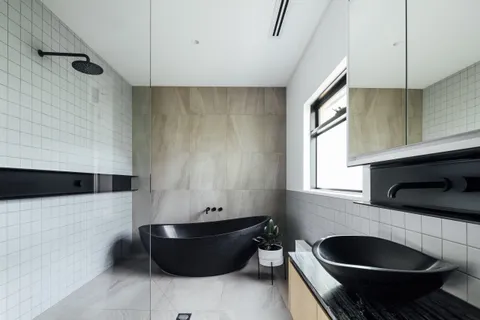
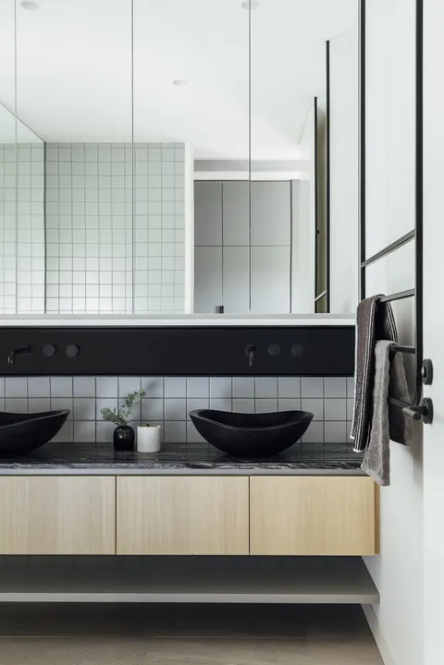
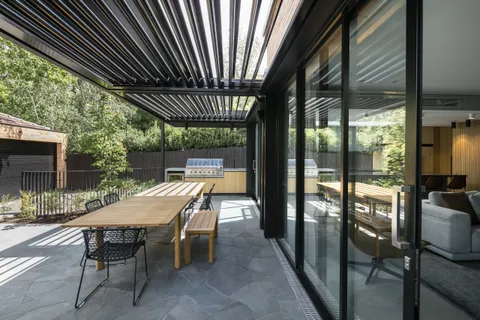
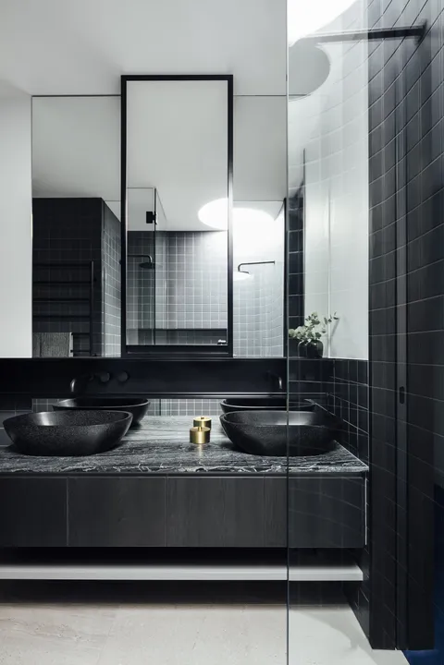
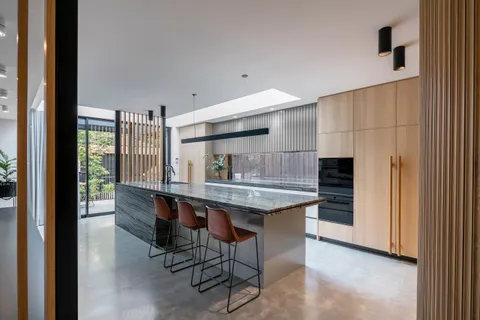
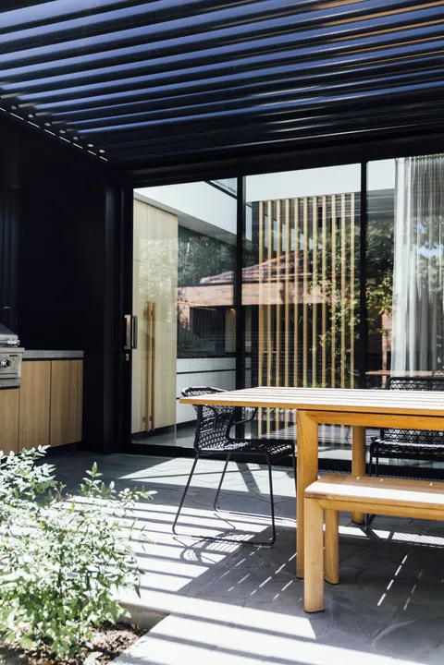
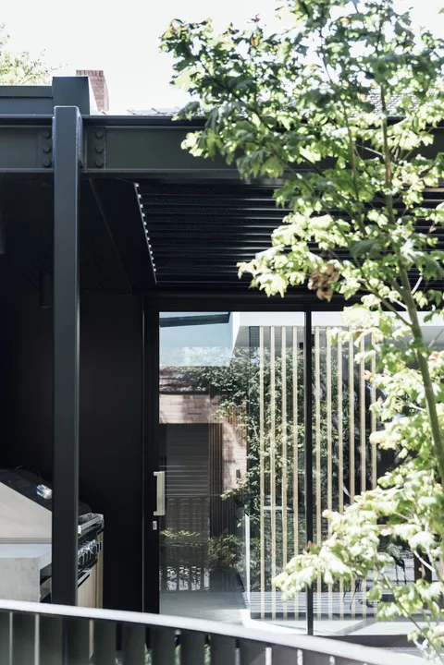
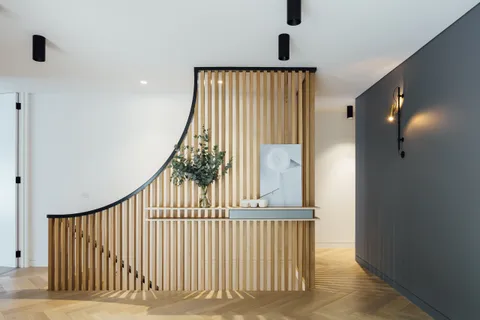
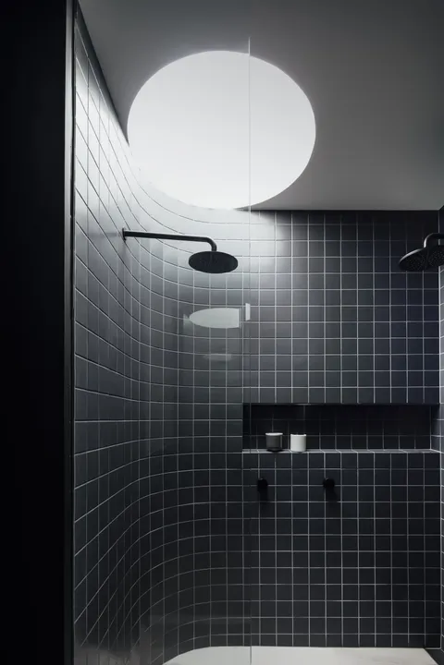
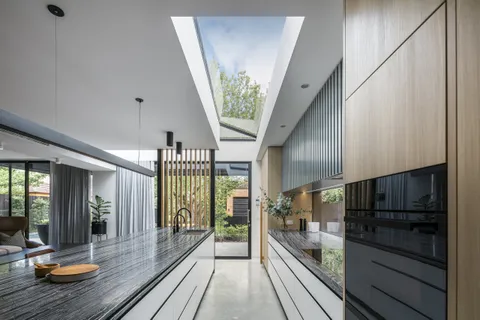
Materiality carries brickwork matched to the original, oak joinery, natural stone and steel-framed glazing to the rear. The junction between old and new is detailed to disappear rather than announce itself.
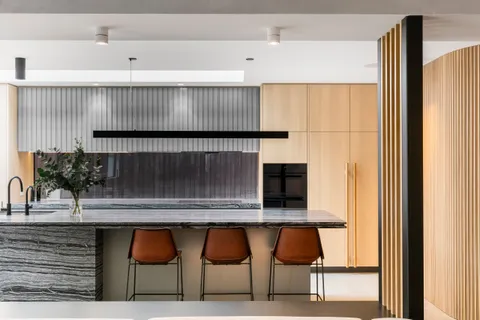
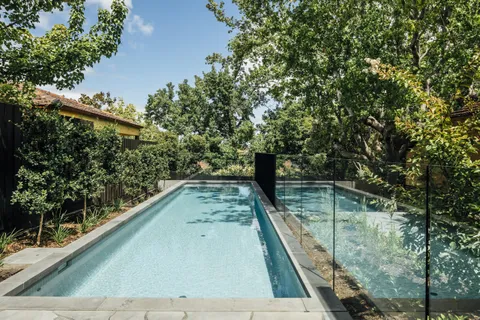
The plan resolves to hold the northern light through the day. The kitchen sits on the axis of the retained hallway. Andy Murray Landscape Design draws the garden as the frame the home turns towards.
Photography by Michael Kai. The delivery test is holding the two eras together at the roof line and through the wet areas. Featured by Dwell as an example of considered heritage-and-new integration.
Building with TCON
Considered architecture demands considered building. Building with TCON is a complete account of how TCON works. Available on request and reviewed personally by Tim before release.