Victorian Villa, Brighton
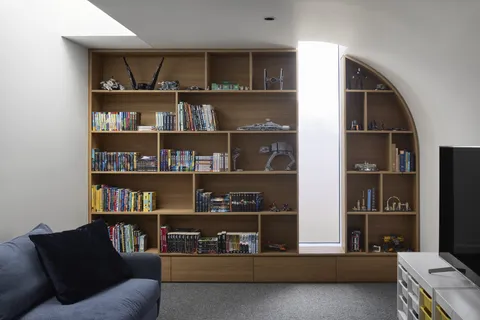
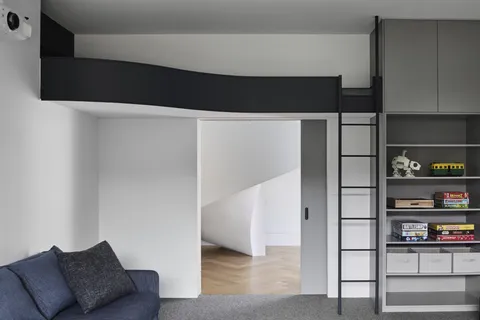
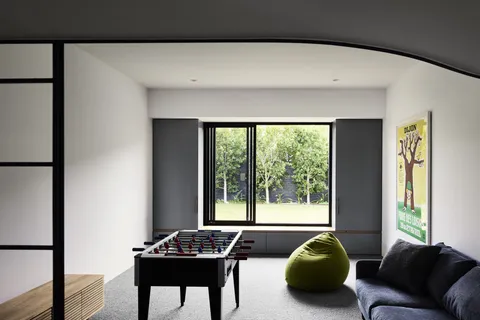
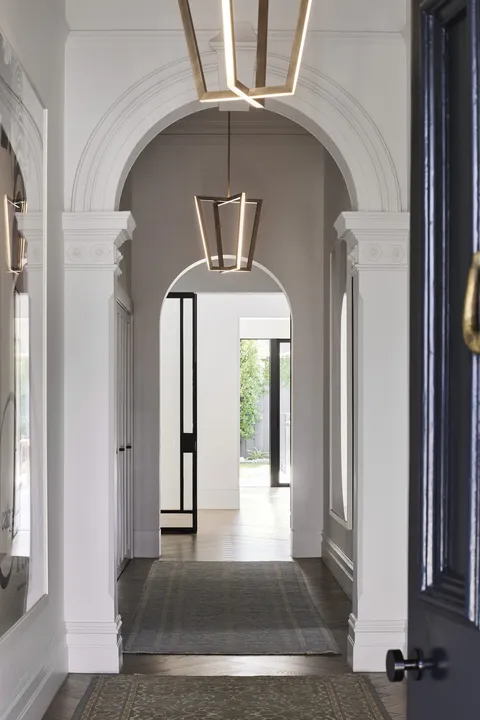
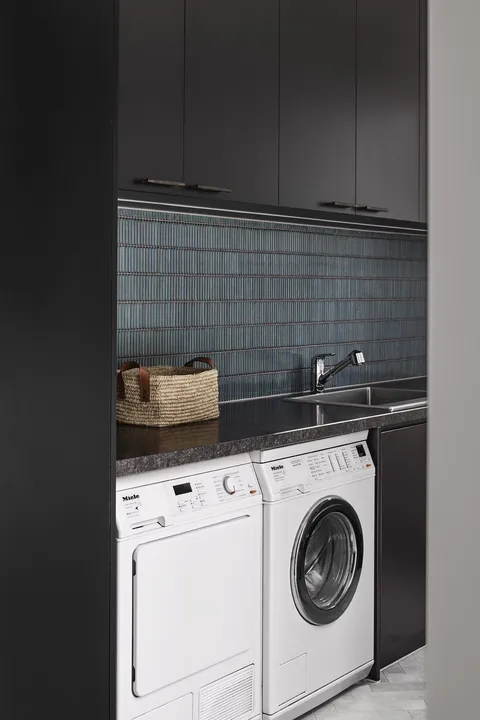
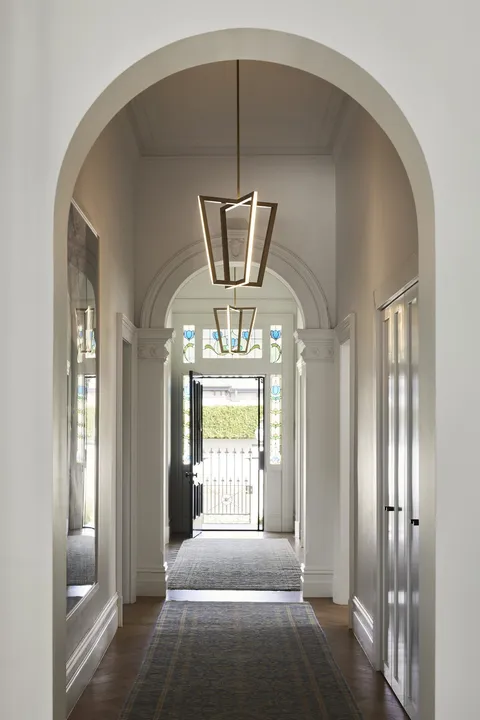
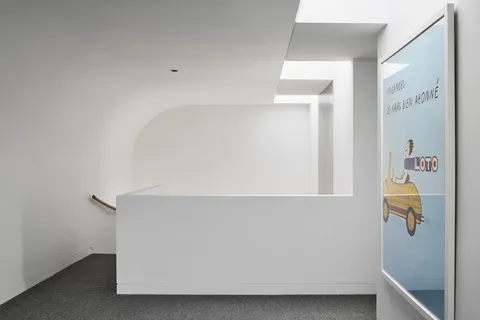
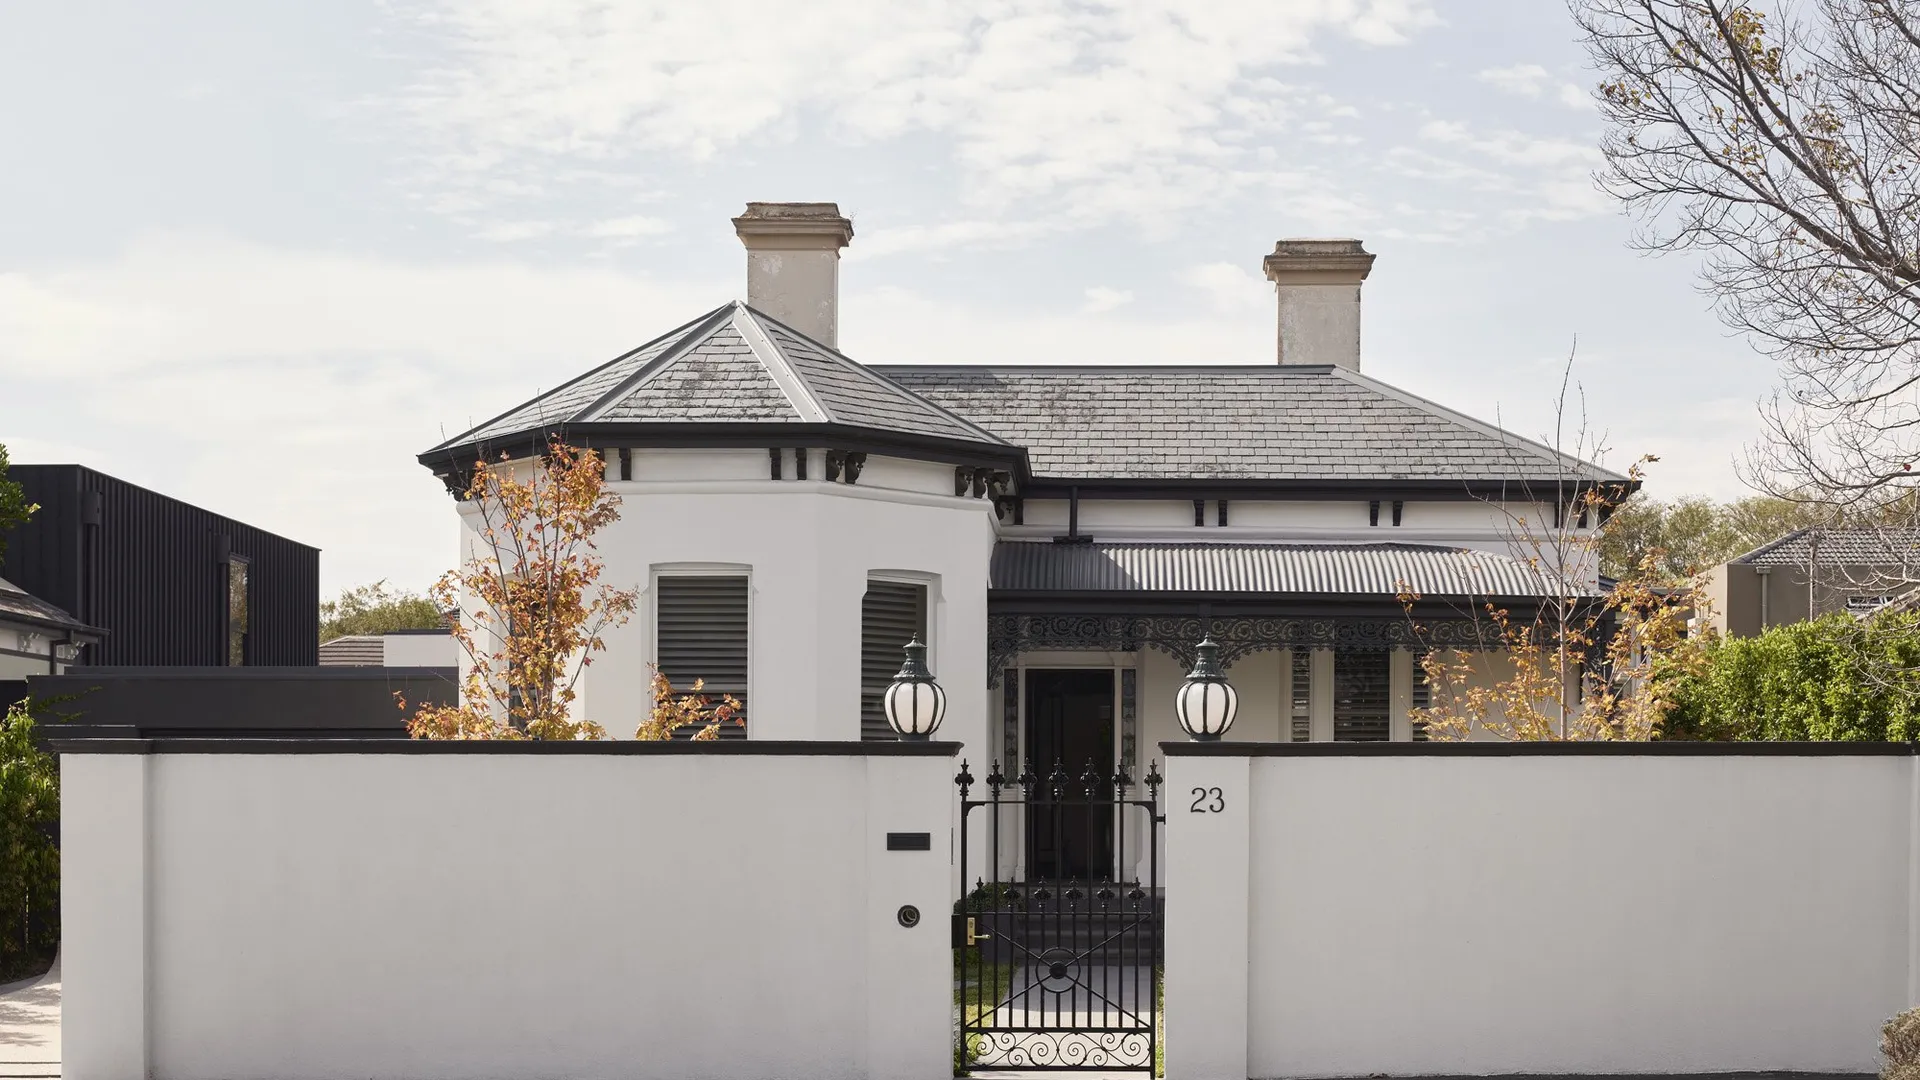
A Brighton Victorian villa, restored front, reworked behind
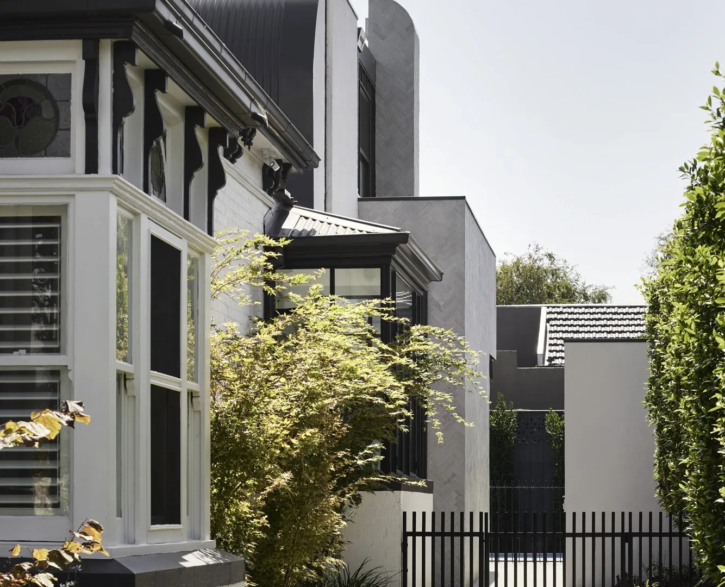
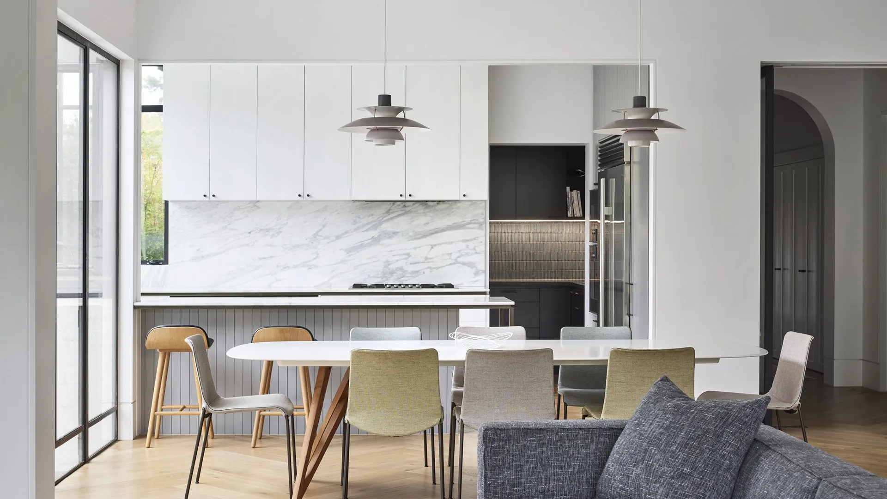
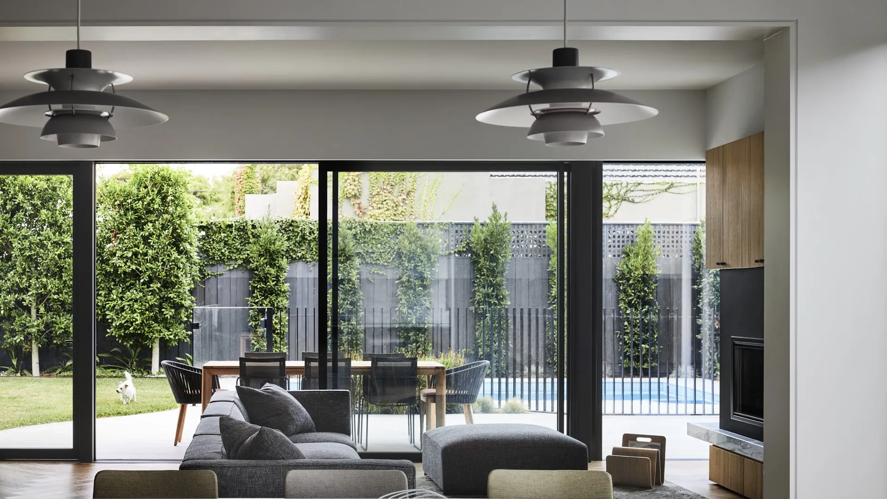
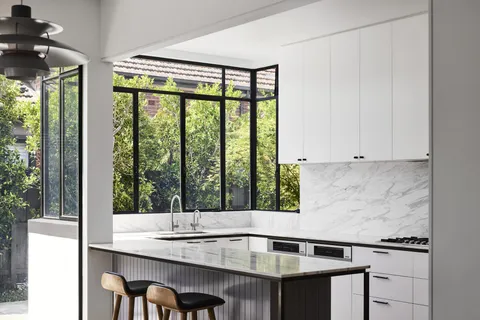
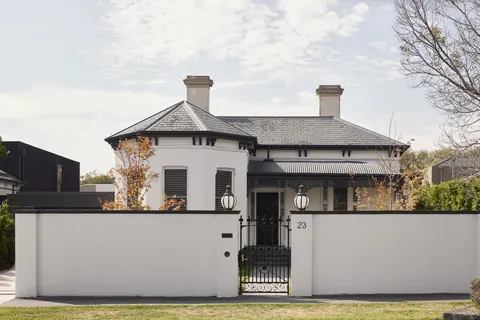
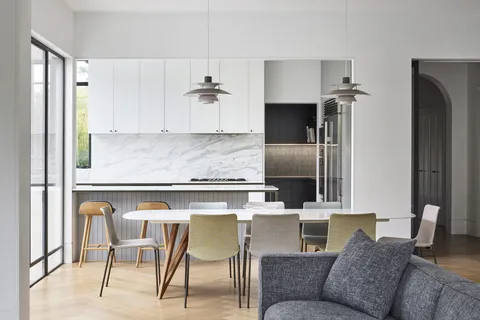
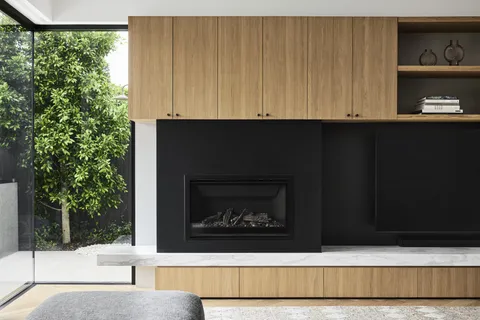
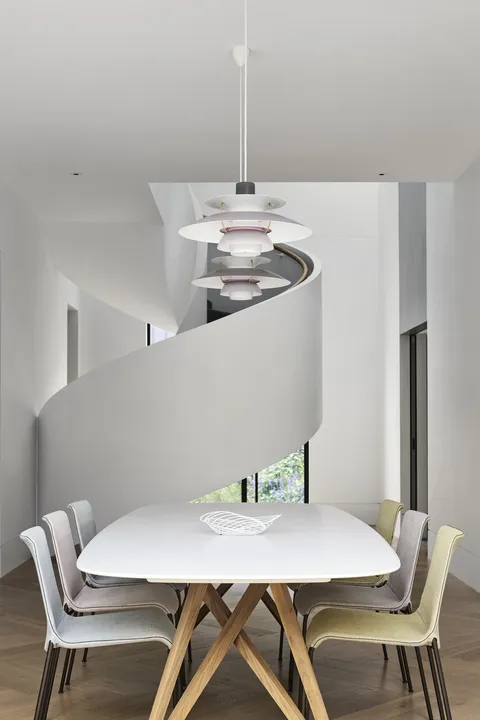
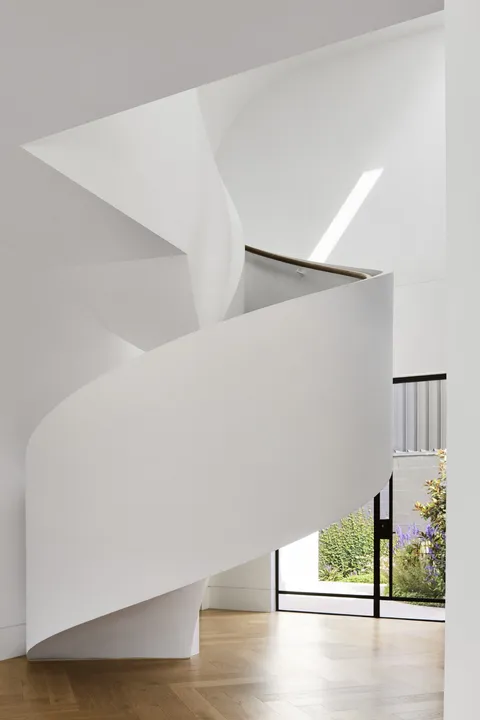
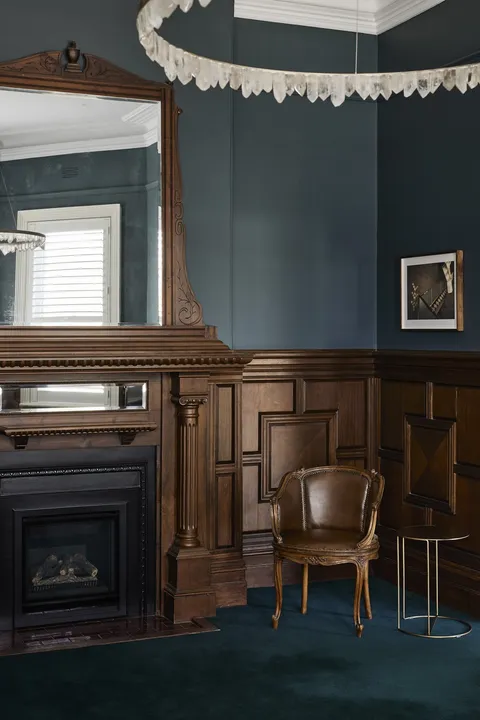
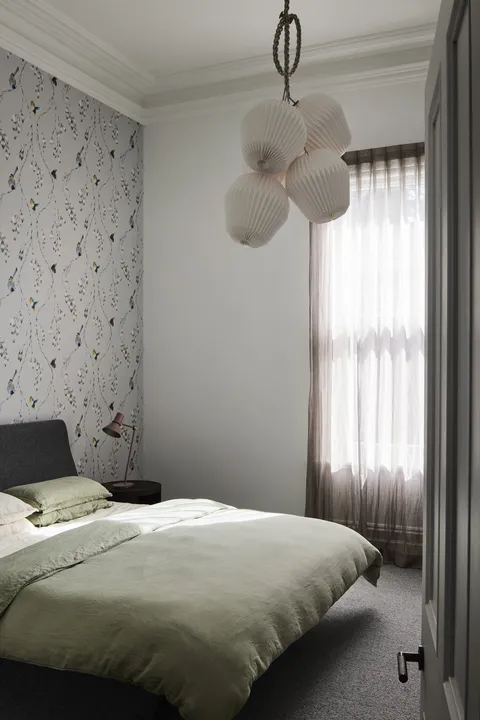
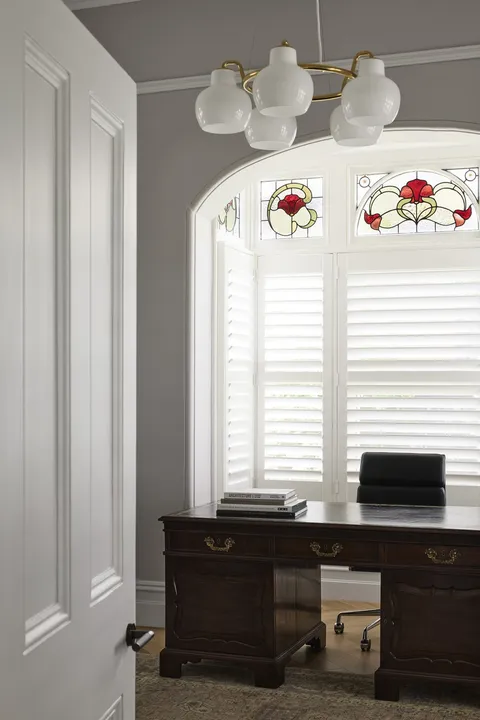
Victorian Villa carries a strong Brighton street form and a full family rework behind it. The front rooms are restored to their period, and the rear is rebuilt as a contemporary living, kitchen and dining zone that turns to the garden.
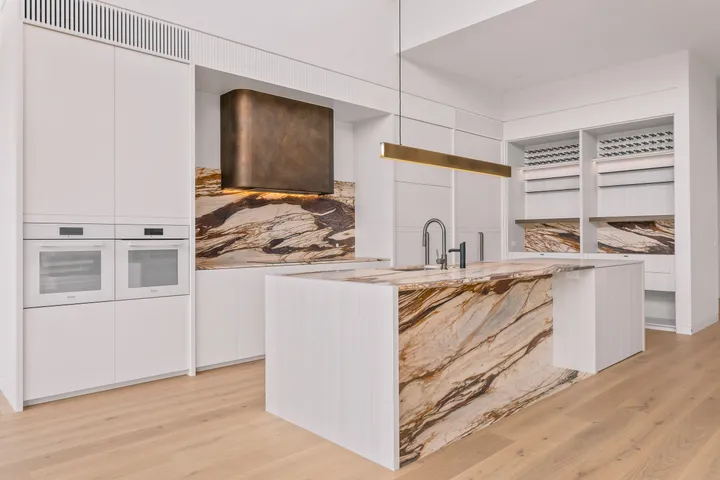
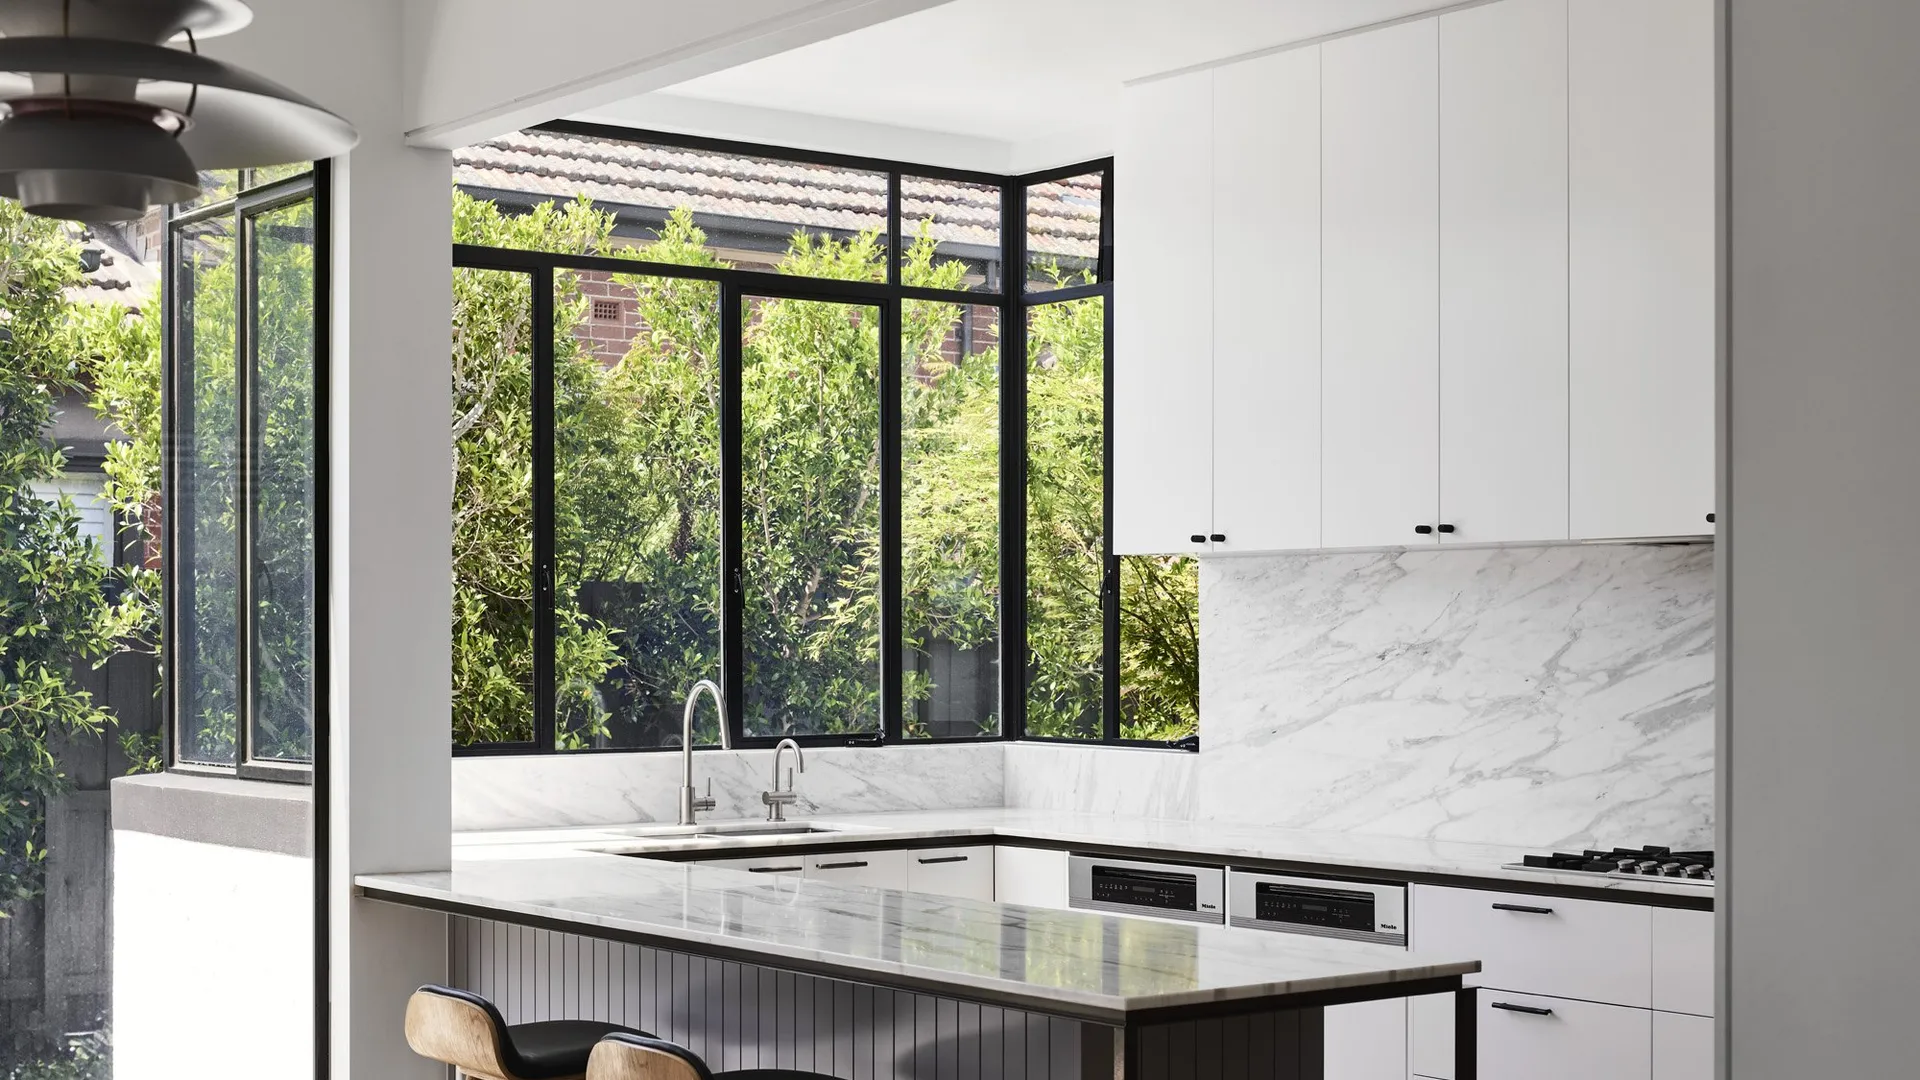
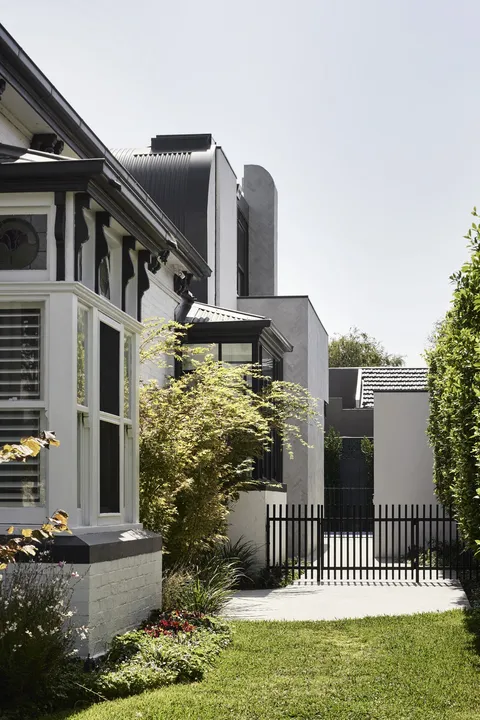
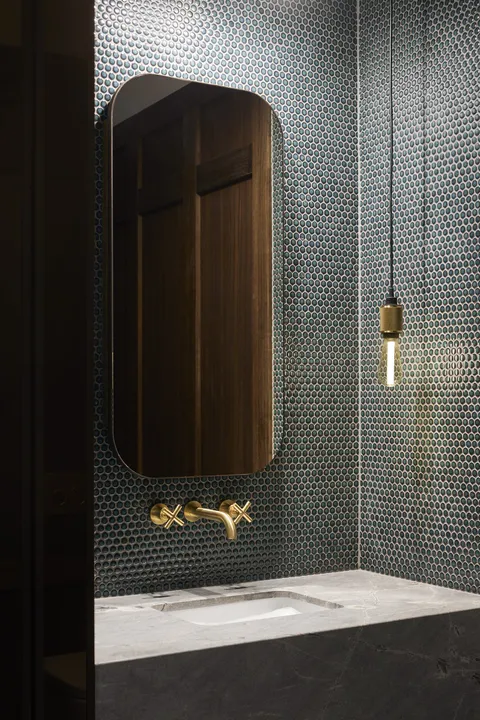
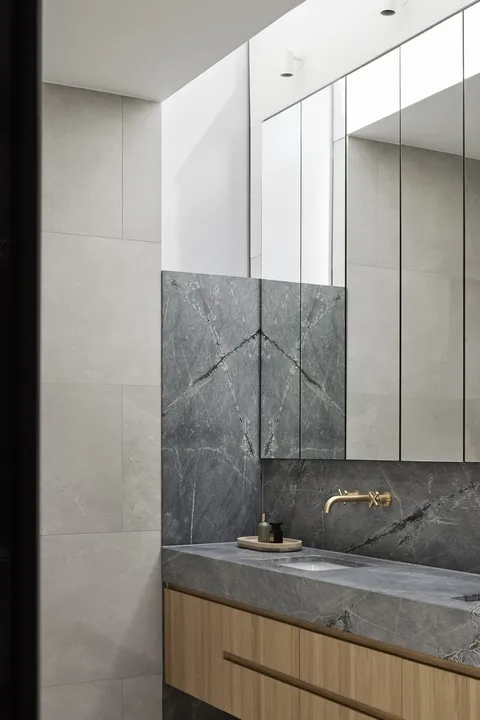
Period joinery, architraves and cornices are copied from the original profiles and reinstated at the front. The rear runs to painted brick, oak joinery and honed stone. The transition between the two is held as a shadow line.
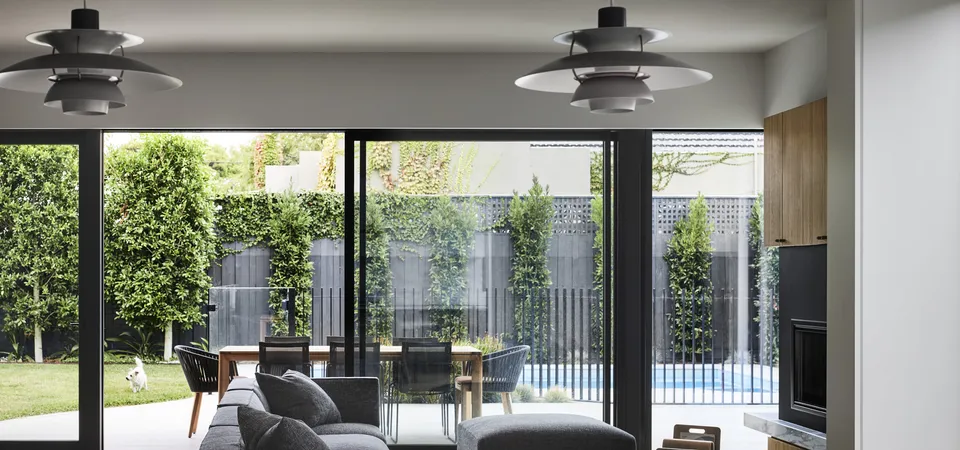
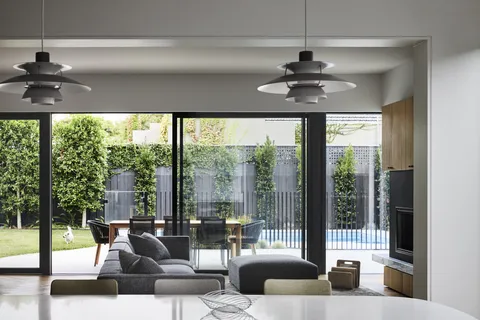
The new living zone is drawn with a single-plane ceiling and full-height glazing on the northern edge. Matt Walsham Landscape Architecture sets the garden as the frame the new rooms open to.
Photography by Sharyn Cairns. On site, TCON runs the restoration and the new build as one continuous piece of work, with the plaster, joinery and wet trades held to a shared tolerance so the eras read as one house.
Building with TCON
Considered architecture demands considered building. Building with TCON is a complete account of how TCON works. Available on request and reviewed personally by Tim before release.