Camberwell renovations. Heritage and architect-designed work.
Camberwell renovations
Camberwell sits at the centre of the inner east Melbourne renovation market. The era is varied, from Victorian double-fronted villas through Federation, Edwardian, and Art Deco, and every street has a different relationship with the heritage overlay.
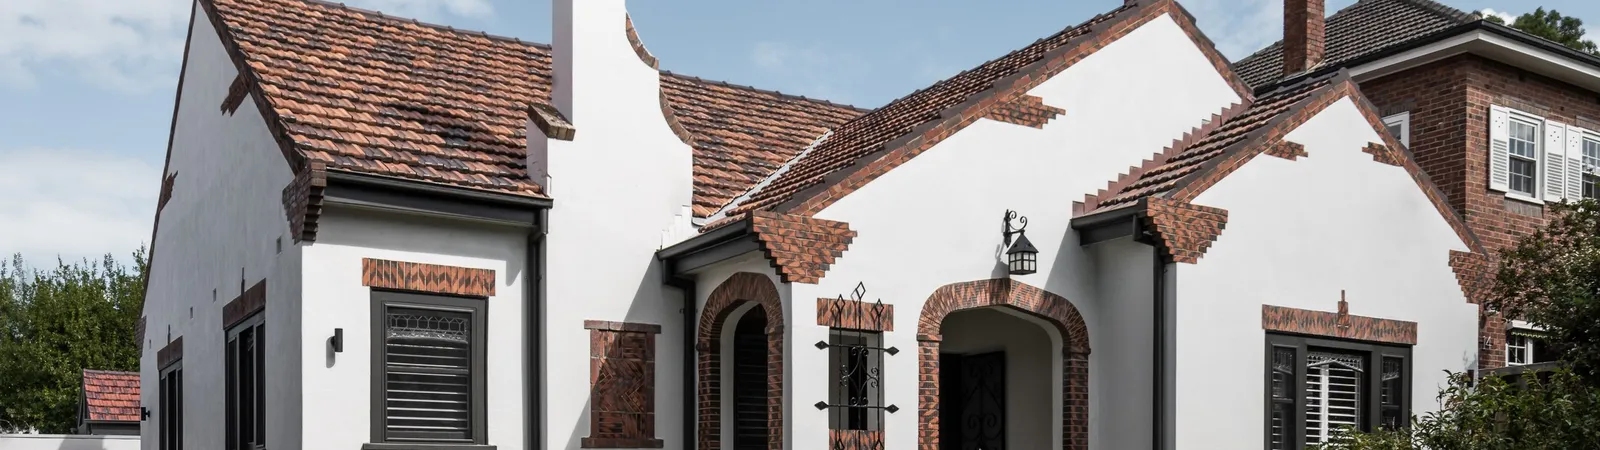
TCON works the Camberwell catchment closely. Art Deco Revival is a 1930s rendered residence extended with John Say Designs and George Marks Design. The adjacent Enoteca Boccaccio Restaurant in Balwyn extends our work with Mim Design into Camberwell-adjacent commercial hospitality.
The Surrey Hills HQ is a ten minute drive from any Camberwell street.
The era is varied. The overlay matters. The discipline is constant.
Why TCON for Camberwell renovations
Heritage knowledge across multiple eras. Camberwell asks builders to be fluent in more than one period. A Victorian villa needs different repointing, different cornice repair, and different rebuild logic to a 1930s Art Deco home with rendered brick, patterned brickwork, and arched openings. TCON has delivered both. We work with architects who specify heritage detail precisely, and our site team carries out the retention and the new work without forcing one to look like the other.
Local presence and quick site response.
TCON is based at Surrey Hills, on Riversdale Road. The Camberwell catchment is the next suburb west.
Site managers travel between live builds across Boroondara in minutes, not hours. That keeps supervision frequent and decisions fast.
For homeowners renovating their primary residence and continuing to live nearby, the proximity matters. The disruption window is shorter, the communication is closer, and the trade coordination is tighter.
Architect-led delivery in a competitive catchment.
Camberwell is contested ground in inner east Melbourne. Local competitors have made it the centrepiece of their marketing for years.
TCON sits in this market as an architect-led builder. TCON does not chase volume. TCON protects the architectural intent of the design and delivers it to the standard it was designed to.
Architects TCON has built for in Camberwell include John Say Designs and George Marks Design.
Recent projects in Camberwell
Art Deco Revival, Camberwell. 1930s rendered residence with retained street facade and contemporary single-storey extension to the garden. Architecture by John Say Designs, interiors by George Marks Design.
Enoteca Boccaccio Restaurant, Balwyn. Adjacent commercial hospitality fitout with Mim Design, shortlisted in the 2024 Australian Interior Design Awards.
The TCON approach in Camberwell
Camberwell renovations almost always start with a difficult question. How do we keep what the street values about this house and still get the living space the family needs. TCON answers that question through the Pre-Construction Program, which brings the builder in alongside the architect during design.
We provide buildability advice on the retained frontage, cost intelligence on the addition, and a program that respects both the heritage permit process and the realities of a tight inner east site. Owners get to make design decisions while the design is still flexible. Architects get a builder who is not asking for value engineering to fix a problem after the fact.
For a renovation in this catchment, early contractor involvement and a negotiated tender are the single biggest differentiator a builder can offer. TCON has worked this way since the company was founded on 1 July 2015.
The published Camberwell projects are the proof. The result is a build that protects the architect-designed work and the heritage character at the same time, with a fixed-price contract the owner can rely on.
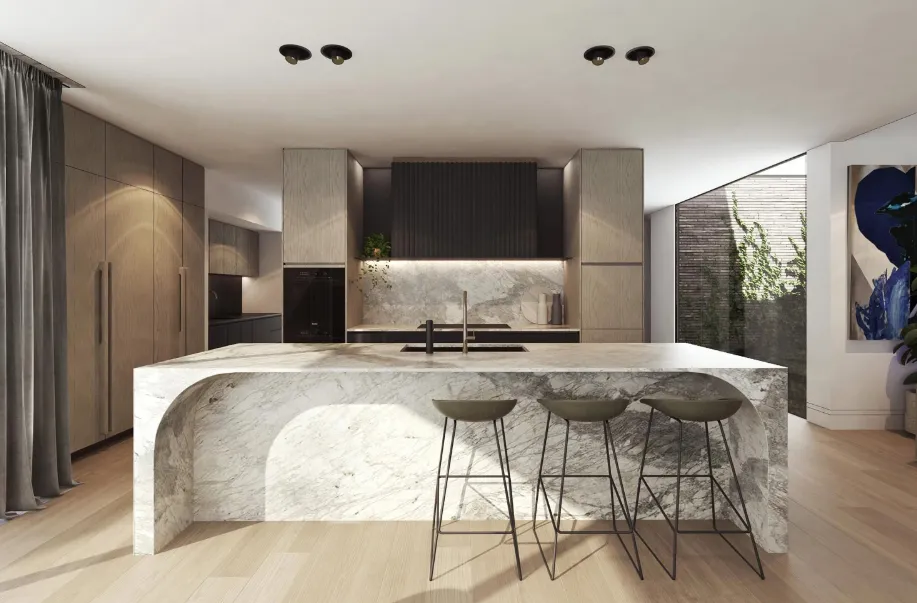
Most Camberwell work runs with an interior designer alongside the architect. TCON builds the interior detail, the joinery and the material transitions to the same standard as the retained fabric, and works to both through the one method.
Costs and expectations for a Camberwell renovation
Heritage renovation work in Camberwell currently sits at three thousand to five thousand dollars per square metre, depending on the depth of retention and the condition of the existing structure. Contemporary new build and major extension work sits at five thousand to seven thousand.
Basement work, where the site allows, sits at two thousand to two and a half thousand per square metre of basement footprint. Camberwell projects with significant patterned brickwork retention, render repair, or fine cornice work trend towards the upper end of the heritage band.
Final pricing is set after a negotiated tender or our Pre-Construction Program.
Frequently asked questions
Yes. Art Deco Revival, our published Camberwell project, sits within a Boroondara heritage overlay context. We deliver retained frontages, repointing, and rendered surfaces without compromising the architectural intent of the new work behind.
Yes. Art Deco Revival in Camberwell is a 1930s residence with retained rendered brick, patterned brickwork, and arched openings. The case study includes the heritage approach and the contemporary addition behind.
John Say Designs and George Marks Design on Art Deco Revival. Mim Design on the adjacent Boccaccio fitout in Balwyn.
Indicative ranges are three thousand to five thousand dollars per square metre for heritage renovation, five thousand to seven thousand for contemporary new build or extension. Final cost is set after a negotiated tender or our Pre-Construction Program.
TCON is based at Riversdale Road, Surrey Hills, which is the next suburb west of Camberwell. We treat the Camberwell catchment as part of our home territory.
Send the architect brief or the early sketches with the contact form, or call the office on (03) 9808 5632. We will read the brief, then book a site visit and a longer conversation about the right delivery model.
Building with TCON
Considered architecture demands considered building. Building with TCON is a complete account of how TCON works. Available on request and reviewed personally by Tim before release.
Request a copy of Building with TCON.
Related. Where TCON builds, Art Deco Revival.