Building in Glen Iris. Two completed projects and counting.
Glen Iris renovations
Glen Iris straddles the boundary between the City of Boroondara and the City of Stonnington, south of the TCON office in Surrey Hills. The suburb mixes Edwardian and interwar homes with a growing number of contemporary architectural residences.
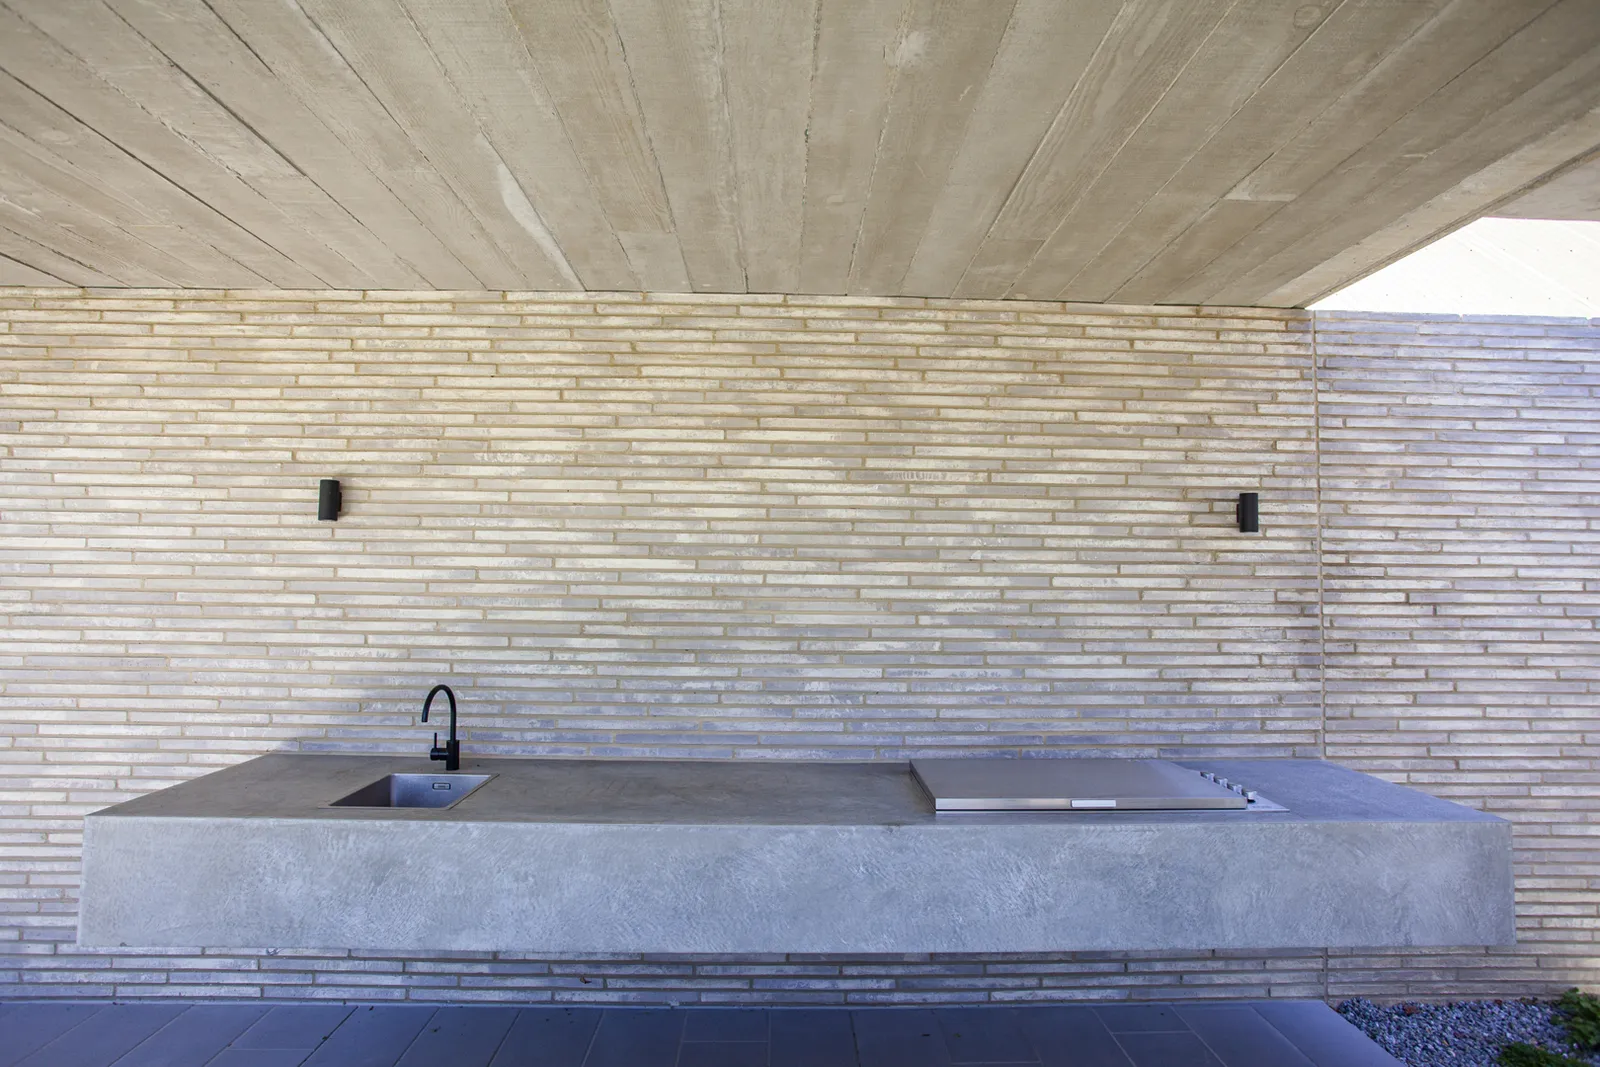
TCON has completed two published projects in the suburb. Rosedale, an off-form concrete family home designed by Webster Architecture and Interiors, and the Denman Home, a heritage renovation and extension designed by Pleysier Perkins.
That repeat presence matters. The trades know the streets, the site teams know the soil and the access constraints, and the council processes on both sides of the municipal boundary are familiar.
Why TCON for Glen Iris renovations
Two completed projects in the suburb.
Few builders can point to two published Glen Iris projects with two respected architects. Rosedale with Webster Architecture and Interiors and the Denman Home with Pleysier Perkins are both delivered work, not renders, and both stand as a guide to the standard.
Contemporary and heritage in the same builder.
Glen Iris asks for both. Rosedale is a contemporary off-form concrete house, while the Denman Home is a heritage renovation and extension. TCON is fluent in both the restraint of a heritage retention and the precision of contemporary concrete and joinery.
Architects and interior designers.
TCON works with interior designers alongside architects on Glen Iris work, and holds the interior detail, the joinery and the material transitions to the same standard as the structure. Webster Architecture and Interiors led both architecture and interiors on Rosedale.
Two councils, one team.
Glen Iris is split between Boroondara and Stonnington. TCON works with both and can advise early on which council applies to a site and what that means for the design and the program.
Planning and heritage in Glen Iris
Glen Iris is split between two councils. Properties north of Gardiners Creek generally fall within the City of Boroondara, while the southern parts of the suburb sit inside the City of Stonnington. Heritage overlays apply in established precincts on both sides, and the planning response differs between the two councils.
TCON works with both Boroondara and Stonnington and can advise early on which council applies to a site and what that means for the design, the documentation and the program.
The era housing stock in Glen Iris
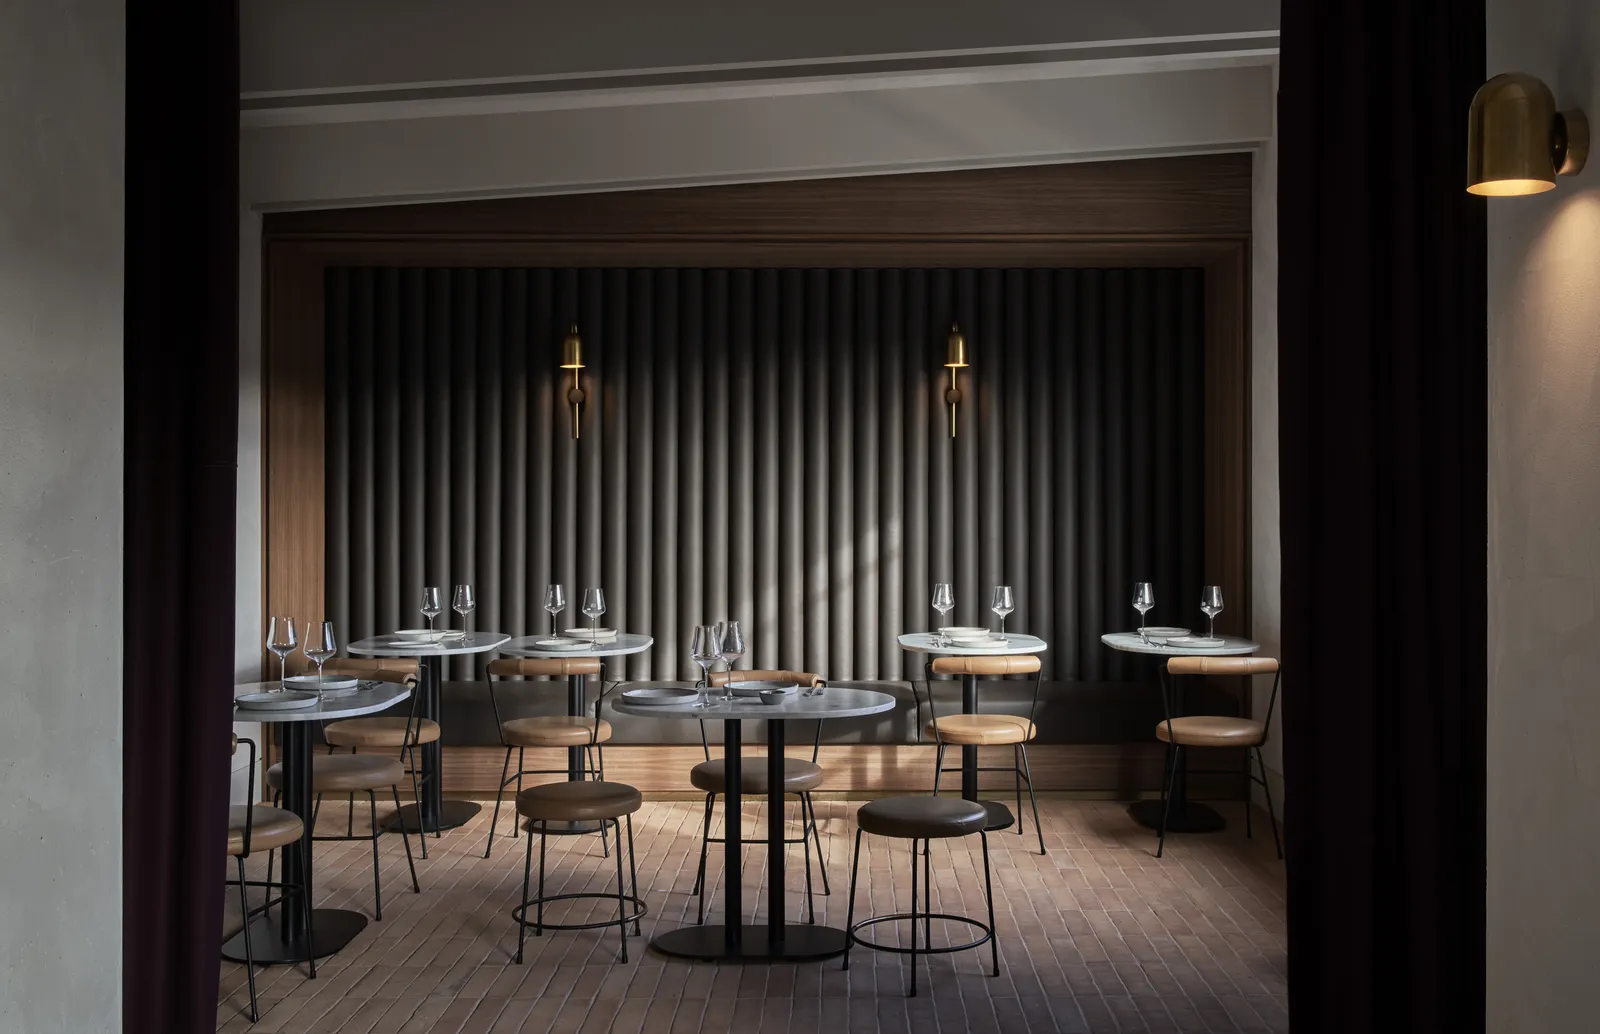
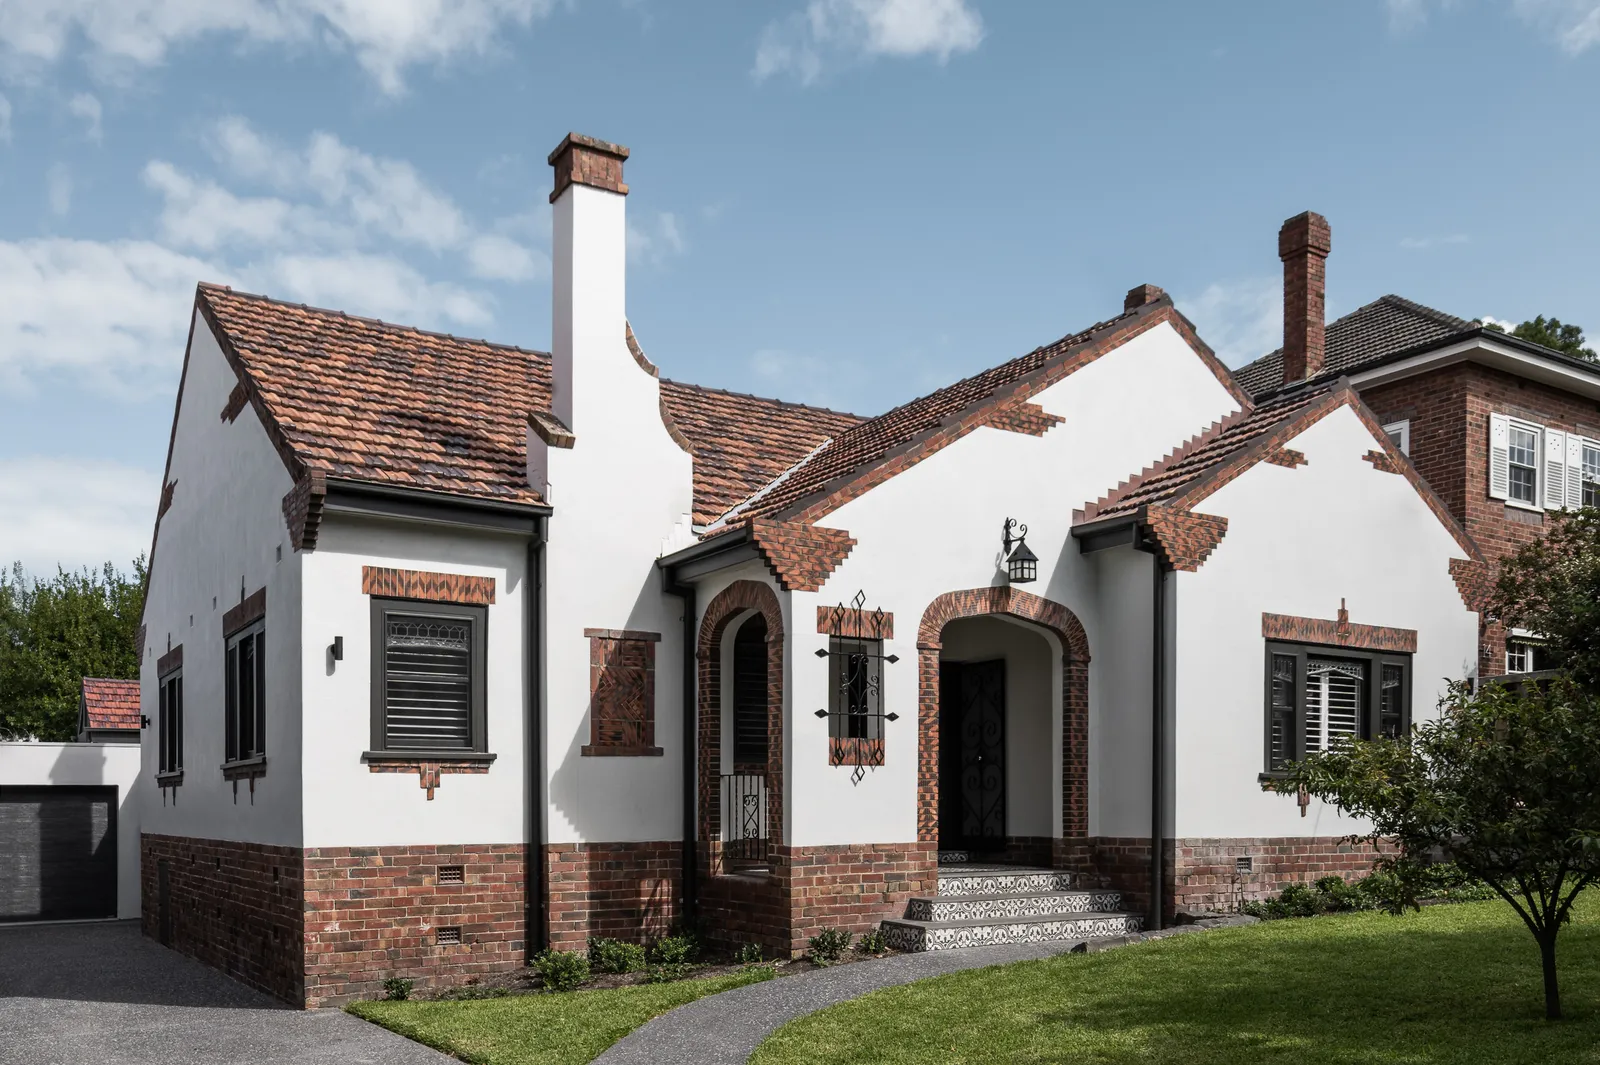
Glen Iris is built largely from Edwardian and interwar homes, including many Californian bungalows, with a growing layer of contemporary architectural houses. The blocks vary from tight period allotments to larger sites that suit a significant new build.
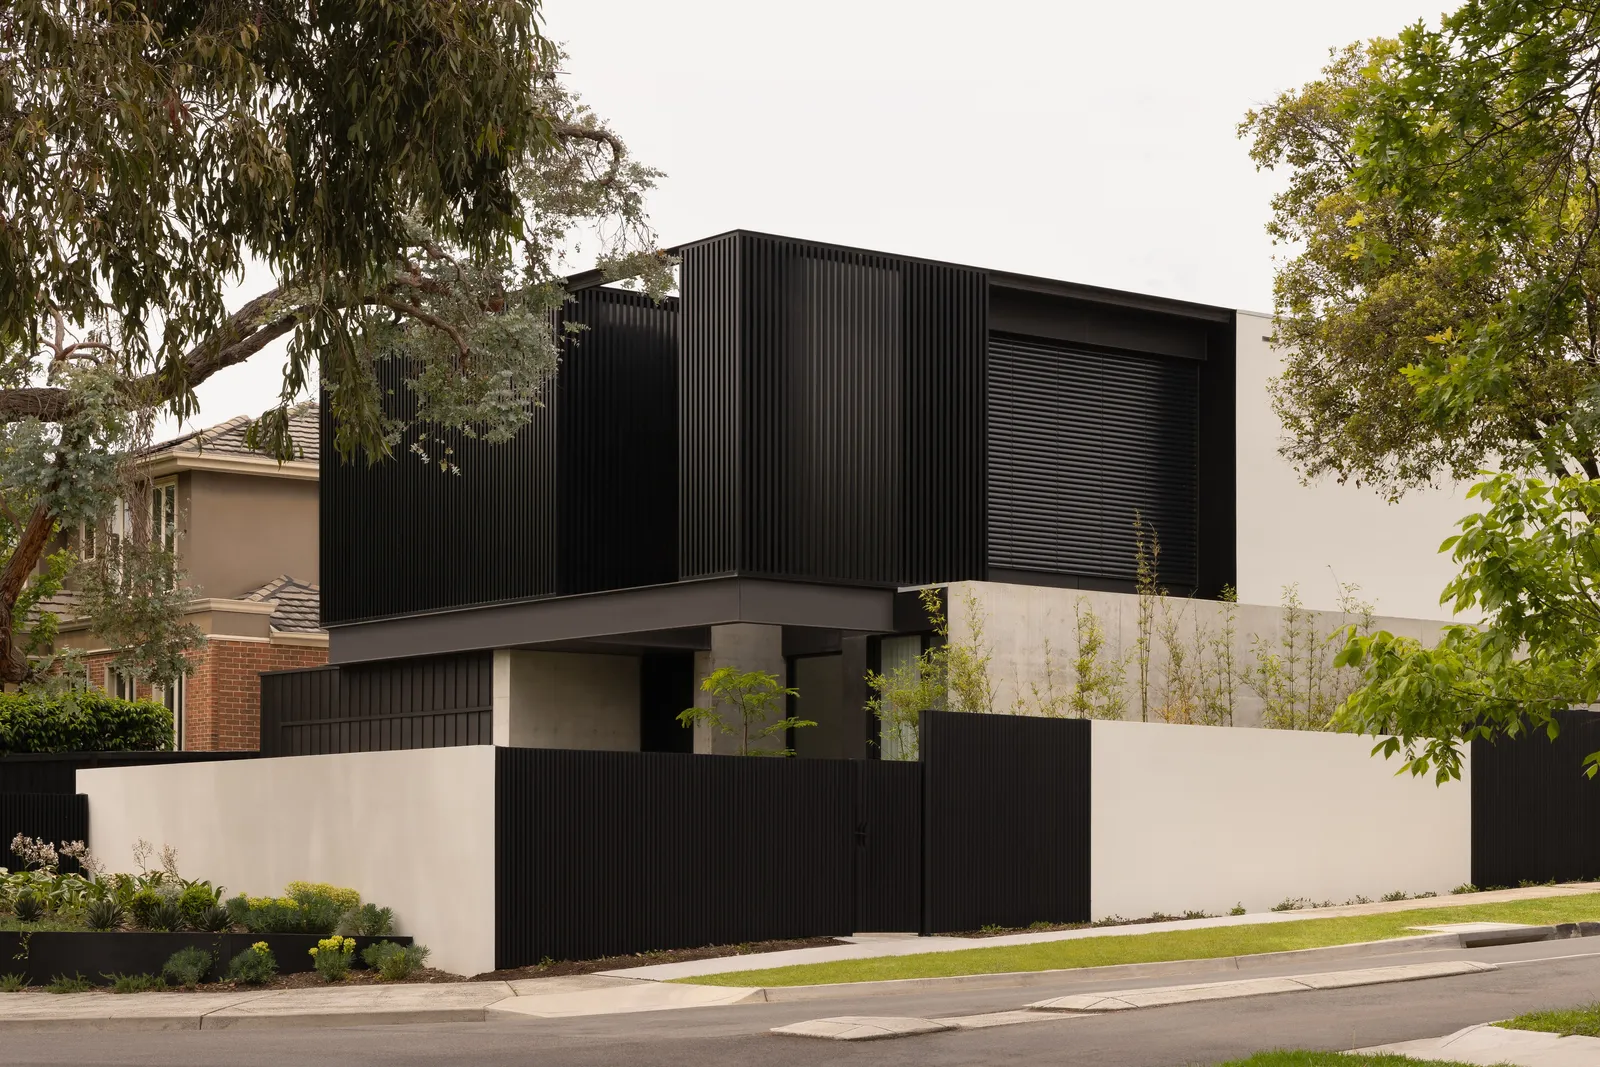
That range supports very different projects. A Californian bungalow can be restored and extended to the rear, or a site can carry an ambitious contemporary home like Rosedale. The common thread is that the result is judged on how carefully the new work is made and how well it sits on the site.
TCON projects in Glen Iris
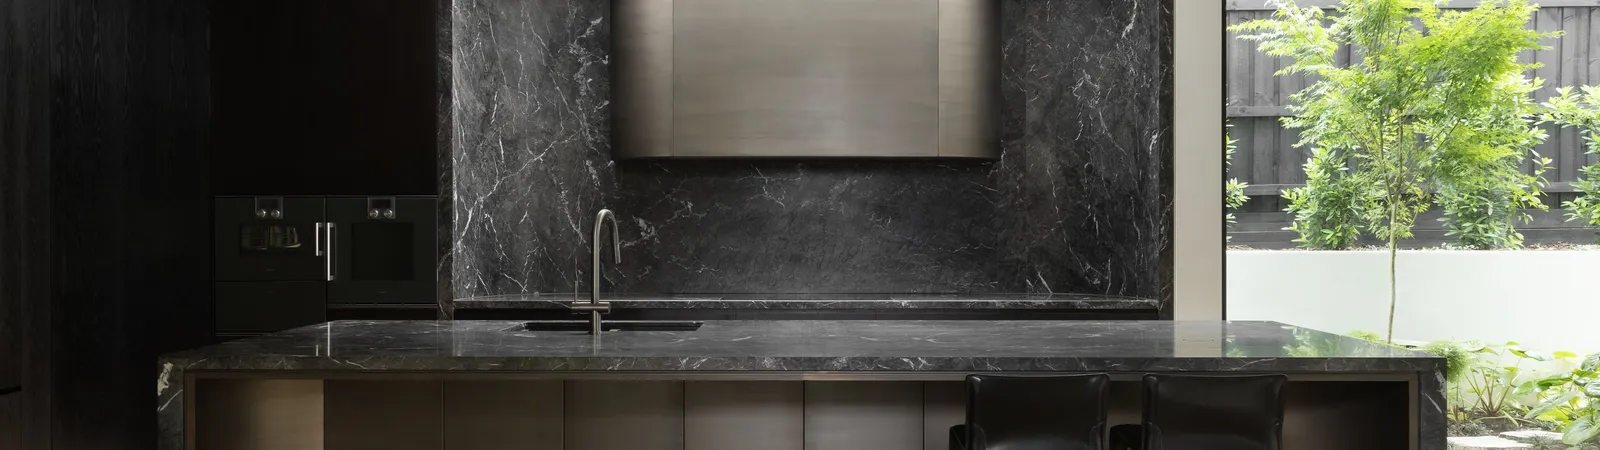
Rosedale, Glen Iris. An off-form concrete family home where the heritage envelope is retained and the plan is opened to the north, so the kitchen and living hold the winter sun. Architecture and interiors by Webster Architecture and Interiors, landscape by Nathan Burkett, completed 2025.
Denman Home, Glen Iris. A heritage renovation and extension. Architecture by Pleysier Perkins.
Art Deco Revival, Camberwell. A 1930s rendered residence in the neighbouring Boroondara catchment. Architecture by John Say Designs, interiors by George Marks Design.
The TCON approach in Glen Iris
Both Glen Iris projects ran the same way. TCON joined during design through the Pre-Construction Program, sitting with the architect and the interior designer to bring buildability advice, supplier pricing, program thinking and an indicative cost, before the fixed price was set through a negotiated tender.
On Rosedale, that meant running the heritage restoration and the new build as one continuous piece of work, with the wet trades sequenced to hold the tolerances the joinery called for. The calm on site came from the thinking done in the months before the first deliveries arrived.
Everything we have learned in the inner east points the same way. The earlier a builder is involved, the better the outcome for the owner. TCON has worked this way since it was founded on 1 July 2015.
Costs and expectations for a Glen Iris renovation
Cost depends on the scope of work and the level of finish. The What it costs page sets out the indicative per square metre bands and what they include. Demolition and GST fall inside those bands, and consultant fees and landscaping are quoted separately.
A contemporary house in off-form concrete, like Rosedale, sits in the new build band and is priced on the detail of the finish. The final figure is set through a negotiated tender or the Pre-Construction Program, after we have seen the site.
Frequently asked questions
Yes. TCON has completed two published projects in the suburb. Rosedale, an off-form concrete family home with Webster Architecture and Interiors, and the Denman Home, a heritage renovation and extension with Pleysier Perkins.
Webster Architecture and Interiors on Rosedale, and Pleysier Perkins on the Denman Home. Both are published, completed projects in the suburb.
The suburb is split. Properties north of Gardiners Creek generally fall within the City of Boroondara, while the southern parts sit inside the City of Stonnington. TCON works with both.
Cost depends on scope and finish. See the What it costs page for the indicative bands. Demolition and GST are included, consultant fees and landscaping are separate, and the final figure is set by a negotiated tender or the Pre-Construction Program.
Send the brief or early sketches via the contact form, or call (03) 9808 5632. We will read it, arrange a site visit, and discuss the delivery model that suits your project.
Building with TCON
Considered architecture demands considered building. Building with TCON is a complete account of how TCON works. Available on request and reviewed personally by Tim before release.
Request a copy of Building with TCON.
Related. Where TCON builds, Tim Walker, Visit the office.