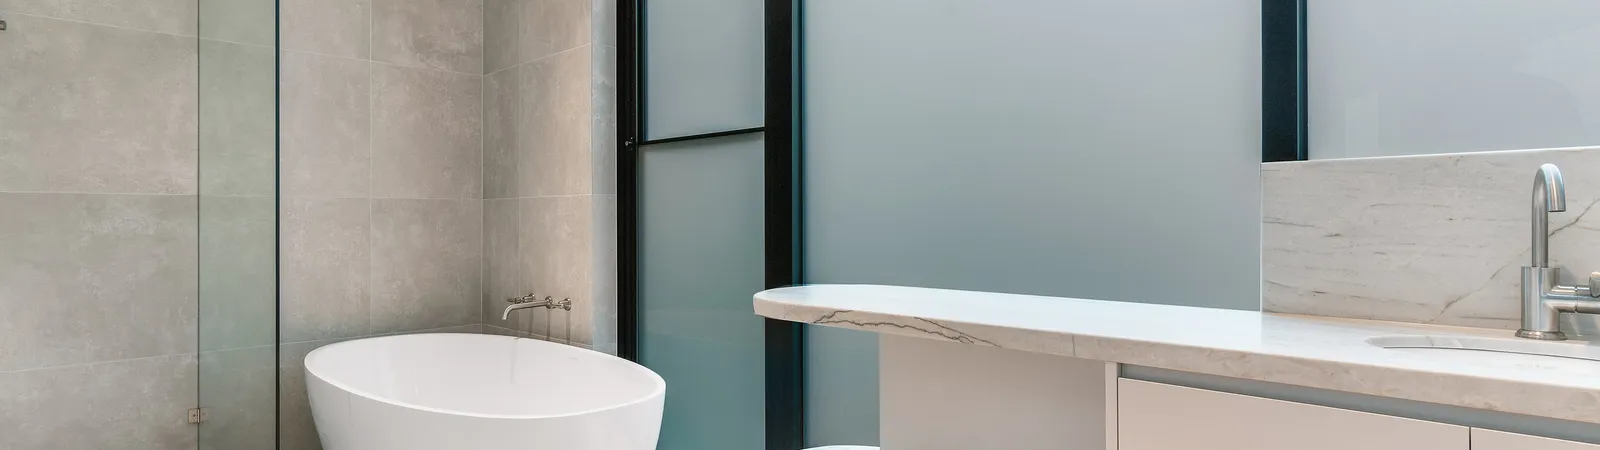
Building in Hawthorn. Heritage streets, technically demanding work.
Hawthorn renovations
Hawthorn is one of the suburbs TCON knows best. The office in Surrey Hills is minutes away, and the company has renovated, extended and excavated beneath Hawthorn homes since it was founded on 1 July 2015.
The housing stock rewards careful building. Victorian terraces and villas, Edwardian family homes and interwar brick residences sit on established streets where heritage fabric is protected and neighbours are close. Access is often tight, and the work tends to involve basements, structural openings and junctions between old and new.
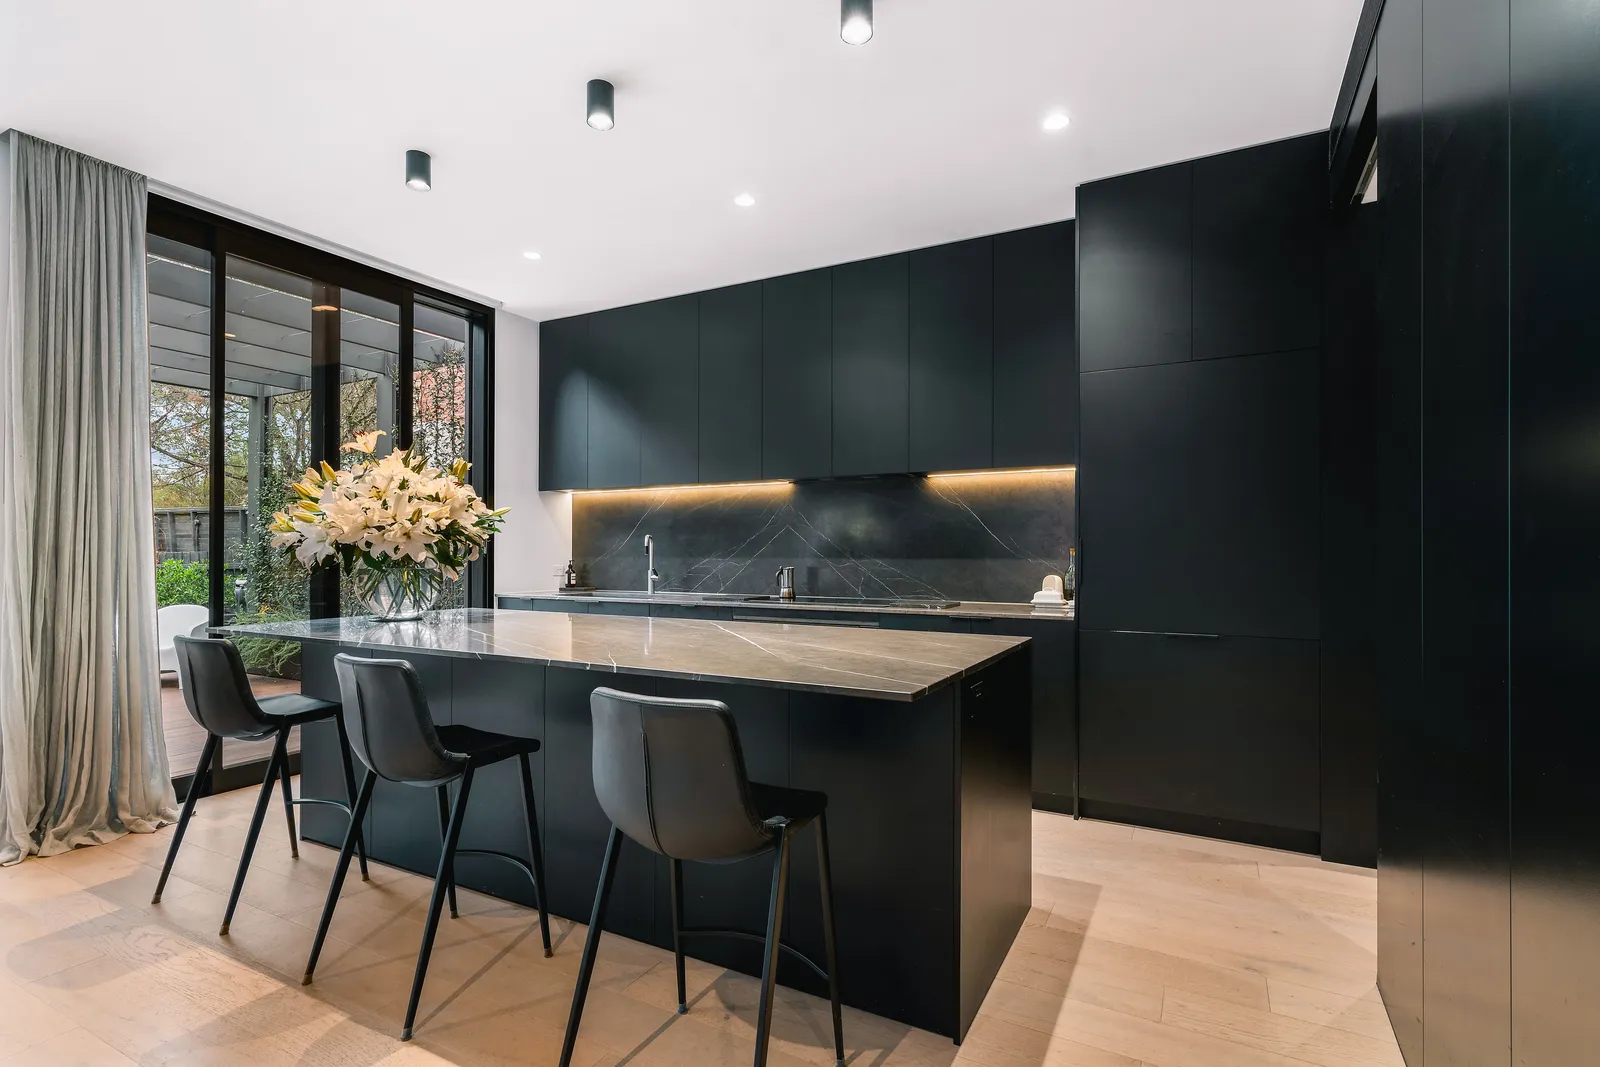
Boulevard Bungalow, a heritage renovation with a basement designed by Byrne Architects, is TCON work in the suburb itself. Hawthorn remains a core part of the catchment serviced from Surrey Hills.
Why TCON for Hawthorn renovations
Heritage discipline inside the Boroondara overlay.
Hawthorn sits inside the City of Boroondara, which manages heritage overlays across large parts of the suburb. TCON has a decade of experience delivering architect-designed work inside those overlays, and understands the council process and the documentation a well-prepared application needs.
Basement-capable on tight sites.
Many Hawthorn briefs involve a basement for parking, wine or a media room. Boulevard Bungalow includes a basement beneath a retained heritage home. Basements are slower and more technical than a ground-level addition, and TCON understands the engineering, the dewatering, the temporary works and the sequencing.
Architects and interior designers.
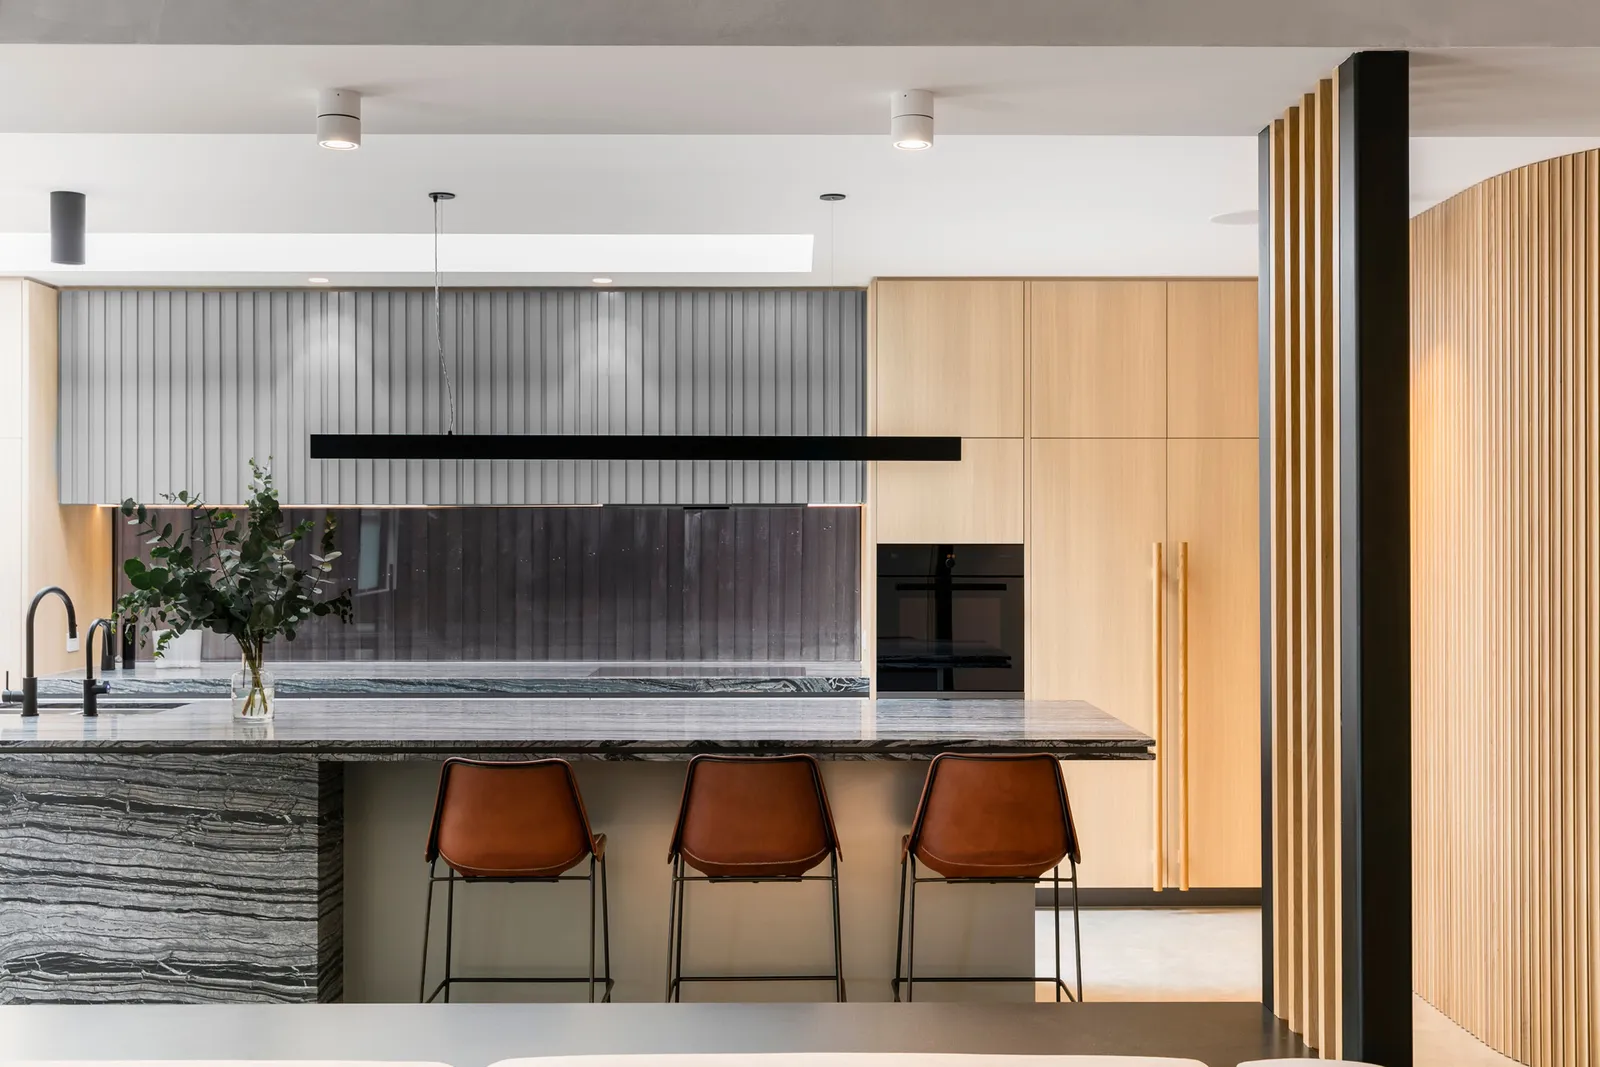
Hawthorn work usually runs with an interior designer as well as an architect. TCON builds the interior detail to the same standard as the structure, and works to both through the one disciplined method.
Local and responsive.
The Surrey Hills office is minutes from any Hawthorn street. That keeps site visits, deliveries, trades and supervision close, and it keeps the disruption window short for owners staying nearby during the build.
Planning and heritage in Hawthorn
Hawthorn sits inside the City of Boroondara, which manages heritage overlays across large parts of the suburb, including many of the established residential precincts. Renovations and extensions within an overlay require planning approval, and the design response is assessed against the character of the street.
TCON has a decade of experience delivering architect-designed work inside Boroondara heritage overlays. We understand the council process, the documentation it demands, and the way a well-prepared application shortens the path to approval.
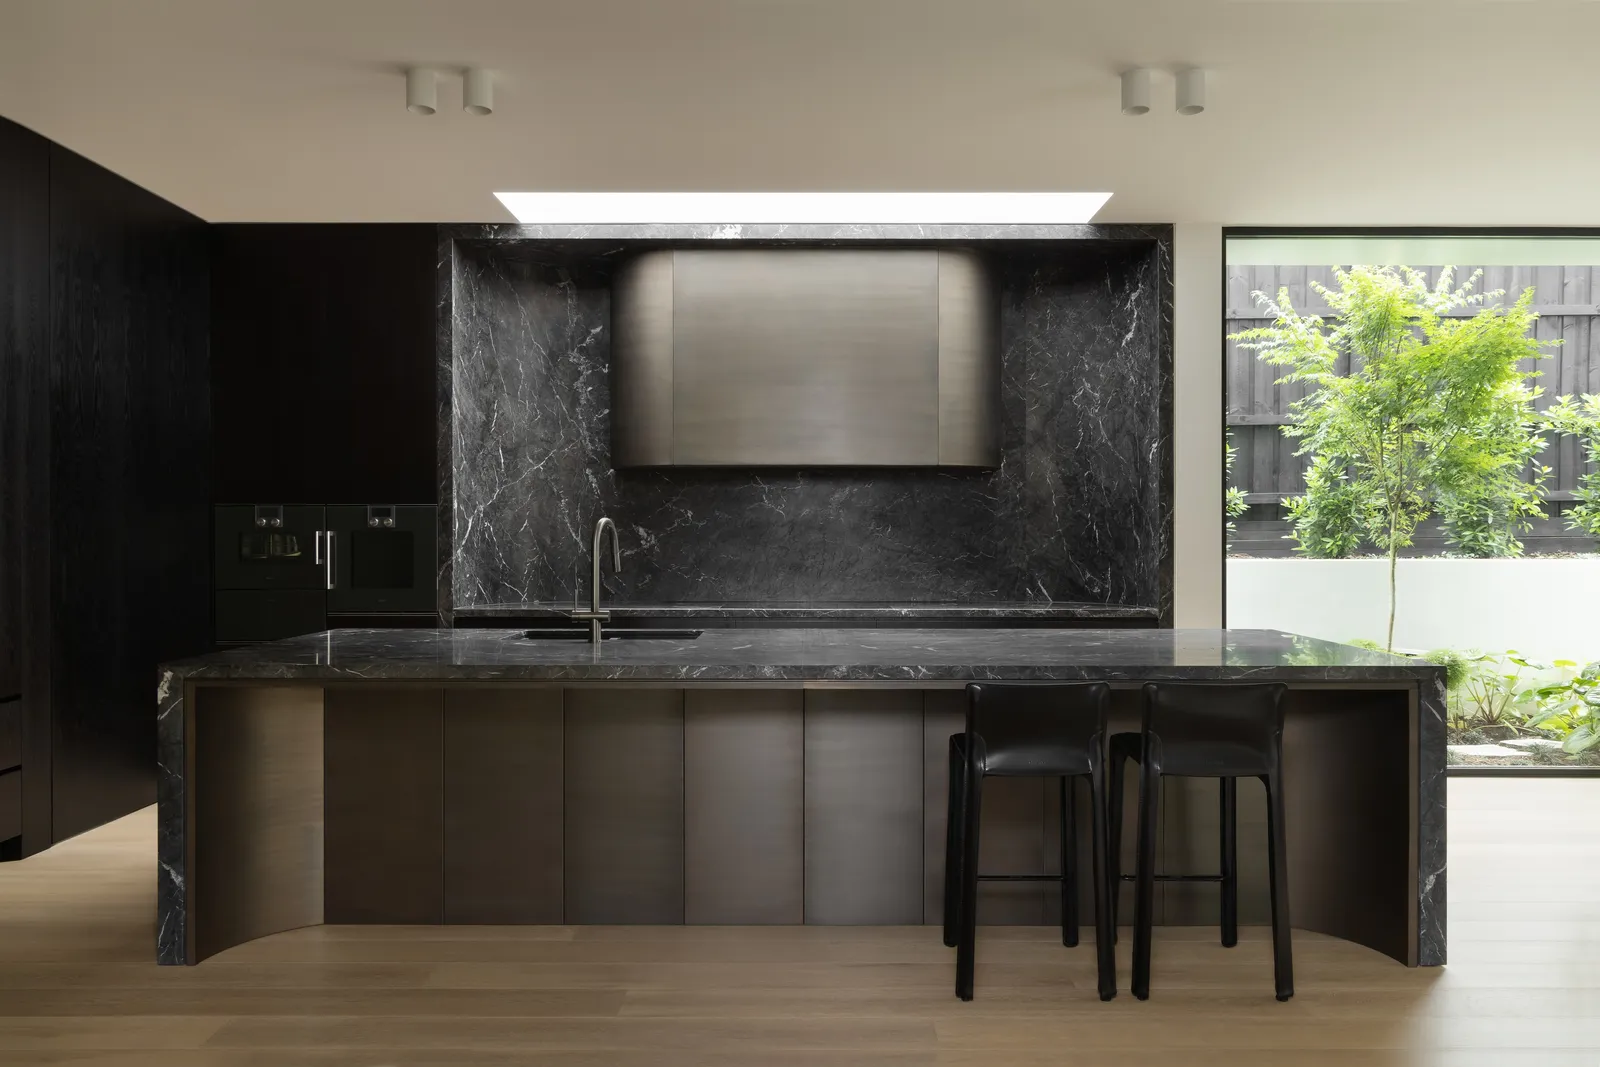
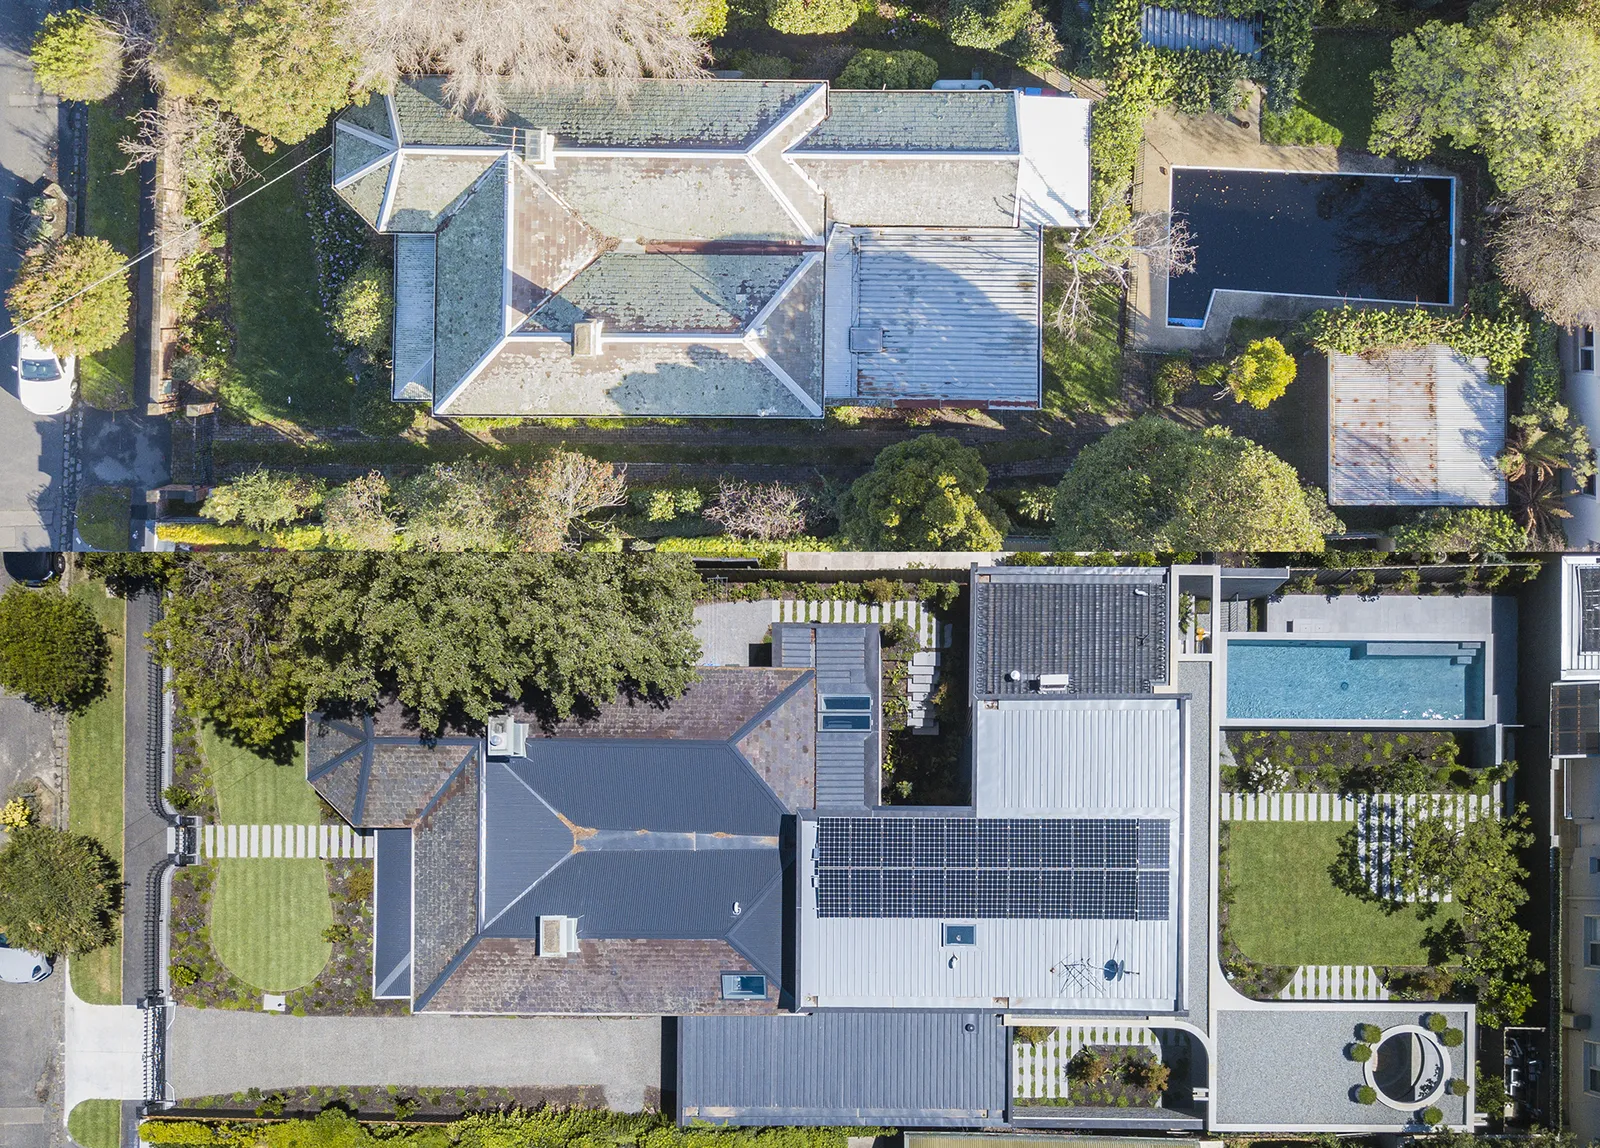
The era housing stock in Hawthorn
Hawthorn is built from Victorian terraces and villas, Edwardian family homes and interwar brick residences, much of it on established, close-set streets. The fabric is solid and detailed, with decorative brickwork, plaster, leadlight and timber joinery.
That fabric, and the tight sites it sits on, make Hawthorn technically demanding. The work often involves a basement, new structural openings in load-bearing walls, and careful junctions where a retained wall carries a contemporary addition. It is exacting building, and it is the core of what TCON does.
TCON projects in and around Hawthorn
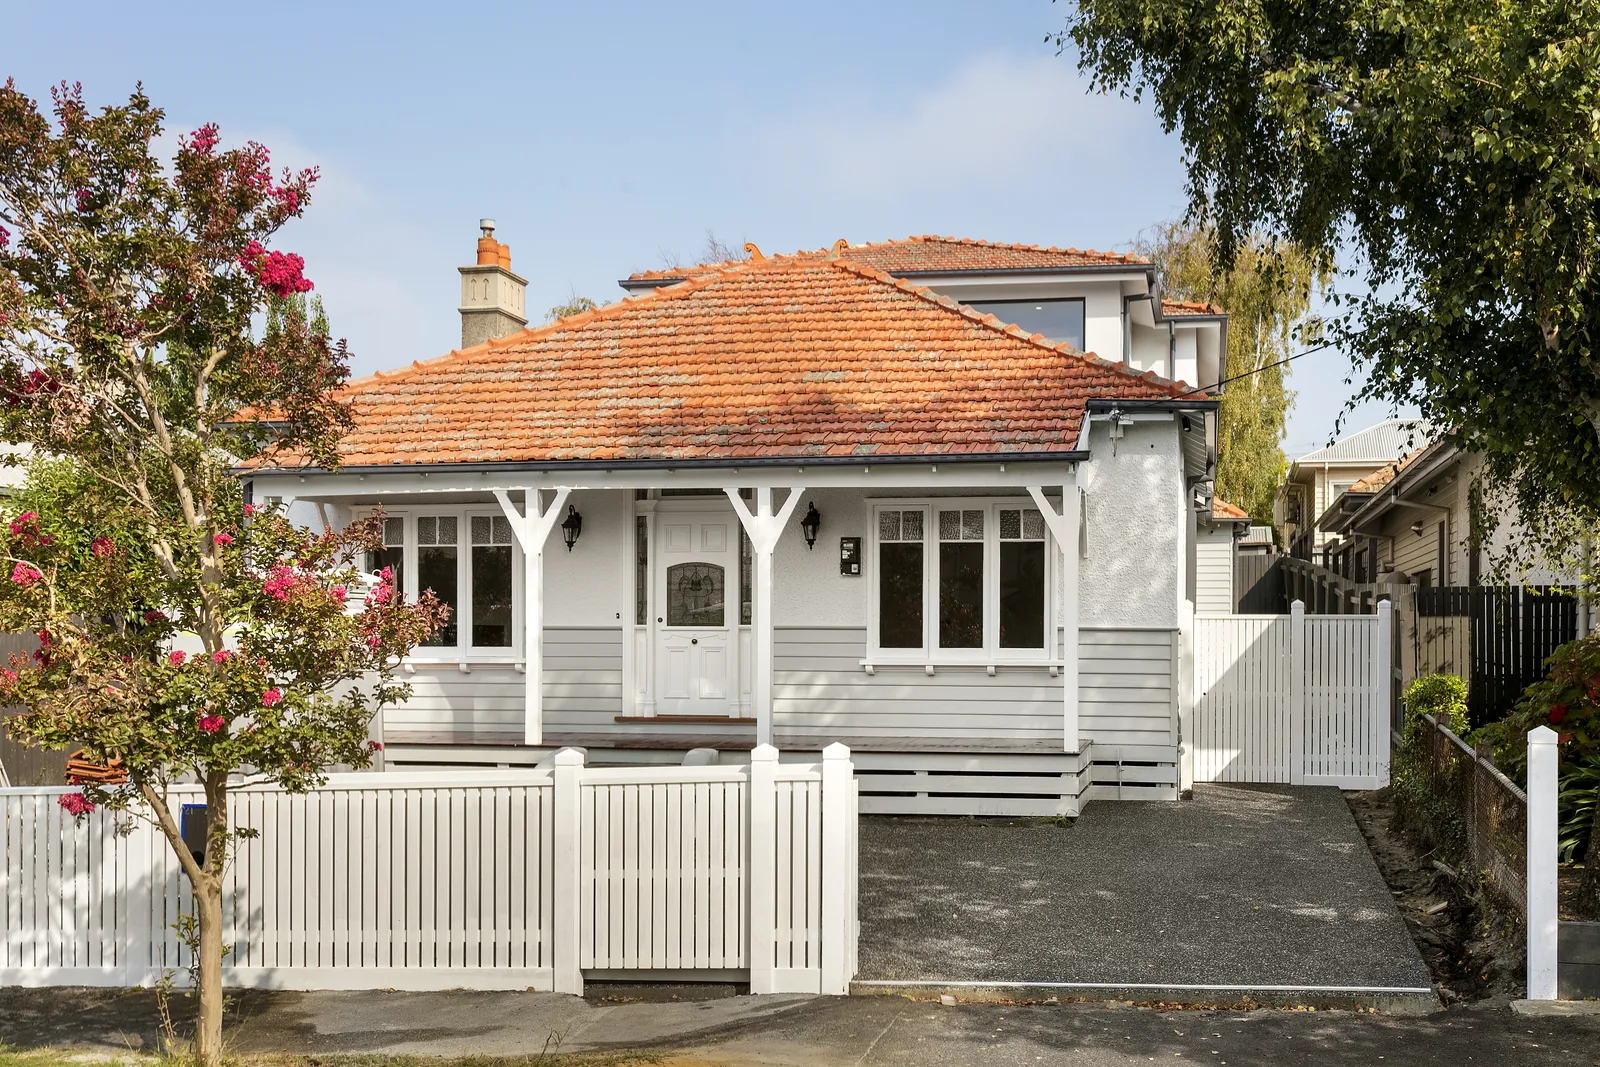
Boulevard Bungalow, Hawthorn. A heritage renovation with a basement, in the suburb itself. Architecture by Byrne Architects.
Roseberry Residence, Hawthorn East. An architectural renovation in the neighbouring suburb. Architecture by Tecture.
Hillcrest Bungalow, Kew. A heritage renovation with a new basement level in the adjoining suburb. Architecture and interiors by Mim Design.
The TCON approach in Hawthorn
A Hawthorn renovation with a basement is a long and technical build, and the risk is highest when the builder arrives after the design is finished. TCON joins earlier, through the Pre-Construction Program, sitting with the architect and the interior designer during design to bring buildability advice, supplier pricing, program thinking and an indicative cost.
On a tight Hawthorn site, decisions about access, excavation and craneage change the cost and the program more than almost anything else, and they are best made while the design is still flexible. The fixed price contract that follows is more reliable because those decisions have already been worked through.
In our experience the biggest difference a builder can make on a Hawthorn project is made before site starts, by being part of the design conversation early. TCON has worked this way since 1 July 2015.
Costs and expectations for a Hawthorn renovation
Price is driven by scope and finish. We keep the indicative per square metre bands, and the explanation of what is and is not included, on the What it costs page. Demolition and GST are part of the bands, while consultant fees and landscaping are quoted separately.
Hawthorn projects with a basement, restricted access or significant heritage retention trend towards the upper end of the relevant band. We fix a final price through a negotiated tender or the Pre-Construction Program, and never sight unseen.
Frequently asked questions
Yes. Large parts of Hawthorn sit inside a Boroondara heritage overlay. TCON has a decade of experience delivering retained frontages and restored detail inside those overlays, without compromising the architectural intent of the new work behind.
Byrne Architects on Boulevard Bungalow in Hawthorn, Tecture on the Roseberry Residence in Hawthorn East, and Mim Design on Hillcrest Bungalow in the adjoining suburb of Kew.
Yes. Boulevard Bungalow in Hawthorn is a heritage renovation with a basement, designed by Byrne Architects. Basement work is technical and slower than a ground-level addition, but the inner east soils and access conditions are well known to the team.
It comes down to scope and finish. The indicative per square metre bands sit on the What it costs page, demolition and GST included, consultant fees and landscaping separate. The final price is set after a negotiated tender or the Pre-Construction Program.
Use the contact form to send the architect brief or early sketches, or call the office on (03) 9808 5632. We will read the brief, then set up a site visit and a fuller conversation about how best to deliver it.
Building with TCON
Considered architecture demands considered building. Building with TCON is a complete account of how TCON works. Available on request and reviewed personally by Tim before release.
Request a copy of Building with TCON.
Related. Where TCON builds, Tim Walker, Visit the office.