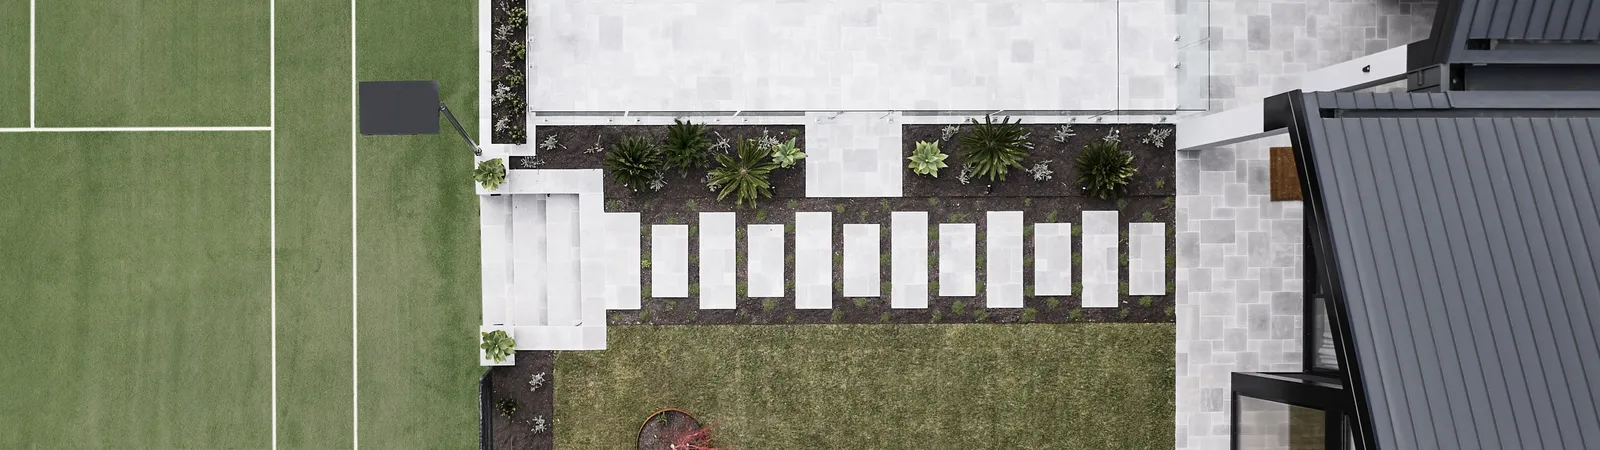
Kew renovations. Architect-designed heritage and contemporary work.
Kew renovations
TCON delivers architect-designed renovations across Kew. From the Surrey Hills headquarters on Riversdale Road, TCON works the Boroondara catchment closely.
Three published case studies are Kew homes. Hillcrest Bungalow is a heritage renovation with a new basement level, delivered with Mim Design. Double Gable Home is a heritage extension delivered with Partridge Architect.
Scott Bungalow is a Californian bungalow renovation delivered with John Say Designs and Emily Watters Design. The work is varied.
The pattern is consistent. Heritage form preserved at the street. High-end contemporary addition held behind.
Disciplined site delivery, so the architecture is built to the standard it was designed to.
Heritage form preserved at the street. Contemporary addition held behind. Architectural intent built to standard.
Why TCON for Kew renovations
Heritage discipline inside the Boroondara overlay.
A significant share of Kew sits within heritage overlays managed by the City of Boroondara. The retained facade, the height plane to the street, and the visible roofline are all matters the council weighs carefully.
TCON works with architects who understand the overlay early. The build team understands what it takes to deliver a retained heritage frontage without compromise.
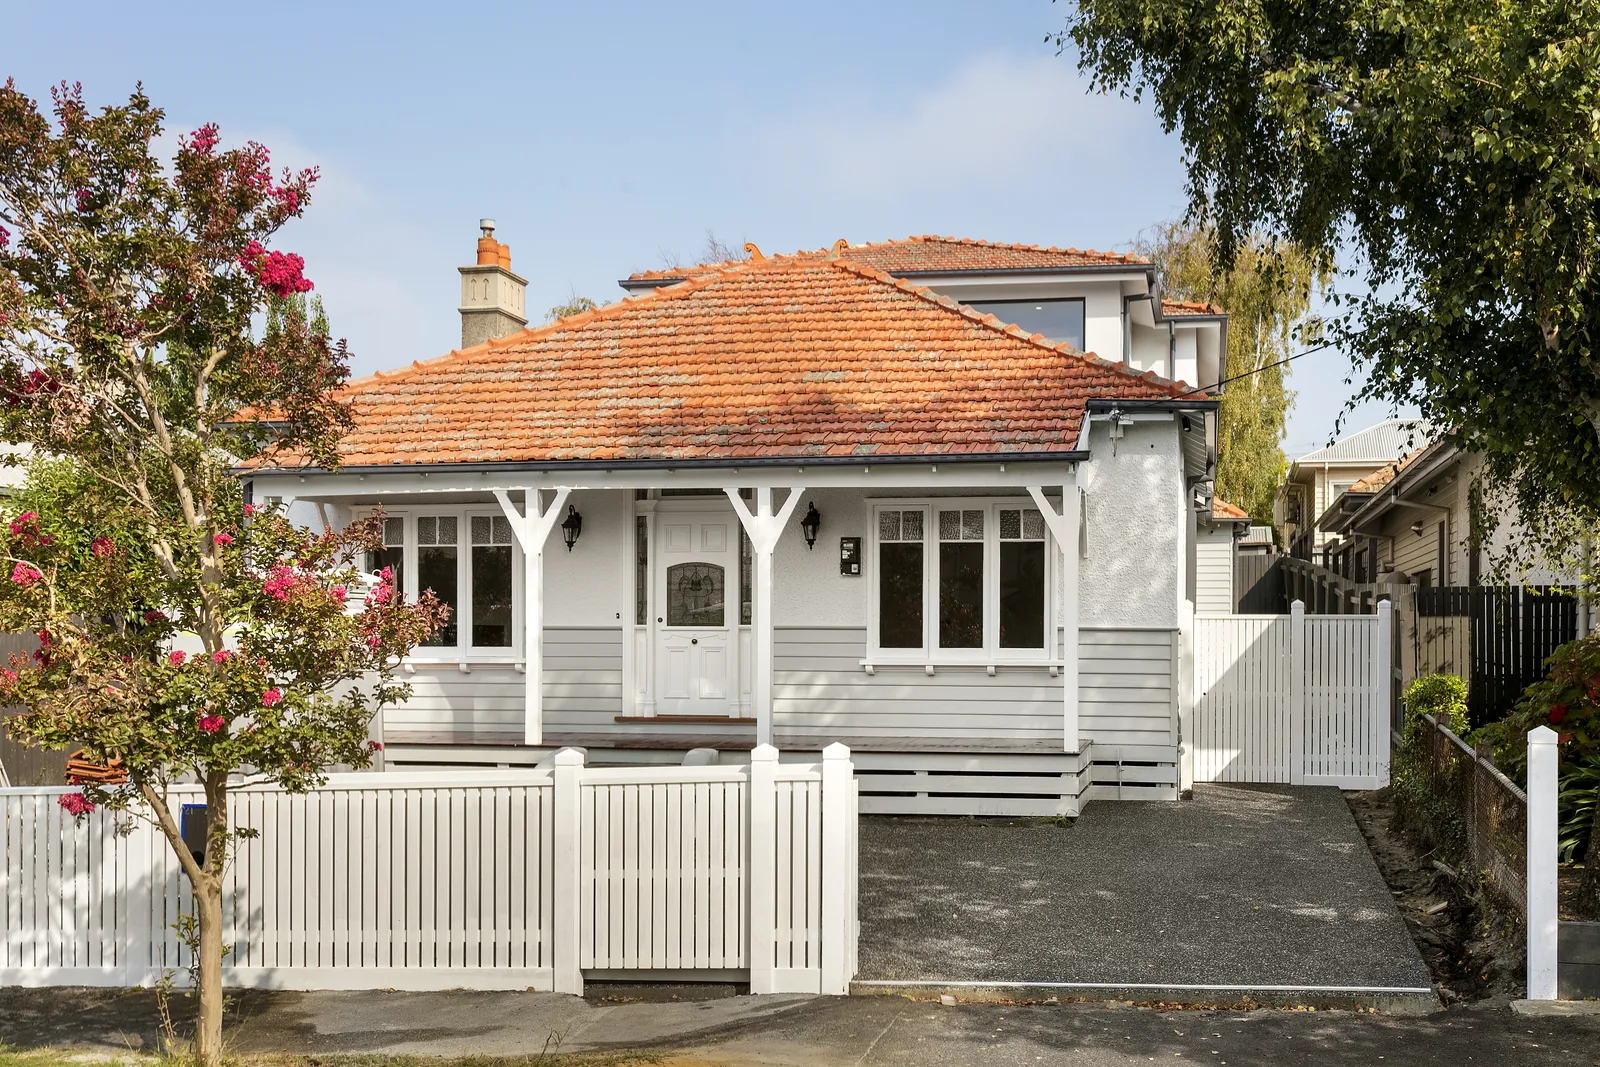
Completed work includes Californian bungalow restorations, Victorian repointing, and full-property reworks where the original form continues to do the public-facing work.
Basement-capable builder.
Kew sites trend large. Many of the families who renovate here want a basement level for parking, wine, or a media room. Hillcrest Bungalow includes a new basement under the retained house.
Basements are slower, more technical, and more expensive than a ground-level addition. A builder that has run basements through the inner east understands the engineering, the dewatering, the temporary works, and the sequencing.
Architect-led delivery with a local team.
Every Kew project on the TCON book is architect-designed. TCON does not draw the plans, it builds them. The role is early contractor involvement, buildability advice, and disciplined site delivery.
Architects TCON has built for in Kew include Mim Design, Partridge Architect, and John Say Designs.
The Surrey Hills headquarters is fifteen minutes from any Kew street. That keeps the site team close, the supervision frequent, and the response time short.
Recent projects in Kew
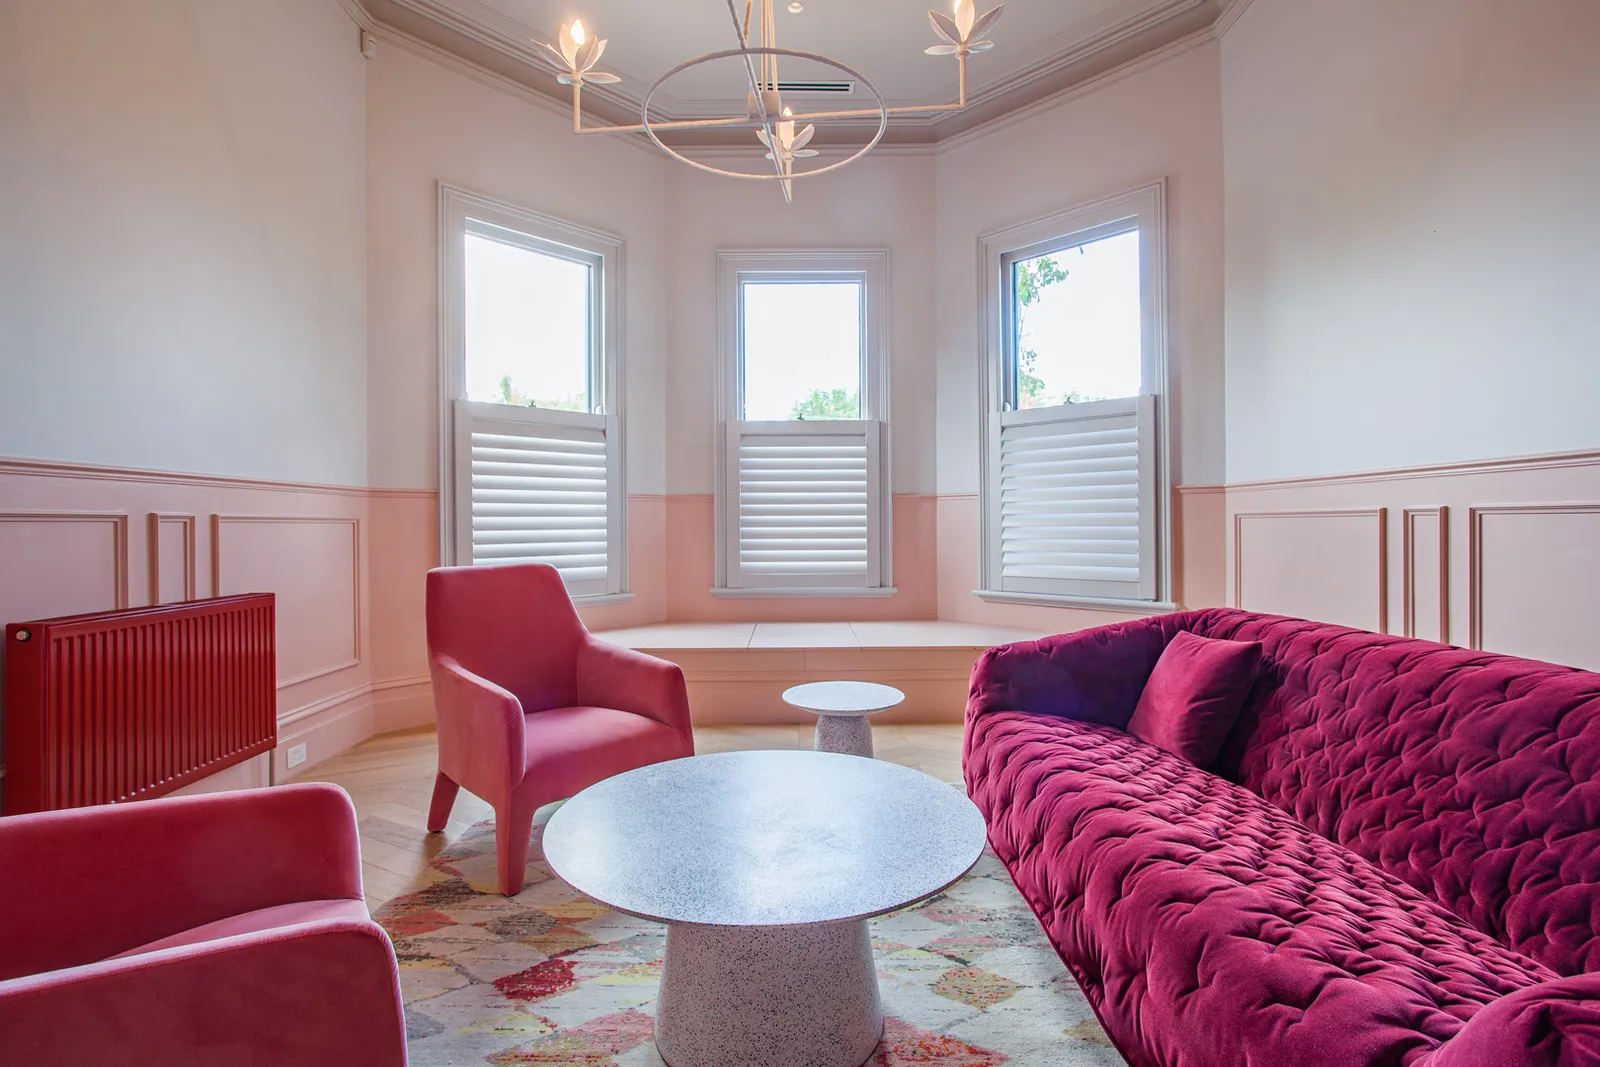
Hillcrest Bungalow, Kew. Heritage renovation with new basement level. Architecture and interiors by Mim Design.
Double Gable Home, Kew. Heritage extension and renovation defined by two gabled volumes around the garden and pool terrace. Architecture and interiors by Partridge Architect.
Scott Bungalow, Kew. Californian bungalow heritage extension and internal reconfiguration. Architecture by John Say Designs, interiors by Emily Watters Design.
The TCON approach in Kew
Independent analysis of the inner east renovation market identified early contractor involvement and architect collaboration as the single biggest point of differentiation a builder in this catchment can offer. TCON has run this way since the company was founded on 1 July 2015. Most Kew projects start through a negotiated tender or under our Pre-Construction Program, which brings TCON in during the design phase to advise on buildability, sequencing, program, and indicative cost.
The architect retains design leadership. The owner gets cost intelligence early enough to make decisions while the design is still flexible. The site team gets a program that has been stress-tested against the realities of an inner east site, a heritage overlay, and a constrained street access.
By the time we sign a fixed price contract, the surprises that derail traditional design-bid-build renovations have already been worked through. The result is a build that runs cleanly because the thinking was done in the months before the first deliveries arrive on site.
A Kew project usually has an interior designer as well as an architect, and TCON holds the interior detail to the same standard as the structure. Hillcrest Bungalow ran with Mim Design across both architecture and interiors.
Costs and expectations for a Kew renovation
TCON publishes indicative per-square-metre pricing as a starting frame. New build and major contemporary addition work currently sits at five thousand to seven thousand dollars per square metre. Heritage renovation work sits at three thousand to five thousand.
Basement work sits at two thousand to two and a half thousand per square metre of basement footprint. Kew sites with heritage overlay, restricted access, or significant structural reuse trend towards the upper end of those bands. Final pricing is set after a negotiated tender or after the Pre-Construction Program is complete.
We do not quote sight unseen.
Frequently asked questions
Yes. Three of our published Kew projects sit within or adjacent to a Boroondara heritage overlay. We work with architects who understand the overlay process and we have delivered retained heritage frontages with restored brick, render, and joinery without compromising the architectural intent of the new work behind.
Yes. Hillcrest Bungalow in Kew is a heritage renovation with a new basement level. Basement work in Kew is technical and slower than a simple ground-level addition, but the inner east soils and slope conditions are well known to our team.
Mim Design on Hillcrest Bungalow. Partridge Architect on Double Gable Home. John Say Designs with Emily Watters Design on Scott Bungalow.
Indicative ranges are three thousand to five thousand dollars per square metre for heritage renovation, five thousand to seven thousand for contemporary new build or extension, and two thousand to two and a half thousand for basement. Final cost is set after a negotiated tender or our Pre-Construction Program.
Riversdale Road, Surrey Hills. A fifteen minute drive from any Kew street, which keeps supervision close and the project team responsive.
Send the architect brief or the early sketches with the contact form, or call the office on (03) 9808 5632. We will read the brief, then book a site visit and a longer conversation about the right delivery model.
Building with TCON
Considered architecture demands considered building. Building with TCON is a complete account of how TCON works. Available on request and reviewed personally by Tim before release.
Request a copy of Building with TCON.
Related. Where TCON builds, Hillcrest Bungalow, Mim Design.
Start a Kew renovation conversation. Send your architect brief.